Escape to your own private mountain retreat! This amazing cabin is tucked away in the woods on 3.08 private acres, offering the perfect blend of rustic charm and peaceful living. From the moment you arrive, you'll fall in love with the incredible stonework, inviting covered front porch and serene natural setting. Inside, the stunning great room features soaring ceilings, warm wood finishes and an open loft overlooking the living area, creating the perfect cozy cabin atmosphere. Enjoy relaxing evenings by the fireplace or entertaining family and friends in the spacious open-concept living space. Step outside and experience true outdoor living with a beautiful screened back porch, outdoor fireplace and tranquil waterfall feature-all surrounded by nature. Whether you're looking for a full time residence, mountain getaway or vacation rental opportunity, this one of a kind property offers privacy, comfort and unforgettable charm. Winter views of South Mountains. A rare opportunity to own your own peaceful cabin retreat in the woods! An additional adjoining two tracts consisting of 5.69 acres and 3.09 acres could possibly be purchased. Roof new in Sept. 2025. Security system and cameras with Shelby Alarm.
Active
Price cut: $26K (7/23)
$499,000
512 Indian Forest Dr, Bostic, NC 28018
2beds
2,340sqft
:
Get pre-qualified$2,949/mo
Single Family Residence
Built in 2006
3.08 Acres Lot
$482,800 Zestimate®
$213/sqft
$23/mo HOA
What's special
Tranquil waterfall featureSoaring ceilingsWarm wood finishesInviting covered front porchIncredible stoneworkCozy cabin atmosphereSerene natural setting
- 79 days |
- 423 |
- 35 |
Zillow last checked:
Listing updated:
Listed by:
Barbara Keever barbkeever@gmail.com,
Odean Keever & Associates, Inc.
Source: Canopy MLS as distributed by MLS GRID,MLS#: 4382917
Facts & features
Interior
Bedrooms & bathrooms
- Bedrooms: 2
- Bathrooms: 3
- Full bathrooms: 3
- Main level bedrooms: 1
Primary bedroom
- Level: Main
Bedroom s
- Level: Upper
Bathroom full
- Level: Main
Bathroom full
- Level: Upper
Bathroom full
- Level: Basement
Dining area
- Level: Main
Flex space
- Level: Basement
Great room
- Features: Vaulted Ceiling(s)
- Level: Main
Kitchen
- Level: Main
Loft
- Features: Vaulted Ceiling(s)
- Level: Upper
Office
- Level: Basement
Heating
- Heat Pump
Cooling
- Heat Pump
Appliances
- Included: Dishwasher, Dryer, Electric Range, Microwave, Refrigerator, Washer, Washer/Dryer
- Laundry: Electric Dryer Hookup, In Bathroom, Inside, Main Level
Features
- Breakfast Bar, Open Floorplan, Storage, Walk-In Closet(s)
- Flooring: Tile, Wood
- Doors: French Doors, Insulated Door(s)
- Windows: Insulated Windows
- Basement: Exterior Entry,Finished,Full,Interior Entry,Storage Space,Walk-Out Access,Walk-Up Access
- Fireplace features: Gas Log, Great Room, Outside, Wood Burning, Other - See Remarks
Interior area
- Total structure area: 1,440
- Total interior livable area: 2,340 sqft
- Finished area above ground: 1,440
- Finished area below ground: 900
Property
Parking
- Parking features: Circular Driveway
- Has uncovered spaces: Yes
Features
- Levels: One and One Half
- Stories: 1.5
- Patio & porch: Covered, Front Porch, Patio, Porch, Rear Porch, Screened, Terrace
- Exterior features: Other - See Remarks
Lot
- Size: 3.08 Acres
- Features: Level, Private, Waterfall - Artificial, Wooded
Details
- Parcel number: 1638713
- Zoning: R85G
- Special conditions: Standard
Construction
Type & style
- Home type: SingleFamily
- Architectural style: Rustic
- Property subtype: Single Family Residence
Materials
- Wood
Condition
- New construction: No
- Year built: 2006
Details
- Builder name: Morris Smith
Utilities & green energy
- Sewer: Septic Installed
- Water: Well
- Utilities for property: Electricity Connected, Propane, Underground Power Lines
Community & HOA
Community
- Security: Security System, Smoke Detector(s)
- Subdivision: Indian Forest
HOA
- Has HOA: Yes
- HOA fee: $275 annually
- HOA name: Camille Krolikowski
- HOA phone: 912-604-6859
Location
- Region: Bostic
Financial & listing details
- Price per square foot: $213/sqft
- Tax assessed value: $324,900
- Date on market: 5/17/2026
- Cumulative days on market: 79 days
- Listing terms: Cash,Conventional
- Electric utility on property: Yes
- Road surface type: Gravel, Stone
Estimated market value
$482,800
$459,000 - $507,000
$2,027/mo
Price history
| Date | Event | Price |
|---|---|---|
| 7/23/2026 | Price change | $499,000-5%$213/sqft |
Source:  Canopy MLS as distributed by MLS GRID #4382917 Report a problem Canopy MLS as distributed by MLS GRID #4382917 Report a problem | ||
| 5/28/2026 | Price change | $525,000-4.5%$224/sqft |
Source: Canopy MLS as distributed by MLS GRID #4382917 Report a problem | ||
| 5/18/2026 | Listed for sale | $549,900+129.1%$235/sqft |
Source: Canopy MLS as distributed by MLS GRID #4382917 Report a problem | ||
| 9/22/2006 | Sold | $240,000$103/sqft |
Source: Public Record Report a problem | ||
Public tax history
| Year | Property taxes | Tax assessment |
|---|---|---|
| 2025 | -- | $324,900 |
| 2024 | $2,047 +0.6% | $324,900 |
| 2023 | $2,035 +19.2% | $324,900 +51.2% |
| 2022 | $1,707 +0.4% | $214,900 |
| 2021 | $1,700 +1.8% | $214,900 |
| 2020 | $1,669 | $214,900 |
| 2019 | -- | $214,900 +5.4% |
| 2018 | $1,561 | $203,800 |
| 2016 | $1,561 | $203,800 |
| 2013 | $1,561 | $203,800 |
| 2012 | -- | $203,800 |
| 2011 | -- | $203,800 +2.5% |
| 2010 | -- | $198,800 |
| 2009 | -- | $198,800 |
Find assessor info on the county website
Monthly payment
Est. payment
Payment breakdown
Explore the cost of this home by adjusting the details. Changes won't be saved.Climate risks
Neighborhood: 28018
Nearby schools
GreatSchools rating
- 5/10Sunshine Elementary SchoolGrades: PK-5Distance: 5.8 mi
- 3/10East Rutherford Middle SchoolGrades: 6-8Distance: 12.1 mi
- 5/10East Rutherford High SchoolGrades: 9-12Distance: 13.2 mi
- $232,1001 bd1 ba540 sqft504 Indian Forest Dr, Bostic, NC 28018Off Market
- $19,400-- bd-- ba-- sqftIndian Forest Dr, Bostic, NC 28018Off Market
- $17,400-- bd-- ba-- sqftIndian Forest Dr, Bostic, NC 28018Off Market
- $18,400-- bd-- ba-- sqftIndian Forest Dr, Bostic, NC 28018Off Market
- $21,500-- bd-- ba-- sqftIndian Forest Dr, Bostic, NC 28018Off Market
- $19,800-- bd-- ba-- sqftIndian Forest Dr, Bostic, NC 28018Off Market
- $15,100-- bd-- ba-- sqftIndian Forest Dr, Bostic, NC 28018Off Market
- $15,600-- bd-- ba-- sqftIndian Forest Dr, Bostic, NC 28018Off Market
A local agent can set up tours, give advice and negotiate with sellers.
Similar homes
- $479,9003 bd3 ba2.9k sqft382 First Broad Dr, Bostic, NC 28018For Sale
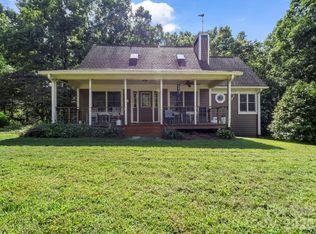
 MLS ID #4403241, Dave Long, Mellnik Real Estate Services. Canopy MLS as distributed by MLS GRID
 - $559,9003 bd4 ba2.5k sqft389 Woodgate Dr, Bostic, NC 28018For Sale
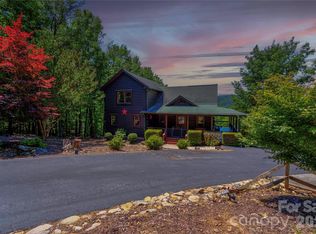 MLS ID #4381930, Deedie Dedmon, RE/MAX Select. Canopy MLS as distributed by MLS GRID
 - $359,0003 bd2 ba1.4k sqft134 Quebec Trl, Bostic, NC 28018For Sale
 MLS ID #4410921, Leslie Davis, Unique: A Real Estate Collective. Canopy MLS as distributed by MLS GRID
 - $499,0003 bd2 ba2.1k sqft584 Clear Spring Trl #61, Nebo, NC 28761For Sale
 MLS ID #4380699, Lauren Hudgins Morris, Asheworth Group WNC Real Estate LLC. Canopy MLS as distributed by MLS GRID
 - $695,0003 bd5 ba2.5k sqft122 Azule Ridge Dr, Bostic, NC 28018For SaleMLS ID #4386164, Cory Coady, Engel & Volkers Foothills Lake James. Canopy MLS as distributed by MLS GRID
- $698,0003 bd3 ba3.2k sqft114 Sunset Dr, Bostic, NC 28018For SaleMLS ID #4401946, Amy Jenkins, Main Street Realty Group LLC. Canopy MLS as distributed by MLS GRID
- $495,0003 bd3 ba2.4k sqft447 Hidden Lake Pkwy, Nebo, NC 28761For SaleMLS ID #4341949, Laura Dahl, Epique Inc.. Canopy MLS as distributed by MLS GRID
- $475,5003 bd3 ba1.8k sqft204 Mountain Vista Dr, Nebo, NC 28761For SaleMLS ID #4330254, Tami Newman, Carolina Mountain Sales. Canopy MLS as distributed by MLS GRID
- $485,0003 bd2 ba1.6k sqft732 Grandview Peaks Dr, Nebo, NC 28761For SaleMLS ID #4379354, Bryan Jones, Keller Williams Unified. Canopy MLS as distributed by MLS GRID
- $649,9993 bd4 ba3.3k sqft157 Cherry Ridge Dr, Bostic, NC 28018For SaleMLS ID #4386104, Karen Parton, Coldwell Banker Advantage. Canopy MLS as distributed by MLS GRID
- $465,0003 bd2 ba2.7k sqft10096 State Highway 226 S, Nebo, NC 28761For SaleMLS ID #4400197, Devin Moore, Innovation Properties LLC. Canopy MLS as distributed by MLS GRID
- $699,0003 bd2 ba1.9k sqft352 Arbra Mountain Way, Bostic, NC 28018For SaleMLS ID #4299773, Marilyn Wright, Premier Sotheby’s International Realty. Canopy MLS as distributed by MLS GRID
- $515,0003 bd2 ba1.9k sqft221 Kistler Rd, Lawndale, NC 28090For SaleMLS ID #4402032, Cindy Hogston, EXP Realty LLC. Canopy MLS as distributed by MLS GRID
- $574,9003 bd3 ba2.5k sqft420 Nathan McDaniel Dr, Nebo, NC 28761For SaleMLS ID #4399709, Hannah Robinson, Berkshire Hathaway HomeServices Blue Ridge REALTORS®. Canopy MLS as distributed by MLS GRID
- $525,0003 bd3 ba1.7k sqft884 Pinnacle Pkwy, Union Mills, NC 28167For SaleMLS ID #4395417, Angelia Peterson, Asheworth Group WNC Real Estate LLC. Canopy MLS as distributed by MLS GRID
- $469,0002 bd2 ba2.2k sqft5809 Old State Highway 18, Connelly Springs, NC 28612For SaleMLS ID #4397421, Madeline Pollard, Chase Gray Realty LLC. Canopy MLS as distributed by MLS GRID
- $500,0003 bd3 ba2.8k sqft61 Honeycutt Ln #2, Nebo, NC 28761For SaleMLS ID #4398735, Penni Grigg, RE/MAX Southern Lifestyles. Canopy MLS as distributed by MLS GRID
- $549,0005 bd3 ba2.7k sqft2533 Lail Rd, Morganton, NC 28655For SaleMLS ID #4396511, Michelle King, Weichert, Realtors - Team Metro. Canopy MLS as distributed by MLS GRID
- $435,0003 bd2 ba1.2k sqft1191 Scenic Vista Dr #281, Nebo, NC 28761For SaleMLS ID #4406940, Rebecca Condrey, RE/MAX Living. Canopy MLS as distributed by MLS GRID
- $499,9003 bd2 ba1.9k sqft345 Lower Switch Back Rd, Union Mills, NC 28167For SaleMLS ID #4356229, Sandy Campbell, Asheworth Group WNC Real Estate LLC. Canopy MLS as distributed by MLS GRID
