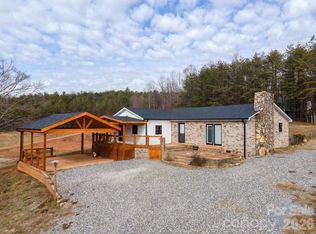
Welcome to your own private mountain retreat! Nestled on 8.58 secluded acres, this beautifully maintained 2-bedroom, 2-bathroom home offers 2,234 square feet of thoughtfully designed living space surrounded by nature and unmatched privacy. Whether you're searching for a full-time residence or a peaceful getaway, this property offers the perfect combination of comfort, character, and tranquility. Inside, you will be met in a breathtaking living room featuring soaring tongue-and-groove vaulted ceilings, exposed beams, rich hardwood floors, and a stunning floor-to-ceiling stone fireplace with gas logs that creates a warm and inviting centerpiece. Natural wood finishes throughout the home enhance its timeless charm while large windows bring in beautiful natural light and showcase the surrounding landscape. The spacious kitchen is designed for both everyday living and entertaining, offering an abundance of real wood cabinetry, generous counter space, a center island, and an adjoining dining room perfect for gathering with family and friends. A dedicated laundry room adds everyday convenience. The oversized primary suite provides a peaceful retreat, while the second bedroom and full bath offer comfortable accommodations for family or guests. Outside, you'll enjoy the serenity of 8.58 private acres, providing endless opportunities to explore, relax, or simply enjoy the beauty of nature. A large powered storage building offers excellent space for a workshop, equipment, hobbies, or additional storage, while the attached two-car carport provides convenient covered parking. Lovingly cared for and exceptionally maintained, this one-of-a-kind property is ready for its next owner to enjoy the privacy, space, and peaceful lifestyle it has to offer.
Active
$469,000
5809 Old State Highway 18, Connelly Springs, NC 28612
2beds
2,234sqft
:
Get pre-qualified$2,729/mo
Single Family Residence
Built in 1989
8.58 Acres Lot
$452,300 Zestimate®
$210/sqft
$-- HOA
What's special
Soaring tongue-and-groove vaulted ceilingsRich hardwood floorsGenerous counter spaceCenter islandDedicated laundry roomExposed beams
- 28 days |
- 504 |
- 47 |
Zillow last checked:
Listing updated:
Listed by:
Madeline Pollard madelinepollardrealestate@gmail.com,
Chase Gray Realty LLC
Source: Canopy MLS as distributed by MLS GRID,MLS#: 4397421
Facts & features
Interior
Bedrooms & bathrooms
- Bedrooms: 2
- Bathrooms: 2
- Full bathrooms: 2
Primary bedroom
- Level: Upper
Bedroom s
- Level: Upper
Bathroom full
- Level: Upper
Bathroom full
- Level: Main
Bonus room
- Level: Main
Den
- Level: Main
Dining area
- Level: Main
Kitchen
- Level: Main
Laundry
- Level: Main
Living room
- Level: Main
Heating
- Heat Pump
Cooling
- Ceiling Fan(s), Heat Pump
Appliances
- Included: Dishwasher, Electric Range, Microwave, Refrigerator
- Laundry: Inside, Laundry Room
Features
- Kitchen Island
- Flooring: Linoleum, Tile, Wood
- Has basement: No
- Fireplace features: Living Room
Interior area
- Total structure area: 2,234
- Total interior livable area: 2,234 sqft
- Finished area above ground: 2,234
- Finished area below ground: 0
Video & virtual tour
Property
Parking
- Total spaces: 2
- Parking features: Attached Carport
- Carport spaces: 2
Features
- Levels: Two
- Stories: 2
- Patio & porch: Front Porch, Rear Porch
- Exterior features: Storage
Lot
- Size: 8.58 Acres
Details
- Parcel number: 2638561811/2638564907
- Zoning: R-MU
- Special conditions: Standard
Construction
Type & style
- Home type: SingleFamily
- Property subtype: Single Family Residence
Materials
- Vinyl
- Foundation: Crawl Space
- Roof: Metal
Condition
- New construction: No
- Year built: 1989
Utilities & green energy
- Sewer: Septic Installed
- Water: Well
Community & HOA
Community
- Subdivision: none
Location
- Region: Connelly Springs
Financial & listing details
- Price per square foot: $210/sqft
- Tax assessed value: $270,140
- Annual tax amount: $1,725
- Date on market: 6/25/2026
- Cumulative days on market: 28 days
- Listing terms: Cash,Conventional,FHA,USDA Loan,VA Loan
- Road surface type: Asphalt, Paved
Estimated market value
$452,300
$430,000 - $475,000
$1,799/mo
Price history
| Date | Event | Price |
|---|---|---|
| 6/25/2026 | Listed for sale | $469,000$210/sqft |
Source:  Canopy MLS as distributed by MLS GRID #4397421 Report a problem Canopy MLS as distributed by MLS GRID #4397421 Report a problem | ||
| 6/16/2026 | Listing removed | $469,000$210/sqft |
Source: Canopy MLS as distributed by MLS GRID #4354117 Report a problem | ||
| 5/1/2026 | Price change | $469,000-4.1%$210/sqft |
Source: Canopy MLS as distributed by MLS GRID #4354117 Report a problem | ||
| 4/4/2026 | Price change | $489,000-4.1%$219/sqft |
Source: Canopy MLS as distributed by MLS GRID #4354117 Report a problem | ||
| 3/5/2026 | Listed for sale | $510,000$228/sqft |
Source: Canopy MLS as distributed by MLS GRID #4354117 Report a problem | ||
Public tax history
| Year | Property taxes | Tax assessment |
|---|---|---|
| 2025 | $1,725 -0.5% | $236,319 |
| 2024 | $1,733 | $236,319 |
| 2023 | $1,733 +9.4% | $236,319 +30.8% |
| 2022 | $1,583 +0.4% | $180,647 |
| 2021 | $1,577 +0.3% | $180,647 |
| 2020 | $1,573 +32% | $180,647 |
| 2019 | $1,192 -17.9% | $180,647 +8.8% |
| 2018 | $1,451 +2.2% | $165,989 |
| 2017 | $1,419 | $165,989 |
| 2016 | $1,419 +0.2% | $165,989 |
| 2015 | $1,416 | $165,989 |
Find assessor info on the county website
Monthly payment
Est. payment
Payment breakdown
Explore the cost of this home by adjusting the details. Changes won't be saved.Climate risks
Neighborhood: 28612
Nearby schools
GreatSchools rating
- 8/10George Hildebrand ElementaryGrades: PK-5Distance: 3.9 mi
- 4/10East Burke MiddleGrades: 6-8Distance: 9.4 mi
- 4/10East Burke HighGrades: 9-12Distance: 9.3 mi
Schools provided by the listing agent
- Elementary: George Hildebrand
- Middle: East Burke
- High: East Burke
Source: Canopy MLS as distributed by MLS GRID. This data may not be complete. We recommend contacting the local school district to confirm school assignments for this home.
- $102,4983 bd1 ba1.4k sqft5748 Old State Highway 18, Connelly Springs, NC 28612Off Market
- $18,7200.48 Acres5748 Old State Highway 18, Connelly Springs, NC 28612Off Market
- $250,4002 bd1 ba1.4k sqft5820 Old State Highway 18, Connelly Springs, NC 28612Off Market
- $8,8800.37 Acres5820 Old State Highway 18, Connelly Springs, NC 28612Off Market
- $378,3004 bd2 ba2.3k sqft5890 Old State Highway 18, Connelly Springs, NC 28612Off Market
- $84,1553 bd1 ba759 sqft5718 Old State Highway 18, Connelly Springs, NC 28612Off Market
- $5002,613 Square Feet5718 Old State Highway 18, Connelly Springs, NC 28612Off Market
- $727,9002 bd2 ba780 sqft5855 Old State Highway 18, Connelly Springs, NC 28612Off Market
A local agent can set up tours, give advice and negotiate with sellers.
A local lender can help you make sure your offer is ready when you are.
Similar homes
- $425,0003 bd2 ba1.6k sqft7400 Corn Hill Rd, Connelly Springs, NC 28612For Sale
 MLS ID #4335928, Saralyn Maiella, Horizon Realty Associates LLC. Canopy MLS as distributed by MLS GRID
 - $430,0003 bd4 ba2.4k sqft2184 Pine Mountain Dr, Connelly Springs, NC 28612For Sale
 MLS ID #4354781, Lois Leonard, Realty Executives of Hickory. Canopy MLS as distributed by MLS GRID
 - $399,0002 bd2 ba1.5k sqft6998 Nobby Lail Rd, Connelly Springs, NC 28612For Sale
 MLS ID #4357141, Shawn Yambor, Weichert, Realtors - Team Metro. Canopy MLS as distributed by MLS GRID
 - $529,0003 bd2 ba1.9k sqft221 Kistler Rd, Lawndale, NC 28090For Sale
 MLS ID #4402032, Cindy Hogston, EXP Realty LLC. Canopy MLS as distributed by MLS GRID
 - $529,9003 bd4 ba1.7k sqft1044 Belvidere Ln, Morganton, NC 28655For SaleMLS ID #4407125, Jade Isenhour, Realty Executives of Hickory. Canopy MLS as distributed by MLS GRID
- $499,9993 bd3 ba2.9k sqft382 First Broad Dr, Bostic, NC 28018For SaleMLS ID #4403241, Dave Long, Mellnik Real Estate Services. Canopy MLS as distributed by MLS GRID
- $450,0003 bd2 ba1.8k sqft3225 Frank Grigg Dr, Shelby, NC 28150For SaleMLS ID #4384403, Kim Harrill, KH Real Estate & Construction. Canopy MLS as distributed by MLS GRID
- $489,0003 bd3 ba2.7k sqft460 Sunset St, Granite Falls, NC 28630For SaleMLS ID #4382818, Angela Isom, Huffman Realty Group, LLC. Canopy MLS as distributed by MLS GRID
- $499,0002 bd3 ba2.3k sqft512 Indian Forest Dr, Bostic, NC 28018For SaleMLS ID #4382917, Barbara Keever, Odean Keever & Associates, Inc.. Canopy MLS as distributed by MLS GRID
- $424,9003 bd3 ba2.5k sqft1133 Finger Bridge Rd, Hickory, NC 28602For SaleMLS ID #4393755, Kay Loftin, Coldwell Banker Boyd & Hassell. Canopy MLS as distributed by MLS GRID
- $329,9994 bd3 ba1.8k sqft7511 Virginia Rdg, Connelly Springs, NC 28612For SaleMLS ID #4393595, Aidan Cox, True North Realty. Canopy MLS as distributed by MLS GRID
- $269,9004 bd2 ba2k sqft3190 Holly Rd, Connelly Springs, NC 28612For SaleMLS ID #4379372, Kenneth Morrison, Horizon Realty Associates LLC. Canopy MLS as distributed by MLS GRID
- $425,0003 bd2 ba1.6k sqft2355 Tatertown Loop, Nebo, NC 28761For SaleMLS ID #4395687, Tanya Davis, ERA Live Moore. Canopy MLS as distributed by MLS GRID
- $485,0003 bd2 ba2.6k sqft2113 White Pine Dr, Granite Falls, NC 28630For SaleMLS ID #4376229, G Franco-Costales, EXP Realty LLC Mooresville. Canopy MLS as distributed by MLS GRID
- $499,9003 bd4 ba3.2k sqft3010 Eaker Dr, Cherryville, NC 28021For SaleMLS ID #4399577, Travis Repman, Coldwell Banker Mountain View. Canopy MLS as distributed by MLS GRID
- $435,0003 bd2 ba1.8k sqft3992 Brickfield St, Hickory, NC 28602For SaleMLS ID #4402540, Crystal Williams, McRae Properties. Canopy MLS as distributed by MLS GRID
- $499,9003 bd3 ba2.1k sqft3355 Helton Hartley Pl, Lenoir, NC 28645For SaleMLS ID #4381780, Donna Laws, Foothills Realty, LLC. Canopy MLS as distributed by MLS GRID
- $499,0003 bd2 ba2.1k sqft584 Clear Spring Trl #61, Nebo, NC 28761For SaleMLS ID #4380699, Lauren Hudgins Morris, Asheworth Group WNC Real Estate LLC. Canopy MLS as distributed by MLS GRID
- $499,0003 bd3 ba1.7k sqft6051 Pointe West Ln, Vale, NC 28168For SaleMLS ID #4357030, Crystal McIntosh, EXP Realty LLC Mooresville. Canopy MLS as distributed by MLS GRID
- $449,9003 bd3 ba2.2k sqft3656 Woodgreen Dr, Lincolnton, NC 28092For SaleMLS ID #4403156, Dana Gibson, Realty Executives of Hickory. Canopy MLS as distributed by MLS GRID
