WELCOME HOME to this stunning log home retreat with a sparkling in-ground pool — just in time for summer! Nestled on a private 2.58-acre lot at the end of a long, wooded driveway, this property offers the perfect blend of rustic charm and peaceful seclusion. This home features 3 bedrooms, 2.5 bathrooms, a large bonus room, and a full basement. A full-length covered front porch welcomes you into the warm and inviting living room, complete with beautiful wood walls and flooring, plus a striking stone fireplace with gas logs. The kitchen and dining area provide the perfect gathering space for holidays, family meals, and entertaining. The main-level primary suite offers a large bedroom, walk-in closet, double vanities, a soaking tub, and separate shower. Upstairs, you’ll find two generously sized secondary bedrooms, a shared full bath, and a large bonus room ideal for a 4th bedroom, home office, playroom, or recreation space. Step outside to the covered back deck overlooking the gorgeous in-ground swimming pool — your own private oasis for relaxing or entertaining. A chicken coop is also included, adding extra charm and functionality to this unique property. Privacy, character, and outdoor living at its finest — don’t miss this one!
Active
Price cut: $15.1K (6/15)
$499,900
3355 Helton Hartley Pl, Lenoir, NC 28645
3beds
2,175sqft
:
Get pre-qualified$3,140/mo
Single Family Residence
Built in 2006
2.58 Acres Lot
$486,600 Zestimate®
$230/sqft
$-- HOA
What's special
- 73 days |
- 1,307 |
- 94 |
Zillow last checked:
Listing updated:
Listed by:
Donna Laws dmlaws22@gmail.com,
Foothills Realty, LLC
Source: Canopy MLS as distributed by MLS GRID,MLS#: 4381780
Facts & features
Interior
Bedrooms & bathrooms
- Bedrooms: 3
- Bathrooms: 3
- Full bathrooms: 2
- 1/2 bathrooms: 1
- Main level bedrooms: 1
Primary bedroom
- Level: Main
Bedroom s
- Level: Upper
Bedroom s
- Level: Upper
Other
- Level: Upper
Heating
- Heat Pump
Cooling
- Central Air
Appliances
- Included: Dishwasher, Gas Range, Microwave
- Laundry: Laundry Room, Main Level
Features
- Flooring: Vinyl, Wood
- Basement: Unfinished
- Fireplace features: Living Room
Interior area
- Total structure area: 2,175
- Total interior livable area: 2,175 sqft
- Finished area above ground: 2,175
- Finished area below ground: 0
Property
Parking
- Total spaces: 2
- Parking features: Basement
- Garage spaces: 2
Features
- Levels: One and One Half
- Stories: 1.5
- Patio & porch: Covered, Deck, Front Porch
- Pool features: In Ground
Lot
- Size: 2.58 Acres
Details
- Additional parcels included: 06251 2 6J
- Parcel number: 0625126B
- Zoning: RA20
- Special conditions: Standard
Construction
Type & style
- Home type: SingleFamily
- Property subtype: Single Family Residence
Materials
- Cedar Shake, Log, Wood
Condition
- New construction: No
- Year built: 2006
Utilities & green energy
- Sewer: Septic Installed
- Water: Shared Well
Community & HOA
Community
- Subdivision: None
Location
- Region: Lenoir
Financial & listing details
- Price per square foot: $230/sqft
- Tax assessed value: $491,700
- Annual tax amount: $1,542
- Date on market: 5/13/2026
- Cumulative days on market: 73 days
- Listing terms: Cash,Conventional,FHA,USDA Loan,VA Loan
- Exclusions: Large Chicken Coop
- Road surface type: Asphalt, Concrete, Paved
Estimated market value
$486,600
$462,000 - $511,000
$2,048/mo
Price history
| Date | Event | Price |
|---|---|---|
| 6/15/2026 | Price change | $499,900-2.9%$230/sqft |
Source:  Canopy MLS as distributed by MLS GRID #4381780 Report a problem Canopy MLS as distributed by MLS GRID #4381780 Report a problem | ||
| 5/25/2026 | Price change | $515,000-1.9%$237/sqft |
Source: Canopy MLS as distributed by MLS GRID #4381780 Report a problem | ||
| 5/14/2026 | Listed for sale | $524,900+1.9%$241/sqft |
Source: Canopy MLS as distributed by MLS GRID #4381780 Report a problem | ||
| 5/30/2023 | Sold | $515,000-2.5%$237/sqft |
Source: Canopy MLS as distributed by MLS GRID #4023743 Report a problem | ||
| 4/25/2023 | Pending sale | $528,000$243/sqft |
Source: Canopy MLS as distributed by MLS GRID #CAR4023743 Report a problem | ||
| 12/30/2022 | Listing removed | -- |
Source: Canopy MLS as distributed by MLS GRID #3873149 Report a problem | ||
| 10/4/2022 | Price change | $528,000-0.4%$243/sqft |
Source: Canopy MLS as distributed by MLS GRID #3873149 Report a problem | ||
| 9/20/2022 | Listed for sale | $530,000$244/sqft |
Source: Canopy MLS as distributed by MLS GRID #3873149 Report a problem | ||
| 8/3/2022 | Contingent | $530,000$244/sqft |
Source: Canopy MLS as distributed by MLS GRID #3873149 Report a problem | ||
| 7/15/2022 | Price change | $530,000-3.6%$244/sqft |
Source: Canopy MLS as distributed by MLS GRID #3873149 Report a problem | ||
| 7/11/2022 | Price change | $550,000-1.8%$253/sqft |
Source: Canopy MLS as distributed by MLS GRID #3873149 Report a problem | ||
| 6/15/2022 | Listed for sale | $560,000+72.8%$257/sqft |
Source: Canopy MLS as distributed by MLS GRID #3873149 Report a problem | ||
| 8/24/2020 | Sold | $324,000+1.6%$149/sqft |
Source: Canopy MLS as distributed by MLS GRID #3643526 Report a problem | ||
| 1/23/2020 | Listing removed | $319,000$147/sqft |
Source: Lake James Real Estate, Inc #3546426 Report a problem | ||
| 9/3/2019 | Listed for sale | $319,000$147/sqft |
Source: Lake James Real Estate, Inc #3546426 Report a problem | ||
Public tax history
| Year | Property taxes | Tax assessment |
|---|---|---|
| 2015 | $1,542 | $221,700 |
| 2014 | $1,542 | $221,700 |
| 2013 | $1,542 +18.2% | $221,700 +23.6% |
| 2012 | $1,304 -1.4% | $179,300 |
| 2011 | $1,322 | $179,300 |
| 2010 | $1,322 | $179,300 |
| 2009 | $1,322 | $179,300 |
| 2008 | $1,322 +267.9% | $179,300 |
| 2007 | $359 +19.8% | $179,300 +263% |
| 2006 | $300 +379.6% | $49,400 +379.6% |
| 2005 | $63 | $10,300 |
Find assessor info on the county website
Monthly payment
Est. payment
Payment breakdown
Explore the cost of this home by adjusting the details. Changes won't be saved.Climate risks
Neighborhood: 28645
Nearby schools
GreatSchools rating
- 2/10Gamewell ElementaryGrades: PK-5Distance: 2.2 mi
- 5/10Gamewell MiddleGrades: 6-8Distance: 2.3 mi
- 2/10West Caldwell HighGrades: 9-12Distance: 3.4 mi
Schools provided by the listing agent
- Elementary: Gamewell
- Middle: Gamewell
- High: West Caldwell
Source: Canopy MLS as distributed by MLS GRID. This data may not be complete. We recommend contacting the local school district to confirm school assignments for this home.
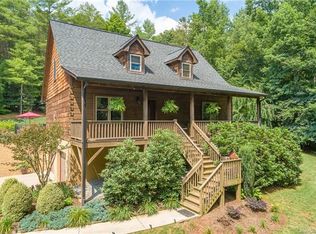
- $499,3003 bd3 ba2.4k sqft3355 Helton Hartley Pl, Lenoir, NC 28645Off Market
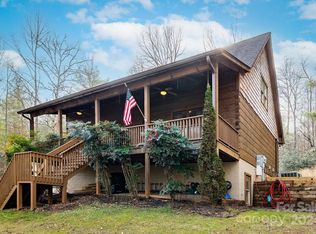
- $504,0003 bd4 ba2.6k sqft3343 Helton Hartley Pl, Lenoir, NC 28645Sold
- $288,8001 bd2 ba2k sqft3343 Helton Hartley Rd, Lenoir, NC 28645Off Market

- $487,2003 bd2 ba1.3k sqft3367 Helton Hartley Pl, Lenoir, NC 28645Off Market
- $108,8003 bd1 ba1k sqft3327 Helton Hartley Pl, Lenoir, NC 28645Off Market
- $575,0003 bd3 ba2.1k sqft3367 Helton Hartley Pl, Lenoir, NC 28645Sold
- $223,9002 bd1 ba1.9k sqft3348 Morganton Blvd, Lenoir, NC 28645Off Market
- $290,0003 bd2 ba1.4k sqft3388 Aerial Way, Lenoir, NC 28645Sold
A local agent can set up tours, give advice and negotiate with sellers.
A local lender can help you make sure your offer is ready when you are.
Similar homes
- $529,9003 bd4 ba1.7k sqft1044 Belvidere Ln, Morganton, NC 28655For Sale

 MLS ID #4407125, Jade Isenhour, Realty Executives of Hickory. Canopy MLS as distributed by MLS GRID
 - $520,0005 bd3 ba2.5k sqft2269 Lee Roy Ln SE, Lenoir, NC 28645For Sale
 MLS ID #4393336, Samantha Kerr, EXP Realty LLC Ballantyne. Canopy MLS as distributed by MLS GRID
 - $479,9003 bd3 ba1.8k sqft1818 Hickory Blvd SW, Lenoir, NC 28645For Sale
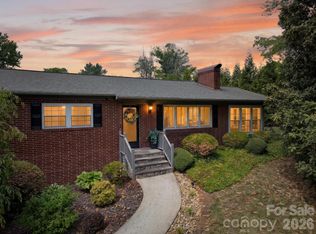 MLS ID #4375626, Rhonda Walker, Walker Real Estate Services LLC. Canopy MLS as distributed by MLS GRID
 - $540,0003 bd3 ba3.2k sqft4441 Snyders Way, Lenoir, NC 28645For Sale
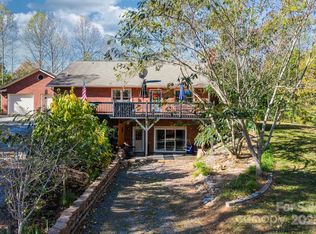 MLS ID #4317658, Bailey Conn, Better Homes and Gardens Real Estate Foothills. Canopy MLS as distributed by MLS GRID
 - $450,0004 bd3 ba2.2k sqft1014 Bramblewood Ct NE, Lenoir, NC 28645For SaleMLS ID #4385707, Madeline Pollard, Chase Gray Realty LLC. Canopy MLS as distributed by MLS GRID
- $419,0004 bd3 ba3k sqft1407 Mimosa Ln NW, Lenoir, NC 28645For SaleMLS ID #4405625, Wendy Tucker, Walker Real Estate Services LLC. Canopy MLS as distributed by MLS GRID
- $349,0004 bd2 ba2.2k sqft2504 Brentwood Cir, Lenoir, NC 28645For SaleMLS ID #4406132, Christina Holden, Better Homes and Gardens Real Estate Foothills. Canopy MLS as distributed by MLS GRID
- $350,0003 bd2 ba2.2k sqft2596 Sweetbriar Cir, Lenoir, NC 28645For SaleMLS ID #4378176, Jamie Queen, Weichert, Realtors - Team Metro. Canopy MLS as distributed by MLS GRID
- $489,0003 bd3 ba2.7k sqft460 Sunset St, Granite Falls, NC 28630For SaleMLS ID #4382818, Angela Isom, Huffman Realty Group, LLC. Canopy MLS as distributed by MLS GRID
- $390,0004 bd3 ba2.7k sqft1857 Creekside Pl, Lenoir, NC 28645For SaleMLS ID #4394415, Celli Mellert, Weichert, Realtors - Team Metro. Canopy MLS as distributed by MLS GRID
- $649,0003 bd2 ba2.2k sqft6029 Mulberry Church Rd, Lenoir, NC 28645For SaleMLS ID #4380858, Chase Barlow Gray, Chase Gray Realty LLC. Canopy MLS as distributed by MLS GRID
- $525,0006 bd3 ba2.4k sqft3780 Cook Rd, Valdese, NC 28690For SaleMLS ID #4361672, Craig Tribus, Beycome Brokerage Realty LLC. Canopy MLS as distributed by MLS GRID
- $629,9004 bd3 ba2.8k sqft414 Stonecroft Dr SE, Lenoir, NC 28645For SaleMLS ID #4403017, Sasha Oachs, Harper Realty. Canopy MLS as distributed by MLS GRID
- $419,0003 bd2 ba2.3k sqft7373 Jeeter Shell Ave, Connelly Springs, NC 28612For SaleMLS ID #4406101, Sasha Oachs, Harper Realty. Canopy MLS as distributed by MLS GRID
- $359,9993 bd2 ba1.3k sqft1481 Levi Ln, Lenoir, NC 28645For SaleMLS ID #4356686, Danielle Houfek, Better Homes and Gardens Real Estate Foothills. Canopy MLS as distributed by MLS GRID
- $495,0003 bd3 ba2.6k sqft4398 Belmont Dr, Morganton, NC 28655For SaleMLS ID #4402124, Melissa Wright, Carolina Mountain Sales. Canopy MLS as distributed by MLS GRID
- $500,0003 bd2 ba1.7k sqft2079 Icard Ridge Rd, Taylorsville, NC 28681For SaleMLS ID #4376309, Robyn St. Clair, Realty ONE Group @ Home. Canopy MLS as distributed by MLS GRID
- $399,0003 bd3 ba3k sqft1011 Cambridge Ct, Lenoir, NC 28645For SaleMLS ID #4374867, Hope Rogers, Better Homes and Gardens Real Estate Foothills. Canopy MLS as distributed by MLS GRID
- $469,0003 bd3 ba2.4k sqft4065 Deal Mill Rd, Granite Falls, NC 28630For SaleMLS ID #4369153, Sasha Oachs, Harper Realty. Canopy MLS as distributed by MLS GRID
- $425,0003 bd3 ba2.6k sqft104 Laurelwood Dr, Morganton, NC 28655For SaleMLS ID #4387339, Starla Hoke, McCombs & Hoke Real Estate. Canopy MLS as distributed by MLS GRID
