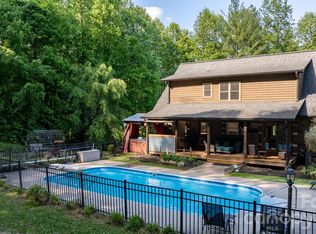
Executive home on 2.67 private acres. Conveniently located midway between Lenoir and Morganton. Two story living room with gas fireplace with surround sound throughout the home and outside as well. Formal dining room, kitchen with custom maple cabinetry, dual fuel range, tumbled marble backsplash and granite counters. Built in shelving with desk area and breakfast nook. Laundry room conveniently located off kitchen. Main level master with large shower, jet tub and walk in closet. Upper level features loft with hardwoods, 2 bedrooms with hall bath and large finished room over the spacious 2 car garage. Full, unfinished basement with double doors. Rinnai on demand water and stubbed out for an additional bath. Enjoy the outdoors from the lovely covered front porch, screened porch and uncovered composite deck surrounding the hot tub. Fire pit area with small st. ream and woods surrounding the house. Shared well and drive with neighbor-agreements provided for both.
Closed
$575,000
3367 Helton Hartley Pl, Lenoir, NC 28645
3beds
2,131sqft
Single Family Residence
Built in 2007
2.67 Acres Lot
$441,400 Zestimate®
$270/sqft
$2,087 Estimated rent
Home value
$441,400
$384,000 - $508,000
$2,087/mo
Zestimate® history
Owner options
List your home for rent
$2,087/mo
Rent Zestimate®
Find your next renter with Zillow Rental Manager. Plus, with online applications, you can quickly screen prospective tenants – for free.
$2,087/mo
Rent Zestimate®
Refinance and save
$3,327/mo
Est. payment
Refinancing to a lower rate could help reduce your monthly payments and save thousands over the life of the loan.
$3,327/mo
Est. payment
Explore your selling options
Work with a Zillow partner agent
Leverage their expertise and Zillow's premium Showcase listings to get your home seen by more buyers.
Get startedList with your own agent
Get your home in front of millions of buyers by listing it on Zillow.
Learn how to do itSell it yourself
Take full control of how buyers see your home on Zillow by listing For Sale by Owner (FSBO).
List your homeWhat's special
Zillow last checked:
Listing updated:
Listed by:
Polly Leadbetter polly.leadbetter@evrealestate.com,
Engel & Volkers Foothills Lake James
Bought with:
Non Member
Canopy Administration
Source: Canopy MLS as distributed by MLS GRID,MLS#: 4082366
Facts & features
Interior
Bedrooms & bathrooms
- Bedrooms: 3
- Bathrooms: 3
- Full bathrooms: 2
- 1/2 bathrooms: 1
- Main level bedrooms: 1
Primary bedroom
- Level: Main
Primary bedroom
- Level: Main
Bedroom s
- Level: Upper
Bedroom s
- Features: Cathedral Ceiling(s), Walk-In Closet(s)
- Level: Upper
Bedroom s
- Level: Upper
Bedroom s
- Level: Upper
Bathroom full
- Features: Walk-In Closet(s), Whirlpool
- Level: Main
Bathroom half
- Level: Main
Bathroom full
- Level: Upper
Bathroom full
- Level: Main
Bathroom half
- Level: Main
Bathroom full
- Level: Upper
Other
- Features: Cathedral Ceiling(s), Walk-In Closet(s)
- Level: Upper
Other
- Level: Upper
Breakfast
- Features: Breakfast Bar
- Level: Main
Breakfast
- Level: Main
Dining room
- Level: Main
Dining room
- Level: Main
Kitchen
- Features: Breakfast Bar
- Level: Main
Kitchen
- Level: Main
Laundry
- Level: Main
Laundry
- Level: Main
Living room
- Features: Cathedral Ceiling(s), Ceiling Fan(s), Central Vacuum
- Level: Main
Living room
- Level: Main
Heating
- Electric, Forced Air, Heat Pump, Propane
Cooling
- Ceiling Fan(s), Central Air, Heat Pump
Appliances
- Included: Dishwasher, Electric Oven, Gas Range, Microwave, Propane Water Heater, Refrigerator, Tankless Water Heater
- Laundry: Electric Dryer Hookup, Laundry Room, Main Level, Washer Hookup
Features
- Breakfast Bar, Built-in Features, Cathedral Ceiling(s), Hot Tub, Walk-In Closet(s), Whirlpool
- Flooring: Carpet, Tile, Vinyl, Wood
- Doors: French Doors, Insulated Door(s)
- Windows: Insulated Windows
- Basement: Bath/Stubbed,Exterior Entry,Full,Interior Entry,Unfinished,Walk-Out Access
- Fireplace features: Gas Log, Living Room, Propane
Interior area
- Total structure area: 2,131
- Total interior livable area: 2,131 sqft
- Finished area above ground: 2,131
- Finished area below ground: 0
Property
Parking
- Total spaces: 2
- Parking features: Attached Garage, Garage Door Opener, Garage Faces Side, Keypad Entry, Shared Driveway, Garage on Main Level
- Attached garage spaces: 2
- Has uncovered spaces: Yes
Features
- Levels: One and One Half
- Stories: 1.5
- Patio & porch: Covered, Deck, Front Porch, Patio, Rear Porch, Screened
- Exterior features: Fire Pit
- Has spa: Yes
- Spa features: Heated, Interior Hot Tub
- On waterfront: Yes
- Waterfront features: None, Creek, Creek/Stream
- Body of water: Creek
Lot
- Size: 2.67 Acres
- Features: Private, Rolling Slope, Wooded
Details
- Additional parcels included: 2727222880
- Parcel number: 272700224977
- Zoning: B6
- Special conditions: Standard
- Other equipment: Surround Sound
- Horse amenities: None
Construction
Type & style
- Home type: SingleFamily
- Architectural style: Cape Cod,Modern
- Property subtype: Single Family Residence
Materials
- Brick Full, Stone, Vinyl
- Roof: Shingle
Condition
- New construction: No
- Year built: 2007
Utilities & green energy
- Sewer: Septic Installed
- Water: Shared Well, Well
- Utilities for property: Cable Available, Electricity Connected, Propane, Underground Power Lines, Underground Utilities, Wired Internet Available
Community & HOA
Community
- Features: None
- Security: Security System, Smoke Detector(s)
- Subdivision: none
Location
- Region: Lenoir
- Elevation: 1000 Feet
Financial & listing details
- Price per square foot: $270/sqft
- Tax assessed value: $298,000
- Annual tax amount: $1,783
- Date on market: 10/26/2023
- Cumulative days on market: 4 days
- Listing terms: Cash,Conventional,FHA,VA Loan
- Electric utility on property: Yes
- Road surface type: Asphalt, Paved
Price history
| Date | Event | Price |
|---|---|---|
| 11/29/2023 | Sold | $575,000+4.6%$270/sqft |
Source:  Canopy MLS as distributed by MLS GRID #4082366 Report a problem Canopy MLS as distributed by MLS GRID #4082366 Report a problem | ||
| 11/6/2023 | Pending sale | $549,900$258/sqft |
Source:  Engel & Volkers #4082366 Report a problem Engel & Volkers #4082366 Report a problem | ||
| 10/26/2023 | Listed for sale | $549,900+46.6%$258/sqft |
Source: Canopy MLS as distributed by MLS GRID #4082366 Report a problem | ||
| 8/22/2019 | Sold | $375,000-3.6%$176/sqft |
Source: Canopy MLS as distributed by MLS GRID #3522132 Report a problem | ||
| 7/2/2019 | Pending sale | $388,900$182/sqft |
Source: Lake James Real Estate, Inc #3522132 Report a problem | ||
| 6/25/2019 | Listed for sale | $388,900$182/sqft |
Source: Lake James Real Estate, Inc #3522132 Report a problem | ||
Public tax history
| Year | Property taxes | Tax assessment |
|---|---|---|
| 2015 | $1,783 | $256,800 |
| 2014 | $1,783 | $256,800 |
| 2013 | $1,783 +8% | $256,800 +12.8% |
| 2012 | $1,651 -1.4% | $227,700 |
| 2011 | $1,674 | $227,700 |
| 2010 | $1,674 +313.9% | $227,700 |
| 2009 | $404 | $227,700 +309.5% |
| 2008 | $404 +300% | $55,600 |
| 2007 | $101 +19.8% | $55,600 +300% |
| 2006 | $84 +37.6% | $13,900 +37.6% |
| 2005 | $61 | $10,100 |
Find assessor info on the county website
Neighborhood: 28645
Nearby homes
- $220,8002 bd1 ba1.9k sqft3348 Morganton Blvd, Lenoir, NC 28645Off Market
- $492,9003 bd2 ba1.3k sqft3367 Helton Hartley Pl, Lenoir, NC 28645Off Market
- $318,4003 bd3 ba1.8k sqft3390 Aerial Way, Lenoir, NC 28645Off Market
- $499,9003 bd3 ba2.1k sqft3355 Helton Hartley Pl, Lenoir, NC 28645For Sale
- $503,3003 bd3 ba2.4k sqft3355 Helton Hartley Pl, Lenoir, NC 28645Off Market
- $290,0003 bd2 ba1.4k sqft3388 Aerial Way, Lenoir, NC 28645Sold
- $546,0003 bd2 ba2.2k sqft3370 Helton Hartley Pl, Lenoir, NC 28645Off Market
- $47,1003 bd2 ba1.1k sqft3365 Morganton Blvd, Lenoir, NC 28645Off Market
Nearby schools
GreatSchools rating
- 2/10Gamewell ElementaryGrades: PK-5Distance: 2.2 mi
- 5/10Gamewell MiddleGrades: 6-8Distance: 2.3 mi
- 2/10West Caldwell HighGrades: 9-12Distance: 3.4 mi
Schools provided by the listing agent
- Elementary: Gamewell
- Middle: Gamewell
- High: West Caldwell
Source: Canopy MLS as distributed by MLS GRID. This data may not be complete. We recommend contacting the local school district to confirm school assignments for this home.
Get a cash offer in 3 minutes
Find out how much your home could sell for in as little as 3 minutes with a no-obligation cash offer.
Estimated market value
$441,400
Get a cash offer in 3 minutes
Find out how much your home could sell for in as little as 3 minutes with a no-obligation cash offer.
Estimated market value
$441,400
- North Carolina
- Caldwell County
- Lenoir
- 28645
- 3367 Helton Hartley Pl
Nearby cities
Nearby zip codes
Other Lenoir Topics
