Steeped in history and Southern charm, this stately 1945 home offers a rare opportunity in the heart of Lenoir, a vibrant foothills community just 20 minutes from Blowing Rock. Rich in character, this remarkable property has served many roles over the years—from the residence and medical practice of a local physician to a cherished family home and, more recently, a successful Airbnb.
Inside, you’ll find beautifully preserved original oak hardwood floors, seven fireplaces (most with gas logs), and timeless architectural details throughout. The nostalgic sunroom features classic terrazzo flooring, creating the perfect place to relax and unwind. Offering up to six bedrooms and four full baths, the spacious floor plan provides exceptional flexibility for a large family, multi-generational living, vacation rental potential, or a live/work arrangement.
Outdoor living is equally inviting with a generous covered front porch—where generations gathered for meals and conversation—and a large open rear deck perfect for entertaining. Zoned Business/Commercial while still eligible for residential use, this unique property opens the door to countless possibilities including professional offices, boutique lodging, retail, restaurant or continued residential living. Convenient public parking located directly behind the home further enhances its commercial appeal.
Whether you’re searching for a distinctive residence, an investment opportunity, or the perfect place to grow your business, this one-of-a-kind property offers history, versatility, and endless potential in an exceptional location.
The certified measure report from Carolina MeasurePro does not agree with the tax card.
For sale
$399,900
1010 SW College Avenue, Lenoir, NC 28645
5beds
3,255sqft
Single Family Residence
Built in 1945
0.33 Acres Lot
$379,300 Zestimate®
$123/sqft
$-- HOA
What's special
Generous covered front porchNostalgic sunroomUp to six bedroomsTimeless architectural details throughoutClassic terrazzo flooringSpacious floor plan
- 44 days
- 1,712
- 114
Likely to sell faster than
Zillow last checked:
Listing updated:
Listed by:
Janice Blair (828)773-3732,
Premier Sotheby's Int'l Realty,
Don Blair 828-266-1632,
Premier Sotheby's Int'l Realty
Source: High Country AOR,MLS#: 263192 Originating MLS: High Country Association of Realtors Inc.
Originating MLS: High Country Association of Realtors Inc.Facts & features
Interior
Bedrooms & bathrooms
- Bedrooms: 5
- Bathrooms: 4
- Full bathrooms: 4
Heating
- Forced Air, Fireplace(s), Propane
Cooling
- Central Air
Appliances
- Included: Dryer, Electric Water Heater, Gas Range, Refrigerator, Washer
- Laundry: Main Level, Upper Level
Features
- Basement: Exterior Entry,Interior Entry,Unfinished,Walk-Out Access
- Attic: None
- Has fireplace: Yes
- Fireplace features: Gas, Masonry, Other, See Remarks, Vented, Wood Burning, Propane
Interior area
- Total structure area: 4,703
- Total interior livable area: 3,255 sqft
- Finished area above ground: 3,255
- Finished area below ground: 0
Property
Parking
- Parking features: Driveway, Gravel, No Garage, Private
- Has uncovered spaces: Yes
Features
- Levels: Two
- Stories: 2
- Patio & porch: Covered, Multiple, Open
- Exterior features: Gravel Driveway
- Has view: Yes
- View description: Residential
Lot
- Size: 0.33 Acres
Details
- Parcel number: 06 3 1 12
- Zoning description: Business/Comm
Construction
Type & style
- Home type: SingleFamily
- Architectural style: Traditional
- Property subtype: Single Family Residence
Materials
- Aluminum Siding, Block, Stucco, Wood Frame
- Foundation: Basement
- Roof: Metal
Condition
- Year built: 1945
Utilities & green energy
- Sewer: Public Sewer
- Water: Public
- Utilities for property: Cable Available
Community & HOA
Community
- Subdivision: None
HOA
- Has HOA: No
Location
- Region: Lenoir
Financial & listing details
- Price per square foot: $123/sqft
- Tax assessed value: $452,200
- Annual tax amount: $3,163
- Date on market: 7/28/2026
- Listing terms: Cash,Conventional,FHA,New Loan
- Road surface type: Paved
Estimated market value
$379,300
$360,000 - $398,000
$2,865/mo
Price history
| Date | Event | Price |
|---|---|---|
| 7/28/2026 | Listed for sale | $399,900-4.8%$123/sqft |
Source:  High Country AOR #263192 Report a problem High Country AOR #263192 Report a problem | ||
| 6/24/2026 | Listing removed | $419,900$129/sqft |
Source:  Canopy MLS as distributed by MLS GRID #4381290 Report a problem Canopy MLS as distributed by MLS GRID #4381290 Report a problem | ||
| 5/16/2026 | Listed for sale | $419,900$129/sqft |
Source: Canopy MLS as distributed by MLS GRID #4381290 Report a problem | ||
| 5/16/2026 | Listing removed | $419,900$129/sqft |
Source: Canopy MLS as distributed by MLS GRID #4322808 Report a problem | ||
| 4/22/2026 | Price change | $419,900-2.3%$129/sqft |
Source: Canopy MLS as distributed by MLS GRID #4322808 Report a problem | ||
| 1/5/2026 | Price change | $429,900-4.5%$132/sqft |
Source: Canopy MLS as distributed by MLS GRID #4322808 Report a problem | ||
| 11/19/2025 | Listed for sale | $450,000-9.1%$138/sqft |
Source: Canopy MLS as distributed by MLS GRID #4322808 Report a problem | ||
| 10/1/2025 | Listing removed | $495,000$152/sqft |
Source: Canopy MLS as distributed by MLS GRID #4274610 Report a problem | ||
| 6/25/2025 | Listed for sale | $495,000$152/sqft |
Source: Canopy MLS as distributed by MLS GRID #4274610 Report a problem | ||
Public tax history
| Year | Property taxes | Tax assessment |
|---|---|---|
| 2025 | $1,145 +87.7% | $452,200 +141.7% |
| 2024 | $610 | $187,100 |
| 2023 | $610 | $187,100 |
| 2022 | $610 | $187,100 |
| 2021 | $610 -62.5% | $187,100 +7.2% |
| 2020 | $1,626 +186.6% | $174,500 |
| 2019 | $567 | $174,500 |
| 2018 | $567 | $174,500 |
| 2017 | $567 -1.3% | $174,500 |
| 2016 | $575 | $174,500 |
| 2015 | $575 -45.2% | $174,500 |
| 2014 | $1,050 | $174,500 |
| 2013 | -- | $174,500 +1.2% |
| 2012 | -- | $172,400 |
| 2011 | -- | $172,400 |
| 2010 | -- | $172,400 |
| 2009 | -- | $172,400 |
| 2008 | -- | $172,400 |
| 2007 | -- | $172,400 |
| 2006 | -- | $172,400 |
| 2005 | -- | $172,400 +36.9% |
| 2004 | -- | $125,900 |
| 2003 | -- | $125,900 |
| 2002 | -- | $125,900 |
| 2001 | -- | $125,900 +90.2% |
| 2000 | -- | $66,200 |
Find assessor info on the county website
Monthly payment
Est. payment
Payment breakdown
Explore the cost of this home by adjusting the details. Changes won't be saved.Climate risks
Neighborhood: 28645
Nearby schools
Schools provided by the listing agent
- Elementary: Outside of Area
- Middle: Gamewell
- High: South Caldwell
Source: High Country AOR. This data may not be complete. We recommend contacting the local school district to confirm school assignments for this home.
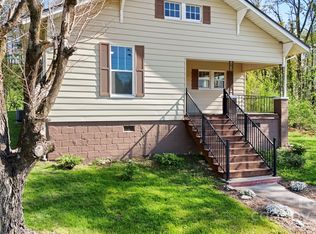
Similar homes
- $419,0004 bd3 ba2.1k sqft1407 Mimosa Ln NW, Lenoir, NC 28645For Sale
 MLS ID #4405625, Wendy Tucker, Walker Real Estate Services LLC. Canopy MLS as distributed by MLS GRID
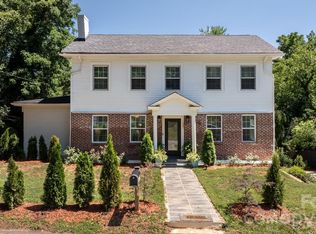
 - $400,0003 bd2 ba2.8k sqft601 College Ave SW, Lenoir, NC 28645For Sale
 MLS ID #4402151, Tim Reid, Reid's Real Estate & Marketing Group. Canopy MLS as distributed by MLS GRID
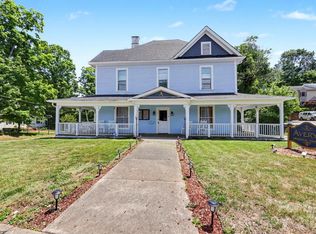
 - $415,0005 bd3 ba2.5k sqft526 Kentwood St SW, Lenoir, NC 28645For Sale
 MLS ID #4297506, Donna Daughenbaugh Phillips, Mountainside Realty, LLC. Canopy MLS as distributed by MLS GRID
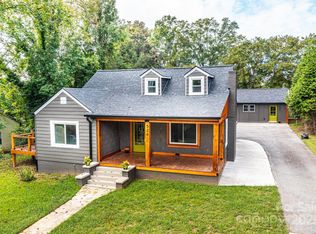
 - $495,0004 bd5 ba4.4k sqft108 Beall St NW, Lenoir, NC 28645For Sale
 MLS ID #4385837, Jona Harrell, Berkshire Hathaway HomeServices Blue Ridge REALTORS®. Canopy MLS as distributed by MLS GRID
 - $315,0004 bd4 ba2.3k sqft218 Palmer St NW, Lenoir, NC 28645For Sale
 MLS ID #1223703, Omar Zarate. Triad MLS
 - $419,9994 bd3 ba2.2k sqft1014 Bramblewood Ct NE, Lenoir, NC 28645For SaleMLS ID #4385707, Madeline Pollard, Chase Gray Realty LLC. Canopy MLS as distributed by MLS GRID
- $289,9003 bd2 ba2.2k sqft415 High Cir NW, Lenoir, NC 28645For SaleMLS ID #4394665, Lisa Starnes, Baker Realty. Canopy MLS as distributed by MLS GRID
- $320,0006 bd5 ba2.8k sqft1101 College Ave SW, Lenoir, NC 28645For SaleMLS ID #4345154, Alba Carbajal Martinez, Nestlewood Realty, LLC. Canopy MLS as distributed by MLS GRID
- $349,0004 bd2 ba2.2k sqft2504 Brentwood Cir, Lenoir, NC 28645For SaleMLS ID #4406132, Christina Holden, Better Homes and Gardens Real Estate Foothills. Canopy MLS as distributed by MLS GRID
- $529,0003 bd3 ba2.3k sqft703 Wilmore St NE, Lenoir, NC 28645For SaleMLS ID #4418519, Sasha Oachs, Harper Realty. Canopy MLS as distributed by MLS GRID
- $495,0004 bd4 ba3.8k sqft1221 Connelly Springs Rd, Lenoir, NC 28645For SaleMLS ID #4241302, Stephenie Deesy, Mountainside Realty, LLC. Canopy MLS as distributed by MLS GRID
- $479,9003 bd3 ba1.8k sqft1818 Hickory Blvd SW, Lenoir, NC 28645For SaleMLS ID #4375626, Rhonda Walker, Walker Real Estate Services LLC. Canopy MLS as distributed by MLS GRID
- $239,9003 bd2 ba1.9k sqft430 Arlington Cir NW, Lenoir, NC 28645For SaleMLS ID #4411712, Tanesha Thompson, Southern Homes of the Carolinas, Inc. Canopy MLS as distributed by MLS GRID
- $389,9002 bd3 ba1.7k sqft6470 Stone Mountain Rd, Lenoir, NC 28645For SaleMLS ID #4356646, Chase Barlow Gray, Chase Gray Realty LLC. Canopy MLS as distributed by MLS GRID
- $415,0006 bd4 ba2.5k sqft904 Bounous St NW, Valdese, NC 28690For SaleMLS ID #4402377, Laney Loftis, Nest Realty Morganton. Canopy MLS as distributed by MLS GRID
- $230,0003 bd2 ba1.7k sqft422 Arlington Cir NW, Lenoir, NC 28645For SaleMLS ID #4397649, Danielle Houfek, Better Homes and Gardens Real Estate Foothills. Canopy MLS as distributed by MLS GRID
- $598,9005 bd4 ba4.8k sqft2718 Arden Dr, Lenoir, NC 28645For SaleMLS ID #4377274, Chase Barlow Gray, Chase Gray Realty LLC. Canopy MLS as distributed by MLS GRID
- $549,9003 bd3 ba1.9k sqft416 Huntington Woods Drive N, Lenoir, NC 28645For Sale
 MLS ID #100566151, Elizabeth Barlow Gray, Coastal Lights Realty. Hive MLS
