Step into timeless elegance at this distinguished 1917 historic home in the heart of Lenoir. Situated on a deep .65 acre lot, this stately residence blends classic architectural character with generous living space and a modern chef's kitchen showcasing a 6-burner convection oven w/ griddle and a coffee bar. Featuring 4 bedrooms upstairs, including 2 primary, and 2 full baths. The home displays beautiful original hardwood floors, original windows, multiple fireplaces, both gas and woodburning, built-ins, crown molding, wormy chestnut walls, marble flooring, spacious gathering areas and abundant lighting throughout. The thoughtfully designed layout includes a finished basement (662 feet does not meet ceiling height) with kitchenette offering flexible space for recreation, entertaining or a home office. The finished attic has a bathroom (never used) and extra living space (289 excluded due to ceiling height) with storage and cedar closets. Outside, the detached garage and expansive yard provide ample room for outdoor living, gardening or future possibilities with a firepit and fenced yard. Rich in charm and craftsmanship, this property captures the beauty of a bygone era and is being sold 'AS IS" due to age. City water/sewer. Electric is Duke, PNG, sump pump and built-in dehumidifier in basement.
Active
$495,000
108 Beall St NW, Lenoir, NC 28645
4beds
4,491sqft
:
Get pre-qualified$3,109/mo
Single Family Residence
Built in 1917
0.65 Acres Lot
$469,300 Zestimate®
$110/sqft
$-- HOA
What's special
Fenced yardAbundant lighting throughoutDetached garageCrown moldingMarble flooringWormy chestnut wallsExpansive yard
- 48 days |
- 350 |
- 22 |
Zillow last checked:
Listing updated:
Listed by:
Jona Harrell jonaharrell@gmail.com,
Berkshire Hathaway HomeServices Blue Ridge REALTORS®
Source: Canopy MLS as distributed by MLS GRID,MLS#: 4385837
Facts & features
Interior
Bedrooms & bathrooms
- Bedrooms: 4
- Bathrooms: 5
- Full bathrooms: 3
- 1/2 bathrooms: 2
Primary bedroom
- Level: Upper
Bathroom half
- Level: Main
Bathroom full
- Level: Upper
Den
- Level: Main
Dining room
- Features: Built-in Features
- Level: Main
Flex space
- Level: Basement
Kitchen
- Features: Breakfast Bar, Kitchen Island
- Level: Main
Laundry
- Level: Main
Living room
- Level: Main
Heating
- Forced Air, Natural Gas
Cooling
- Central Air
Appliances
- Included: Convection Oven, Dishwasher, Dryer, Gas Range, Refrigerator, Washer
- Laundry: Inside, Laundry Room, Main Level
Features
- Other - See Remarks
- Flooring: Tile, Wood
- Basement: Exterior Entry,Interior Entry,Partially Finished,Storage Space,Sump Pump,Walk-Out Access
- Attic: Finished,Permanent Stairs
- Fireplace features: Den, Gas, Living Room, Primary Bedroom, Recreation Room, Wood Burning
Interior area
- Total structure area: 3,851
- Total interior livable area: 4,491 sqft
- Finished area above ground: 4,491
- Finished area below ground: 0
Property
Parking
- Total spaces: 2
- Parking features: Detached Carport, Driveway, Detached Garage, On Street, Shared Driveway
- Garage spaces: 2
- Has carport: Yes
- Has uncovered spaces: Yes
Features
- Levels: Two
- Stories: 2
- Patio & porch: Front Porch, Patio
- Exterior features: Fire Pit
- Fencing: Back Yard,Fenced
- Has view: Yes
- View description: City
Lot
- Size: 0.65 Acres
- Features: Sloped
Living quarters
- Secondary features: Other - See Remarks
Details
- Additional structures: Other
- Parcel number: 0614316
- Zoning: R-12
- Special conditions: Standard
Construction
Type & style
- Home type: SingleFamily
- Architectural style: Williamsburg
- Property subtype: Single Family Residence
Materials
- Wood
- Roof: Composition
Condition
- New construction: No
- Year built: 1917
Utilities & green energy
- Sewer: Public Sewer
- Water: City
Community & HOA
Community
- Subdivision: None
Location
- Region: Lenoir
Financial & listing details
- Price per square foot: $110/sqft
- Tax assessed value: $426,200
- Date on market: 6/8/2026
- Listing terms: Cash,Conventional
- Road surface type: Asphalt, Other, Paved
Estimated market value
$469,300
$446,000 - $493,000
$2,691/mo
Price history
| Date | Event | Price |
|---|---|---|
| 6/8/2026 | Listed for sale | $495,000$110/sqft |
Source:  Canopy MLS as distributed by MLS GRID #4385837 Report a problem Canopy MLS as distributed by MLS GRID #4385837 Report a problem | ||
Public tax history
Tax history is unavailable.
Monthly payment
Est. payment
Payment breakdown
Explore the cost of this home by adjusting the details. Changes won't be saved.Climate risks
Neighborhood: 28645
Nearby schools
GreatSchools rating
- 5/10Valmead BasicGrades: PK-5Distance: 2 mi
- 5/10Gamewell MiddleGrades: 6-8Distance: 3.8 mi
- 2/10West Caldwell HighGrades: 9-12Distance: 2.8 mi
- $455,0005 bd5 ba6k sqft108 Beall St, Lenoir, NC 28645Off Market
- $3,200-- bd-- ba-- sqftBeall St NW, Lenoir, NC 28645Off Market
- $366,6006 bd3 ba3.3k sqft114 Beall St NW, Lenoir, NC 28645Off Market

- $9,1003 bd1 ba1.6k sqft109 Beall St NW, Lenoir, NC 28645Off Market
- $584,4005 bd4 ba5.3k sqft1344 Harper Ave NW, Lenoir, NC 28645Off Market
- $190,7003 bd1 ba1.6k sqft113 Beall St, Lenoir, NC 28645Off Market
- $317,3004 bd2 ba3k sqft116 Beall St NW, Lenoir, NC 28645Off Market
- $166,0003 bd2 ba1.2k sqft115 Beall St NW, Lenoir, NC 28645Off Market
A local agent can set up tours, give advice and negotiate with sellers.
A local lender can help you make sure your offer is ready when you are.
Similar homes
- $419,0004 bd3 ba3k sqft1407 Mimosa Ln NW, Lenoir, NC 28645For Sale
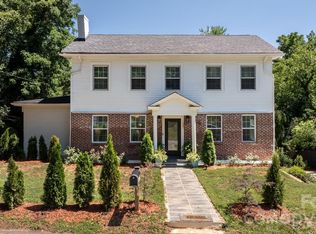
 MLS ID #4405625, Wendy Tucker, Walker Real Estate Services LLC. Canopy MLS as distributed by MLS GRID
 - $495,0004 bd4 ba3.8k sqft1221 Connelly Springs Rd, Lenoir, NC 28645For Sale
 MLS ID #4241302, Stephenie Deesy, Mountainside Realty, LLC. Canopy MLS as distributed by MLS GRID
 - $450,0004 bd3 ba2.2k sqft1014 Bramblewood Ct NE, Lenoir, NC 28645For Sale
 MLS ID #4385707, Madeline Pollard, Chase Gray Realty LLC. Canopy MLS as distributed by MLS GRID
 - $400,0003 bd2 ba2.8k sqft601 College Ave SW, Lenoir, NC 28645For Sale
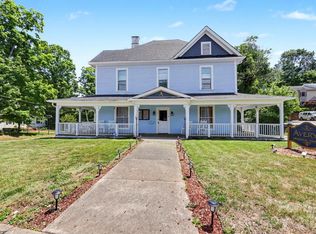 MLS ID #4402151, Tim Reid, Reid's Real Estate & Marketing Group. Canopy MLS as distributed by MLS GRID
 - $520,0005 bd3 ba2.5k sqft2269 Lee Roy Ln SE, Lenoir, NC 28645For SaleMLS ID #4393336, Samantha Kerr, EXP Realty LLC Ballantyne. Canopy MLS as distributed by MLS GRID
- $325,0003 bd2 ba2.2k sqft415 High Cir NW, Lenoir, NC 28645For SaleMLS ID #4394665, Lisa Starnes, Baker Realty. Canopy MLS as distributed by MLS GRID
- $387,5004 bd3 ba2.7k sqft1857 Creekside Pl, Lenoir, NC 28645For SaleMLS ID #4394415, Celli Mellert, Weichert, Realtors - Team Metro. Canopy MLS as distributed by MLS GRID
- $629,9004 bd3 ba2.8k sqft414 Stonecroft Dr SE, Lenoir, NC 28645For SaleMLS ID #4403017, Sasha Oachs, Harper Realty. Canopy MLS as distributed by MLS GRID
- $599,9904 bd4 ba3.6k sqft401 Stonecroft Dr SE, Lenoir, NC 28645For SaleMLS ID #4368278, Tim Tellado, Osborne Real Estate Group LLC. Canopy MLS as distributed by MLS GRID
- $415,0005 bd3 ba2.5k sqft526 Kentwood St SW, Lenoir, NC 28645For SaleMLS ID #4297506, Donna Daughenbaugh Phillips, Mountainside Realty, LLC. Canopy MLS as distributed by MLS GRID
- $385,0004 bd3 ba2.8k sqft822 Westminster Cir, Lenoir, NC 28645For SaleMLS ID #4325662, Tonja Schult, Ivester Jackson Christie's. Canopy MLS as distributed by MLS GRID
- $369,9003 bd3 ba2.4k sqft109 Kincaid Hill Dr, Lenoir, NC 28645For SaleMLS ID #4387551, Chase Barlow Gray, Chase Gray Realty LLC. Canopy MLS as distributed by MLS GRID
- $399,0003 bd3 ba3k sqft1011 Cambridge Ct, Lenoir, NC 28645For SaleMLS ID #4374867, Hope Rogers, Better Homes and Gardens Real Estate Foothills. Canopy MLS as distributed by MLS GRID
- $669,9004 bd4 ba4.7k sqft510 Stonecroft Ct SE #32, Lenoir, NC 28645For SaleMLS ID #4354682, Marty Waters, Kestrel Realty Inc. Canopy MLS as distributed by MLS GRID
- $349,0004 bd2 ba2.2k sqft2504 Brentwood Cir, Lenoir, NC 28645For SaleMLS ID #4406132, Christina Holden, Better Homes and Gardens Real Estate Foothills. Canopy MLS as distributed by MLS GRID
- $499,9004 bd3 ba2.2k sqft1721 Songbird Ct SE, Lenoir, NC 28645New ConstructionMLS ID #4287152, Donna Lane, Coldwell Banker Boyd & Hassell. Canopy MLS as distributed by MLS GRID
- $540,0003 bd3 ba3.2k sqft4441 Snyders Way, Lenoir, NC 28645For SaleMLS ID #4317658, Bailey Conn, Better Homes and Gardens Real Estate Foothills. Canopy MLS as distributed by MLS GRID
- $320,0006 bd5 ba2.8k sqft1101 College Ave SW, Lenoir, NC 28645For SaleMLS ID #4345154, Alba Carbajal Martinez, Nestlewood Realty, LLC. Canopy MLS as distributed by MLS GRID
- $724,9004 bd4 ba4.2k sqft1778 Cedar Dr, Lenoir, NC 28645For SaleMLS ID #4399774, Nicholas Newton, Coldwell Banker Newton RE. Canopy MLS as distributed by MLS GRID
- $489,0003 bd3 ba2.7k sqft460 Sunset St, Granite Falls, NC 28630For SaleMLS ID #4382818, Angela Isom, Huffman Realty Group, LLC. Canopy MLS as distributed by MLS GRID
