SELLER OFFERING A $10,000 CREDIT!!! PRICE IMPROVEMENT!! STONECROFT ESTATES!!! Stately All Brick 4BD 4BA in sought after Stonecroft Community! Beautiful blooming perennials and flowering trees decorate the outside of this grand home. Enjoy stunning views of a pinnacle point of Lenoir, Hibriten Mountain! Hibriten Mountain displays seasonal nighttime illuminations enjoyed from an excellent vantage point of this home! Convenient to Lenoir and a short drive to neighboring cities and the High Country! 2 Story Columned Entrance leads into view of a grand staircase and main floor with gleaming hardwood floors! Living Room has beautiful woodwork, and gas fireplace. Spacious kitchen with beautiful cabinetry providing ample storage! Large kitchen island and induction cook top! 2 dining areas on this level, secondary bedroom, full bathroom and office space. Follow grand staircase to upper level providing 2 additional bedrooms, another full bath, primary ensuite with additional laundry services! Enjoy spacious primary bedroom with attached spa like bathroom! Lower Level has additional finished space, another full bathroom and large laundry room! This Grand Home is ready for You! Agent is related to seller.
Active
Price cut: $30K (8/5)
$639,900
510 Stonecroft Ct SE #32, Lenoir, NC 28645
4beds
4,754sqft
Single Family Residence
Built in 1997
0.61 Acres Lot
$622,700 Zestimate®
$135/sqft
$-- HOA
What's special
Gas fireplaceOffice spaceGleaming hardwood floorsStately all brickLarge kitchen islandLarge laundry roomInduction cook top
- 181 days
- 506
- 37
Zillow last checked:
Listing updated:
Listed by:
Marty Waters marty@kestrelnc.com,
Kestrel Realty Inc
Source: Canopy MLS as distributed by MLS GRID,MLS#: 4354682
Facts & features
Interior
Bedrooms & bathrooms
- Bedrooms: 4
- Bathrooms: 4
- Full bathrooms: 4
- Main level bedrooms: 1
Primary bedroom
- Level: Upper
Bedroom s
- Level: Main
Bedroom s
- Level: Upper
Bedroom s
- Level: Upper
Bathroom full
- Level: Main
Bathroom full
- Level: Upper
Bathroom full
- Level: Upper
Bathroom full
- Level: Basement
Den
- Level: Basement
Dining area
- Level: Main
Dining room
- Level: Main
Exercise room
- Level: Basement
Kitchen
- Level: Main
Laundry
- Level: Upper
Living room
- Level: Main
Office
- Level: Main
Heating
- Heat Pump
Cooling
- Central Air, Heat Pump
Appliances
- Included: Dishwasher, Electric Cooktop, Microwave, Refrigerator, Wall Oven
- Laundry: Laundry Closet
Features
- Kitchen Island, Open Floorplan, Walk-In Closet(s)
- Flooring: Carpet, Tile, Vinyl, Wood
- Basement: Basement Garage Door,Exterior Entry,Interior Entry,Partially Finished
- Fireplace features: Gas Log, Living Room, Primary Bedroom
Interior area
- Total structure area: 3,655
- Total interior livable area: 4,754 sqft
- Finished area above ground: 3,655
- Finished area below ground: 1,099
Property
Parking
- Total spaces: 2
- Parking features: Attached Garage, Garage Faces Side
- Attached garage spaces: 2
Features
- Levels: Two
- Stories: 2
Lot
- Size: 0.61 Acres
- Features: Views
Details
- Parcel number: 0953A132
- Zoning: R-15
- Special conditions: Standard
Construction
Type & style
- Home type: SingleFamily
- Property subtype: Single Family Residence
Materials
- Brick Full
Condition
- New construction: No
- Year built: 1997
Utilities & green energy
- Sewer: Public Sewer
- Water: City
Community & HOA
Community
- Subdivision: Stonecroft Estates
Location
- Region: Lenoir
Financial & listing details
- Price per square foot: $135/sqft
- Tax assessed value: $661,600
- Date on market: 3/7/2026
- Cumulative days on market: 181 days
- Road surface type: Concrete, Paved
Estimated market value
$622,700
$592,000 - $654,000
$3,489/mo
Price history
| Date | Event | Price |
|---|---|---|
| 8/5/2026 | Price change | $639,900-4.5%$135/sqft |
Source:  Canopy MLS as distributed by MLS GRID #4354682 Report a problem Canopy MLS as distributed by MLS GRID #4354682 Report a problem | ||
| 5/18/2026 | Price change | $669,900-0.7%$141/sqft |
Source: Canopy MLS as distributed by MLS GRID #4354682 Report a problem | ||
| 3/7/2026 | Listed for sale | $674,900-6.3%$142/sqft |
Source: Canopy MLS as distributed by MLS GRID #4354682 Report a problem | ||
| 11/26/2025 | Listing removed | $719,900$151/sqft |
Source: Canopy MLS as distributed by MLS GRID #4245498 Report a problem | ||
| 10/2/2025 | Price change | $719,900-1.4%$151/sqft |
Source: Canopy MLS as distributed by MLS GRID #4245498 Report a problem | ||
| 7/31/2025 | Price change | $729,900-2.7%$154/sqft |
Source: Canopy MLS as distributed by MLS GRID #4245498 Report a problem | ||
| 4/11/2025 | Listed for sale | $749,900$158/sqft |
Source: Canopy MLS as distributed by MLS GRID #4245498 Report a problem | ||
Public tax history
Tax history is unavailable.
Monthly payment
Est. payment
Payment breakdown
Explore the cost of this home by adjusting the details. Changes won't be saved.Climate risks
Neighborhood: 28645
Nearby schools
Schools provided by the listing agent
- Elementary: Lower Creek
- Middle: William Lenoir
- High: Hibriten
Source: Canopy MLS as distributed by MLS GRID. This data may not be complete. We recommend contacting the local school district to confirm school assignments for this home.
Similar homes
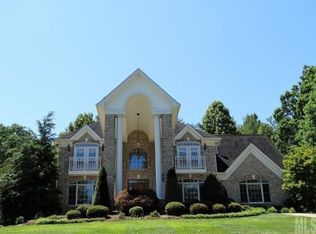
- $629,9004 bd3 ba2.8k sqft414 Stonecroft Dr SE, Lenoir, NC 28645For Sale

 MLS ID #4403017, Sasha Oachs, Harper Realty. Canopy MLS as distributed by MLS GRID
 - $724,9004 bd3 ba4.5k sqft417 Stonecroft Dr SE, Lenoir, NC 28645For Sale
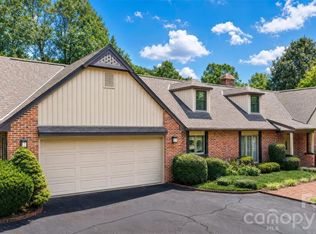 MLS ID #4409106, Lee Pennell, Berkshire Hathaway HomeServices Blue Ridge REALTORS®. Canopy MLS as distributed by MLS GRID
 - $549,0004 bd4 ba4k sqft405 Woodridge Dr, Lenoir, NC 28645For Sale
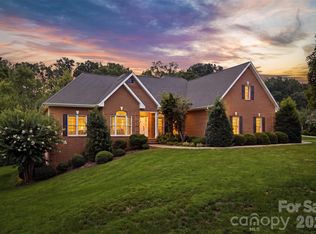 MLS ID #4397701, Chase Barlow Gray, Chase Gray Realty LLC. Canopy MLS as distributed by MLS GRID
 - $724,9004 bd4 ba4.2k sqft1778 Cedar Dr, Lenoir, NC 28645For Sale
 MLS ID #4399774, Nicholas Newton, Coldwell Banker Newton RE. Canopy MLS as distributed by MLS GRID
 - $799,0003 bd3 ba4.2k sqft2752 Brittany Dr, Lenoir, NC 28645For SaleMLS ID #4416951, Wendy Tucker, Walker Real Estate Services LLC. Canopy MLS as distributed by MLS GRID
- $799,0003 bd4 ba4.5k sqft167 Maehill Pl SW, Lenoir, NC 28645For SaleMLS ID #4405880, Kim Turner, The Joan Killian Everett Company, LLC. Canopy MLS as distributed by MLS GRID
- $520,0005 bd3 ba2.5k sqft2269 Lee Roy Ln SE, Lenoir, NC 28645For SaleMLS ID #4393336, Samantha Kerr, EXP Realty LLC Ballantyne. Canopy MLS as distributed by MLS GRID
- $799,0004 bd3 ba3.2k sqft501 Norwood St SW, Lenoir, NC 28645For SaleMLS ID #4405733, Chase Barlow Gray, Chase Gray Realty LLC. Canopy MLS as distributed by MLS GRID
- $399,9003 bd3 ba2.8k sqft1009 Randolph Cir SE, Lenoir, NC 28645For SaleMLS ID #4411611, Chase Barlow Gray, Chase Gray Realty LLC. Canopy MLS as distributed by MLS GRID
- $695,0004 bd4 ba3.2k sqft4415 Laurel Ridge Dr, Lenoir, NC 28645For SaleMLS ID #4290774, Mike Kelly Jr., Better Homes and Gardens Real Estate Foothills. Canopy MLS as distributed by MLS GRID
- $700,0003 bd3 ba3.6k sqft401 Redwood Ct, Lenoir, NC 28645For SaleMLS ID #4383184, Curtis Baker, C² Realty Group and Management LLC. Canopy MLS as distributed by MLS GRID
- $549,9003 bd3 ba2.5k sqft202 Legion Rd, Hudson, NC 28638For SaleMLS ID #4419019, Joli James, EXP Realty LLC Mooresville. Canopy MLS as distributed by MLS GRID
- $689,9004 bd4 ba3.6k sqft3330 Shamrock Hts, Hudson, NC 28638For SaleMLS ID #4362059, Garrett Osborne, COMPASS. Canopy MLS as distributed by MLS GRID
- $629,9005 bd5 ba5.3k sqft2386 Liledoun Rd, Taylorsville, NC 28681For SaleMLS ID #4418232, Marissa Cooper Winstead, Cooper Southern Properties. Canopy MLS as distributed by MLS GRID
- $629,9004 bd5 ba3.8k sqft354 41st Avenue Pl NW, Hickory, NC 28601For SaleMLS ID #4411585, Joan Everett, The Joan Killian Everett Company, LLC. Canopy MLS as distributed by MLS GRID
- $650,0004 bd4 ba3.2k sqft2555 Knox Landing Rd, Connelly Springs, NC 28612For SaleMLS ID #4337142, Amanda Stokes, RE/MAX Legendary. Canopy MLS as distributed by MLS GRID
- $629,0005 bd3 ba2.8k sqft313 Springwood Dr NE, Valdese, NC 28690For SaleMLS ID #4410397, Madeline Pollard, Chase Gray Realty LLC. Canopy MLS as distributed by MLS GRID
- $650,0004 bd4 ba3.9k sqft207 Lost Corner Rd, Morganton, NC 28655For SaleMLS ID #4390860, Jona Harrell, Berkshire Hathaway HomeServices Blue Ridge REALTORS®. Canopy MLS as distributed by MLS GRID
- $639,9004 bd3 ba3.3k sqft3811 Pinecrest Dr NE, Hickory, NC 28601For SaleMLS ID #4368346, Susan Ayers, HomeZu. Canopy MLS as distributed by MLS GRID
- $589,0004 bd4 ba3.4k sqft200 35th Ave NW, Hickory, NC 28601For SaleMLS ID #4405471, Dawn Kilby, Realty Executives of Hickory. Canopy MLS as distributed by MLS GRID
