Set on approximately 1.6 wooded acres in Bradford Forest, one of the area's most desirable subdivisions, this home offers more than 4,200 heated square feet with space and flexibility to fit the way you live. This 3BR, 3BA home features generous living areas, a finished basement, three-car garage, exceptional storage and expansion space, along with an outdoor setting centered around a heated saltwater pool. The main level opens to a great room with cathedral ceilings, hardwood floors and a fireplace, creating a large, open space with plenty of flexibility for everyday living and entertaining. Just off the great room, a sunroom opens to the rear outdoor living area, creating an easy connection between the home, backyard and pool. The kitchen features maple cabinetry, stainless steel appliances, a center island, tile flooring, under- and over-cabinet lighting, and an adjoining breakfast nook. A separate dining room provides another inviting space for meals and gatherings. The generously sized primary suite offers its own sitting area and direct access to the outdoor living and pool area. The adjoining bath features dual vanities with granite countertops, a corner tub surrounded by windows, a separate glass-enclosed shower, and a large walk-in closet. The lower level adds another dimension to the home. The finished basement includes three separate flex spaces, including an oversized recreation or second living area, along with additional rooms that can adapt to your needs as a home office, exercise room, hobby space or den. Beyond the finished areas is approximately 1,500 square feet of unfinished basement space, providing an incredible amount of storage with the potential for additional finished space in the future. A covered patio at the basement level provides another place to enjoy the outdoors. Outside, the wooded setting provides a private backdrop for one of the home's best features—a gas-heated saltwater pool with a spacious pool deck, covered pavilion and firepit. Multiple access points from the main level make the outdoor spaces feel like a natural extension of the home and create an easy setup for entertaining, relaxing by the pool or simply enjoying the surroundings. Recent pool updates include a new salt generator in 2026, and a variable-speed pump installed in 2025. A whole-house Generac generator provides added peace of mind and dependable backup power during unexpected outages. Minutes from Cedar Rock Country Club, where golf, tennis, a driving range and other recreational amenities are close at hand. This home offers a combination of space, flexibility, outdoor living and a desirable location.
Active
Price increase: $50K (8/22)
$799,000
2752 Brittany Dr, Lenoir, NC 28645
3beds
4,244sqft
Single Family Residence
Built in 2001
1.66 Acres Lot
$769,100 Zestimate®
$188/sqft
$-- HOA
What's special
- 6 days |
- 360 |
- 19 |
Zillow last checked:
Listing updated:
Listed by:
Wendy Tucker realtorwendytucker@gmail.com,
Walker Real Estate Services LLC
Source: Canopy MLS as distributed by MLS GRID,MLS#: 4416951
Facts & features
Interior
Bedrooms & bathrooms
- Bedrooms: 3
- Bathrooms: 3
- Full bathrooms: 3
- Main level bedrooms: 3
Primary bedroom
- Level: Main
Bedroom s
- Level: Main
Bedroom s
- Level: Main
Bathroom full
- Level: Main
Bathroom full
- Level: Main
Bathroom full
- Level: Basement
Breakfast
- Level: Main
Dining room
- Level: Main
Flex space
- Level: Basement
Flex space
- Level: Basement
Flex space
- Level: Basement
Great room
- Level: Main
Kitchen
- Level: Main
Sunroom
- Level: Main
Utility room
- Level: Main
Heating
- Heat Pump
Cooling
- Central Air
Appliances
- Included: Dishwasher, Electric Cooktop, Microwave, Refrigerator, Washer/Dryer
- Laundry: Laundry Room, Main Level
Features
- Kitchen Island
- Basement: Daylight,Full,Interior Entry,Partially Finished,Unfinished,Walk-Out Access
- Attic: Pull Down Stairs
Interior area
- Total structure area: 2,907
- Total interior livable area: 4,244 sqft
- Finished area above ground: 2,907
- Finished area below ground: 1,337
Property
Parking
- Total spaces: 3
- Parking features: Attached Garage, Garage on Main Level
- Attached garage spaces: 3
Features
- Levels: One
- Stories: 1
- Exterior features: Fire Pit
- Pool features: Fenced, Heated, In Ground, Salt Water
Lot
- Size: 1.66 Acres
Details
- Parcel number: 09105 3 1F
- Zoning: R-20
- Special conditions: Standard
- Other equipment: Generator
Construction
Type & style
- Home type: SingleFamily
- Property subtype: Single Family Residence
Materials
- Brick Full
Condition
- New construction: No
- Year built: 2001
Utilities & green energy
- Sewer: Septic Installed
- Water: County Water
Community & HOA
Community
- Security: Radon Mitigation System
- Subdivision: Bradford Forest
HOA
- Has HOA: Yes
Location
- Region: Lenoir
Financial & listing details
- Price per square foot: $188/sqft
- Tax assessed value: $763,100
- Annual tax amount: $4,849
- Date on market: 8/21/2026
- Cumulative days on market: 6 days
- Road surface type: Concrete, Paved
Estimated market value
$769,100
$731,000 - $808,000
$3,091/mo
Price history
| Date | Event | Price |
|---|---|---|
| 8/22/2026 | Price change | $849,000+6.3%$200/sqft |
Source:  Canopy MLS as distributed by MLS GRID #4417261 Report a problem Canopy MLS as distributed by MLS GRID #4417261 Report a problem | ||
| 8/21/2026 | Listed for sale | $799,000+61.4%$188/sqft |
Source: Canopy MLS as distributed by MLS GRID #4416951 Report a problem | ||
| 12/16/2019 | Sold | $495,000-6.6%$117/sqft |
Source: Canopy MLS as distributed by MLS GRID #3523095 Report a problem | ||
| 10/25/2019 | Pending sale | $529,900$125/sqft |
Source: 5 Stone Real Estate, LLC #3523095 Report a problem | ||
| 6/26/2019 | Listed for sale | $529,900$125/sqft |
Source: 5 Stone Real Estate, LLC #3523095 Report a problem | ||
Public tax history
| Year | Property taxes | Tax assessment |
|---|---|---|
| 2025 | $4,849 +27.8% | $763,100 +54.8% |
| 2024 | $3,794 +7.2% | $493,000 |
| 2023 | $3,540 | $493,000 |
| 2022 | $3,540 +0.7% | $493,000 |
| 2021 | $3,516 +16.8% | $493,000 +14.6% |
| 2020 | $3,010 -2% | $430,200 |
| 2019 | $3,071 | $430,200 |
| 2018 | $3,071 | $430,200 |
| 2017 | $3,071 | $430,200 |
| 2016 | $3,071 | $430,200 |
| 2015 | $3,071 +4.6% | $430,200 |
| 2014 | $2,937 | $430,200 |
| 2013 | -- | $430,200 -4.8% |
| 2012 | -- | $452,000 |
| 2011 | -- | $452,000 +2.1% |
| 2010 | -- | $442,700 |
| 2009 | -- | $442,700 |
| 2008 | -- | $442,700 |
| 2007 | -- | $442,700 |
| 2006 | -- | $442,700 |
| 2005 | -- | $442,700 +2.8% |
| 2004 | -- | $430,500 |
| 2003 | -- | $430,500 |
| 2002 | -- | $430,500 +73.4% |
| 2001 | -- | $248,200 +643.1% |
| 2000 | -- | $33,400 |
Find assessor info on the county website
Monthly payment
Est. payment
Payment breakdown
Explore the cost of this home by adjusting the details. Changes won't be saved.Climate risks
Neighborhood: 28645
Nearby schools
GreatSchools rating
- 5/10Lower Creek ElementaryGrades: PK-5Distance: 3.5 mi
- 8/10William Lenoir MiddleGrades: 6-8Distance: 2.9 mi
- 4/10Hibriten HighGrades: PK,9-12Distance: 2.8 mi
Schools provided by the listing agent
- Elementary: Lower Creek
- Middle: William Lenoir
- High: Hibriten
Source: Canopy MLS as distributed by MLS GRID. This data may not be complete. We recommend contacting the local school district to confirm school assignments for this home.
- $950,6004 bd3 ba2.7k sqft2715 Brittany Dr, Lenoir, NC 28645Off Market
- $884,7003 bd2 ba2.4k sqft2811 Brittany Dr, Lenoir, NC 28645Off Market
- $867,8005 bd5 ba1.8k sqft2707 Brittany Dr, Lenoir, NC 28645Off Market
- $774,3004 bd4 ba6.2k sqft2746 Brittany Dr, Lenoir, NC 28645Off Market
- $47,5003.09 acresLOT 6 Brittany Dr, Lenoir, NC 28645Sold
- $861,5004 bd4 ba5.5k sqft2645 Brittany Dr, Lenoir, NC 28645Off Market
- $807,7004 bd4 ba5.4k sqft2835 Brittany Dr, Lenoir, NC 28645Off Market
- $897,8003 bd5 ba5.4k sqft2615 Brittany Dr, Lenoir, NC 28645Off Market
A local agent can set up tours, give advice and negotiate with sellers.
A local lender can help you make sure your offer is ready when you are.
Similar homes
- $849,0003 bd3 ba5.1k sqft2373 Wilkesboro Boulevard, Lenoir, NC 28645For Sale
 MLS ID #263205, Aaris Biddix. High Country AOR
 - $724,9004 bd3 ba4.5k sqft417 Stonecroft Dr SE, Lenoir, NC 28645For Sale
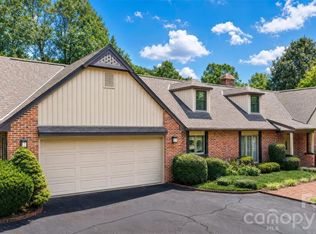
 MLS ID #4409106, Lee Pennell, Berkshire Hathaway HomeServices Blue Ridge REALTORS®. Canopy MLS as distributed by MLS GRID
 - $799,0003 bd4 ba4.5k sqft167 Maehill Pl SW, Lenoir, NC 28645For Sale
 MLS ID #4405880, Kim Turner, The Joan Killian Everett Company, LLC. Canopy MLS as distributed by MLS GRID
 - $724,9004 bd4 ba4.2k sqft1778 Cedar Dr, Lenoir, NC 28645For Sale
 MLS ID #4399774, Nicholas Newton, Coldwell Banker Newton RE. Canopy MLS as distributed by MLS GRID
 - $799,0004 bd3 ba3.2k sqft501 Norwood St SW, Lenoir, NC 28645For SaleMLS ID #4405733, Chase Barlow Gray, Chase Gray Realty LLC. Canopy MLS as distributed by MLS GRID
- $598,9005 bd4 ba4.8k sqft2718 Arden Dr, Lenoir, NC 28645For SaleMLS ID #4377274, Chase Barlow Gray, Chase Gray Realty LLC. Canopy MLS as distributed by MLS GRID
- $695,0004 bd4 ba3.2k sqft4415 Laurel Ridge Dr, Lenoir, NC 28645For SaleMLS ID #4290774, Mike Kelly Jr., Better Homes and Gardens Real Estate Foothills. Canopy MLS as distributed by MLS GRID
- $750,0003 bd3 ba3.6k sqft401 Redwood Ct, Lenoir, NC 28645For SaleMLS ID #4383184, Curtis Baker, C² Realty Group and Management LLC. Canopy MLS as distributed by MLS GRID
- $629,9004 bd3 ba2.8k sqft414 Stonecroft Dr SE, Lenoir, NC 28645For SaleMLS ID #4403017, Sasha Oachs, Harper Realty. Canopy MLS as distributed by MLS GRID
- $749,9003 bd4 ba2.5k sqft4216 Bolick Road, Lenoir, NC 28645For SaleMLS ID #263569, Ashlin Melton. High Country AOR
- $639,9004 bd4 ba4.7k sqft510 Stonecroft Ct SE #32, Lenoir, NC 28645For SaleMLS ID #4354682, Marty Waters, Kestrel Realty Inc. Canopy MLS as distributed by MLS GRID
- $799,0003 bd3 ba2.3k sqft1103 River Ridge Way, Lenoir, NC 28645For SaleMLS ID #4364618, Becca Lutes, Keller Williams Lake Norman. Canopy MLS as distributed by MLS GRID
- $399,9003 bd3 ba2.8k sqft1009 Randolph Cir SE, Lenoir, NC 28645For SaleMLS ID #4411611, Chase Barlow Gray, Chase Gray Realty LLC. Canopy MLS as distributed by MLS GRID
- $645,0003 bd4 ba2.8k sqft3497 Blue Creek Road, Lenoir, NC 28645For SaleMLS ID #262486, Aaris Biddix. High Country AOR
- $549,0004 bd4 ba4k sqft405 Woodridge Dr, Lenoir, NC 28645For SaleMLS ID #4397701, Chase Barlow Gray, Chase Gray Realty LLC. Canopy MLS as distributed by MLS GRID
- $849,9003 bd3 ba2.3k sqft1386 River Club Rdg, Lenoir, NC 28645For SaleMLS ID #4417459, Derek Shattuck, Arrow Realty and Land Development. Canopy MLS as distributed by MLS GRID
- $929,9003 bd3 ba2.3k sqft5515 Cedar Cove Way, Lenoir, NC 28645For SaleMLS ID #4396024, Jennifer Shattuck, Arrow Realty & Land Development. Canopy MLS as distributed by MLS GRID
- $750,0003 bd3 ba2.7k sqft6047 Chaucer Ln, Granite Falls, NC 28630For SaleMLS ID #4414748, Jeremy Toney, SERHANT. Canopy MLS as distributed by MLS GRID
- $694,9003 bd3 ba2.1k sqft5564 Table View Lane, Lenoir, NC 28645For SaleMLS ID #261859, Jennifer Shattuck. High Country AOR
- $759,9004 bd4 ba3.7k sqft85 Charleston Ct, Hickory, NC 28601For SaleMLS ID #4414182, Starr Franklin, One Community Real Estate. Canopy MLS as distributed by MLS GRID
