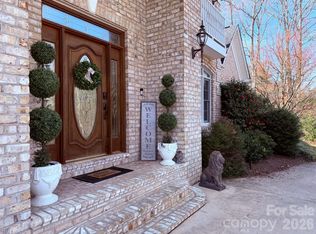
This one of a kind brick two-story 4 bedroom, 3.5 bathroom home sits right behind the 3rd green in the Cedar Rock community, featuring a massive, full-length rear deck with direct stairs down to the golf course. Inside, the main floor is built for entertaining, offering a large living room with a gas fireplace, a formal dining room, a private study, and kitchen with marble countertops, stainless steel appliances and ample cabinet space. The primary suite is conveniently located on the main level, complete with a walk-in closet, double vanity, walk-in shower, and soaking tub. Upstairs, you'll find three additional bedrooms, two full baths, a secondary den area, and a massive walk-in attic for storage. The finished basement adds a huge rec room, a bonus room that easily doubles as a fifth bedroom, and a dedicated garage perfect for your golf cart or lawn equipment. It’s also already plumbed for a fourth bathroom. Outside, the property features a covered patio with a hot tub and plenty of yard space. Best of all, there is no HOA, though an optional club membership grants you access to the golf course, pool, tennis courts, and clubhouse restaurant.
Active
Price cut: $20.1K (7/19)
$724,900
1778 Cedar Dr, Lenoir, NC 28645
4beds
4,270sqft
:
Get pre-qualified$4,552/mo
Single Family Residence
Built in 1998
0.57 Acres Lot
$-- Zestimate®
$170/sqft
$-- HOA
What's special
- 26 days |
- 778 |
- 27 |
Zillow last checked:
Listing updated:
Listed by:
Nicholas Newton nick.newton@cbnewtonrealestate.com,
Coldwell Banker Newton RE
Source: Canopy MLS as distributed by MLS GRID,MLS#: 4399774
Facts & features
Interior
Bedrooms & bathrooms
- Bedrooms: 4
- Bathrooms: 4
- Full bathrooms: 3
- 1/2 bathrooms: 1
- Main level bedrooms: 1
Primary bedroom
- Level: Main
Bedroom s
- Level: Upper
Bathroom full
- Level: Main
Bonus room
- Level: Basement
Family room
- Level: Basement
Kitchen
- Level: Main
Living room
- Level: Main
Heating
- Forced Air, Heat Pump, Propane
Cooling
- Central Air, Heat Pump
Appliances
- Included: Dishwasher, Microwave, Oven, Refrigerator
- Laundry: Laundry Room
Features
- Kitchen Island, Walk-In Closet(s)
- Flooring: Carpet, Tile, Vinyl, Wood
- Basement: Finished
- Attic: Walk-In
- Fireplace features: Living Room
Interior area
- Total structure area: 3,210
- Total interior livable area: 4,270 sqft
- Finished area above ground: 3,210
- Finished area below ground: 1,060
Property
Parking
- Total spaces: 2
- Parking features: Driveway, Attached Garage, Garage on Main Level
- Attached garage spaces: 2
- Has uncovered spaces: Yes
Features
- Levels: Two
- Stories: 2
- Patio & porch: Deck, Patio
- Pool features: Community
- Has view: Yes
- View description: Golf Course
Lot
- Size: 0.57 Acres
- Features: On Golf Course
Details
- Additional structures: Outbuilding
- Parcel number: 2870142716
- Zoning: R1
- Special conditions: Standard
Construction
Type & style
- Home type: SingleFamily
- Property subtype: Single Family Residence
Materials
- Brick Full
Condition
- New construction: No
- Year built: 1998
Utilities & green energy
- Sewer: Septic Installed
- Water: County Water
Community & HOA
Community
- Features: Clubhouse, Golf, Tennis Court(s)
- Subdivision: Cedar Rock Estates
Location
- Region: Lenoir
Financial & listing details
- Price per square foot: $170/sqft
- Tax assessed value: $587,700
- Annual tax amount: $4,910
- Date on market: 7/2/2026
- Cumulative days on market: 27 days
- Road surface type: Concrete, Paved
Estimated market value
Not available
Estimated sales range
Not available
Not available
Price history
| Date | Event | Price |
|---|---|---|
| 7/19/2026 | Price change | $724,900-2.7%$170/sqft |
Source:  Canopy MLS as distributed by MLS GRID #4399774 Report a problem Canopy MLS as distributed by MLS GRID #4399774 Report a problem | ||
| 7/2/2026 | Listed for sale | $745,000+88.6%$174/sqft |
Source: Canopy MLS as distributed by MLS GRID #4399774 Report a problem | ||
| 5/7/2020 | Sold | $395,000-3.6%$93/sqft |
Source: Canopy MLS as distributed by MLS GRID #3590414 Report a problem | ||
| 3/28/2020 | Pending sale | $409,900$96/sqft |
Source: The Property Shop #3590414 Report a problem | ||
| 2/8/2020 | Price change | $409,900-6.6%$96/sqft |
Source: The Property Shop #3590414 Report a problem | ||
| 8/31/2019 | Price change | $439,000-1.3%$103/sqft |
Source: The Property Shop #3426533 Report a problem | ||
| 8/6/2019 | Price change | $445,000-1.1%$104/sqft |
Source: The Property Shop #3426533 Report a problem | ||
| 8/21/2018 | Listed for sale | $449,900$105/sqft |
Source: The Property Shop #3426533 Report a problem | ||
| 9/18/2017 | Listing removed | $449,900$105/sqft |
Source: The Property Shop #9593678 Report a problem | ||
| 5/10/2017 | Listed for sale | $449,900$105/sqft |
Source: The Property Shop #9593678 Report a problem | ||
Public tax history
| Year | Property taxes | Tax assessment |
|---|---|---|
| 2025 | $4,910 +20.8% | $587,700 +40.1% |
| 2024 | $4,065 +5.6% | $419,400 |
| 2023 | $3,849 | $419,400 |
| 2022 | $3,849 +0.5% | $419,400 |
| 2021 | $3,828 +6.4% | $419,400 -1.5% |
| 2020 | $3,599 -2% | $425,700 |
| 2019 | $3,672 | $425,700 |
| 2018 | $3,672 | $425,700 |
| 2017 | $3,672 | $425,700 |
| 2016 | $3,672 | $425,700 |
| 2015 | $3,672 +3.7% | $425,700 |
| 2014 | $3,540 | $425,700 |
| 2013 | -- | $425,700 +0.2% |
| 2012 | -- | $424,700 |
| 2011 | -- | $424,700 |
| 2010 | -- | $424,700 |
| 2009 | -- | $424,700 |
| 2008 | -- | $424,700 |
| 2007 | -- | $424,700 |
| 2006 | -- | $424,700 |
| 2005 | -- | $424,700 +14.3% |
| 2004 | -- | $371,600 |
| 2003 | -- | $371,600 |
| 2002 | -- | $371,600 |
| 2001 | -- | $371,600 +37.1% |
| 2000 | -- | $271,000 |
Find assessor info on the county website
Monthly payment
Est. payment
Payment breakdown
Explore the cost of this home by adjusting the details. Changes won't be saved.Climate risks
Neighborhood: 28645
Getting around
1 / 100
Car-DependentNearby schools
GreatSchools rating
- 5/10Lower Creek ElementaryGrades: PK-5Distance: 2.9 mi
- 8/10William Lenoir MiddleGrades: 6-8Distance: 2.1 mi
- 4/10Hibriten HighGrades: PK,9-12Distance: 2 mi
Schools provided by the listing agent
- Elementary: Lower Creek
- Middle: William Lenoir
- High: Hibriten
Source: Canopy MLS as distributed by MLS GRID. This data may not be complete. We recommend contacting the local school district to confirm school assignments for this home.
- $14,200-- bd-- ba-- sqft1790 Cedar Dr, Lenoir, NC 28645Off Market
- $729,9005 bd4 ba2k sqft1790 Cedar Dr, Lenoir, NC 28645Off Market
- $623,3004 bd3 ba4.3k sqft1771 Cedar Dr, Lenoir, NC 28645Off Market
- $433,4004 bd3 ba2.4k sqft1767 Cedar Dr, Lenoir, NC 28645Off Market
- $8,800-- bd-- ba-- sqft1767 Cedar Dr, Lenoir, NC 28645Off Market
- $874,1005 bd6 ba7.1k sqft1783 Cedar Dr, Lenoir, NC 28645Off Market
- $827,7004 bd5 ba5.8k sqft1800 Cedar Dr, Lenoir, NC 28645Off Market
- $421,3003 bd2 ba2.5k sqft1763 Cedar Dr, Lenoir, NC 28645Off Market
A local agent can set up tours, give advice and negotiate with sellers.
A local lender can help you make sure your offer is ready when you are.
Similar homes
- $669,9004 bd4 ba4.7k sqft510 Stonecroft Ct SE #32, Lenoir, NC 28645For Sale
 MLS ID #4354682, Marty Waters, Kestrel Realty Inc. Canopy MLS as distributed by MLS GRID
 - $629,9004 bd3 ba2.8k sqft414 Stonecroft Dr SE, Lenoir, NC 28645For Sale
 MLS ID #4403017, Sasha Oachs, Harper Realty. Canopy MLS as distributed by MLS GRID
 - $750,0004 bd3 ba4.5k sqft401 Redwood Ct, Lenoir, NC 28645For Sale
 MLS ID #4383184, Curtis Baker, C² Realty Group and Management LLC. Canopy MLS as distributed by MLS GRID
 - $695,0004 bd4 ba3.2k sqft4415 Laurel Ridge Dr, Lenoir, NC 28645For Sale
 MLS ID #4290774, Mike Kelly Jr., Better Homes and Gardens Real Estate Foothills. Canopy MLS as distributed by MLS GRID
 - $599,9904 bd4 ba3.6k sqft401 Stonecroft Dr SE, Lenoir, NC 28645For SaleMLS ID #4368278, Tim Tellado, Osborne Real Estate Group LLC. Canopy MLS as distributed by MLS GRID
- $689,9004 bd4 ba3.6k sqft3330 Shamrock Hts, Hudson, NC 28638For SaleMLS ID #4362059, Garrett Osborne, Osborne Real Estate Group LLC. Canopy MLS as distributed by MLS GRID
- $520,0005 bd3 ba2.5k sqft2269 Lee Roy Ln SE, Lenoir, NC 28645For SaleMLS ID #4393336, Samantha Kerr, EXP Realty LLC Ballantyne. Canopy MLS as distributed by MLS GRID
- $680,0005 bd4 ba3.4k sqft4858 Elmhurst Dr NE, Hickory, NC 28601For SaleMLS ID #4402326, Beth Holland, Mark Spain Real Estate. Canopy MLS as distributed by MLS GRID
- $744,5004 bd4 ba4.6k sqft133 Greens Rd, Granite Falls, NC 28630For SaleMLS ID #4333320, Kelsie Blevins, Realty Executives of Hickory. Canopy MLS as distributed by MLS GRID
- $450,0004 bd3 ba2.2k sqft1014 Bramblewood Ct NE, Lenoir, NC 28645For SaleMLS ID #4385707, Madeline Pollard, Chase Gray Realty LLC. Canopy MLS as distributed by MLS GRID
- $649,0003 bd2 ba2.2k sqft6029 Mulberry Church Rd, Lenoir, NC 28645For SaleMLS ID #4380858, Chase Barlow Gray, Chase Gray Realty LLC. Canopy MLS as distributed by MLS GRID
- $699,0004 bd4 ba3.2k sqft2555 Knox Landing Rd, Connelly Springs, NC 28612For SaleMLS ID #4337142, Amanda Stokes, RE/MAX Legendary. Canopy MLS as distributed by MLS GRID
- $759,9003 bd3 ba4.1k sqft18 Mallard Ct, Granite Falls, NC 28630For SaleMLS ID #4391834, Lauren Hart, Hart Real Estate. Canopy MLS as distributed by MLS GRID
- $419,0004 bd3 ba3k sqft1407 Mimosa Ln NW, Lenoir, NC 28645For SaleMLS ID #4405625, Wendy Tucker, Walker Real Estate Services LLC. Canopy MLS as distributed by MLS GRID
- $385,0003 bd3 ba3k sqft1011 Cambridge Ct, Lenoir, NC 28645For SaleMLS ID #4374867, Hope Rogers, Better Homes and Gardens Real Estate Foothills. Canopy MLS as distributed by MLS GRID
- $725,0006 bd7 ba5k sqft232 40th Avenue Dr NW, Hickory, NC 28601For SaleMLS ID #4384624, Priti Dadhaniya, Mark Spain Real Estate. Canopy MLS as distributed by MLS GRID
- $699,5004 bd4 ba3.9k sqft207 Lost Corner Rd, Morganton, NC 28655For SaleMLS ID #4390860, Jona Harrell, Berkshire Hathaway HomeServices Blue Ridge REALTORS®. Canopy MLS as distributed by MLS GRID
- $387,5004 bd3 ba2.7k sqft1857 Creekside Pl, Lenoir, NC 28645For SaleMLS ID #4394415, Celli Mellert, Weichert, Realtors - Team Metro. Canopy MLS as distributed by MLS GRID
- $799,0003 bd3 ba2.3k sqft1103 River Ridge Way, Lenoir, NC 28645For SaleMLS ID #4364618, Becca Lutes, Keller Williams Lake Norman. Canopy MLS as distributed by MLS GRID
- $695,0003 bd4 ba3.1k sqft2201 Teague Town Rd, Taylorsville, NC 28681For SaleMLS ID #4383390, Lois Leonard, Realty Executives of Hickory. Canopy MLS as distributed by MLS GRID
