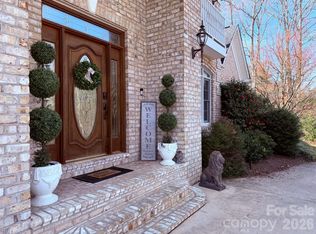
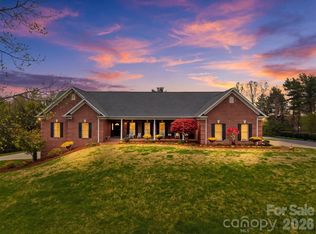
Welcome to this beautifully maintained all-brick Cape Cod home located in the Oakmont Community of desirable Cajah's Mountain. Nestled on 2.17 private acres in a very well-maintained neighborhood, this exceptional property offers a blend of comfort, craftsmanship, functionality, and outdoor living. From the moment you arrive, you’ll appreciate the concrete circular driveway, mature trees, manicured landscaping, and peaceful setting, complete with a stream running along the rear property line and a charming bridge crossing — the perfect place to relax and enjoy the sounds of nature. This beautiful all-brick home offers timeless curb appeal, along with an attached double garage with drive-through access and attic storage. Inside the home, hardwood flooring flows throughout most of the living areas, complemented by carpet in the bedrooms and ceramic tile in the bathrooms. The home is equipped with county water, a septic system, and county sanitary sewer currently under construction in the neighborhood. Additional upgrades include a natural gas tankless water heater, a steam generator for the primary bath, and a 26KW Generac natural gas whole-home generator with an automatic transfer switch for added peace of mind. The centrally located kitchen serves as the heart of the home and features stunning stone countertops, beautiful wood cabinetry, and a cozy breakfast area anchored by a true wood-burning fireplace. Just beyond the kitchen, you’ll find one of two climate-controlled sunrooms overlooking the irrigated backyard and pool area, along with an additional flex room currently being used as a TV/theater room. The oversized living room is positioned along the rear of the home and was designed for entertaining and relaxing, featuring a beautiful natural gas fireplace and two separate sets of patio doors providing abundant natural light and direct access to the pool and outdoor living areas. Privately situated at the right rear of the home, the oversized primary suite offers a spacious bedroom complete with natural gas logs, a large ensuite bath featuring a jetted soaking tub, stand-up shower, dual vanities, and two walk-in closets. A second climate-controlled sunroom sits directly off the primary bedroom and provides exterior access to both the inground pool and covered rear porch. Also located on the main level are an oversized front room currently used as a home office, a formal dining area, and a beautiful staircase featuring oak stair treads and an elegant chandelier. Upstairs, the split-bedroom layout includes two spacious bedrooms connected by a Jack-and-Jill bathroom. Each bedroom features two separate closets, while one bedroom also includes an oversized bonus room perfect for additional storage, a playroom, or expanded closet space. The outdoor living areas are just as impressive. The fenced backyard features black aluminum fencing surrounding a portion of the backyard, while brick fencing surrounds the inground swimming pool with a new 2025 liner. Mature trees and established landscaping provide exceptional privacy throughout the property. A small fenced mini-farm area with an animal shelter adds additional versatility, while the peaceful stream and bridge crossing create the perfect setting for relaxing outdoors. The detached oversized garage is truly every man’s dream, designed to accommodate large RVs and campers with tall ceilings, abundant storage space, a 50-amp hookup, and a half bath in place for convenience. Above the detached garage, you’ll find an incredible climate-controlled in-law suite complete with a full kitchen, living area, laundry space, spacious bedroom, additional spare room or office, full bath, private exterior access, and a rear concrete patio. This rare property offers an incredible combination of privacy, space, entertaining areas, storage, and multi-generational living opportunities.
Active
Price cut: $100K (7/6)
$750,000
401 Redwood Ct, Lenoir, NC 28645
4beds
4,574sqft
:
Get pre-qualified$4,702/mo
Single Family Residence
Built in 1990
2.17 Acres Lot
$707,200 Zestimate®
$164/sqft
$-- HOA
What's special
All-brick cape cod homeManicured landscapingPeaceful settingTimeless curb appealCozy breakfast areaTwo climate-controlled sunroomsMature trees
- 54 days |
- 1,697 |
- 111 |
Zillow last checked:
Listing updated:
Listed by:
Curtis Baker curtisbaker.nc@gmail.com,
C² Realty Group and Management LLC,
Cora Baker,
C² Realty Group and Management LLC
Source: Canopy MLS as distributed by MLS GRID,MLS#: 4383184
Facts & features
Interior
Bedrooms & bathrooms
- Bedrooms: 4
- Bathrooms: 3
- Full bathrooms: 3
- Main level bedrooms: 2
Primary bedroom
- Features: Ceiling Fan(s), En Suite Bathroom, Garden Tub, Walk-In Closet(s)
- Level: Main
Bedroom s
- Features: Split BR Plan
- Level: Upper
Bathroom full
- Level: Main
Bonus room
- Level: Main
Kitchen
- Level: Main
Laundry
- Level: Main
Living room
- Level: Main
Office
- Level: Main
Sunroom
- Level: Main
Sunroom
- Level: Main
Heating
- Ductless, Forced Air, Heat Pump, Natural Gas
Cooling
- Central Air, Ductless, Heat Pump
Appliances
- Included: Dishwasher, Gas Range, Gas Water Heater, Tankless Water Heater, Washer/Dryer
- Laundry: Main Level
Features
- Soaking Tub, Pantry, Walk-In Closet(s)
- Flooring: Carpet, Vinyl, Wood
- Doors: French Doors
- Has basement: No
- Attic: Pull Down Stairs
- Fireplace features: Family Room, Gas Log, Gas Vented, Insert, Kitchen, Primary Bedroom, Wood Burning
Interior area
- Total structure area: 4,574
- Total interior livable area: 4,574 sqft
- Finished area above ground: 4,574
- Finished area below ground: 0
Property
Parking
- Total spaces: 4
- Parking features: Circular Driveway, Driveway, Attached Garage, Detached Garage, Garage on Main Level
- Attached garage spaces: 4
- Has uncovered spaces: Yes
- Details: Oversized detached garage has 1295.67 SF
Features
- Levels: One and One Half
- Stories: 1.5
- Patio & porch: Balcony, Covered, Front Porch, Patio
- Exterior features: In-Ground Irrigation, Storage
- Has private pool: Yes
- Pool features: Fenced, In Ground, Outdoor Pool
- Fencing: Back Yard,Fenced
- Waterfront features: Creek/Stream
Lot
- Size: 2.17 Acres
- Features: Cleared, Corner Lot, Cul-De-Sac, Level, Wooded
Living quarters
- Secondary features: Exterior Not Connected,Guest House,Room w/ Private Bath,Separate Entrance,Separate Kitchen Facilities,Separate Living Quarters,Upper Level Garage
Details
- Additional structures: Outbuilding, Packing Shed
- Parcel number: 11 80 1 6
- Zoning: R-20
- Special conditions: Standard
- Other equipment: Generator
- Horse amenities: Other - See Remarks
Construction
Type & style
- Home type: SingleFamily
- Architectural style: Cape Cod
- Property subtype: Single Family Residence
Materials
- Brick Full
- Foundation: Crawl Space
Condition
- New construction: No
- Year built: 1990
Utilities & green energy
- Sewer: Septic Installed
- Water: County Water
- Utilities for property: Cable Connected, Electricity Connected, Underground Power Lines, Underground Utilities, Wired Internet Available
Community & HOA
Community
- Subdivision: Oakmont Estates
Location
- Region: Lenoir
- Elevation: 1000 Feet
Financial & listing details
- Price per square foot: $164/sqft
- Tax assessed value: $603,200
- Annual tax amount: $4,092
- Date on market: 6/7/2026
- Cumulative days on market: 54 days
- Listing terms: Cash,Conventional
- Electric utility on property: Yes
- Road surface type: Concrete, Paved
Estimated market value
$707,200
$672,000 - $743,000
$3,332/mo
Price history
| Date | Event | Price |
|---|---|---|
| 7/6/2026 | Price change | $750,000-11.8%$164/sqft |
Source:  Canopy MLS as distributed by MLS GRID #4383184 Report a problem Canopy MLS as distributed by MLS GRID #4383184 Report a problem | ||
| 6/7/2026 | Listed for sale | $850,000$186/sqft |
Source: Canopy MLS as distributed by MLS GRID #4383184 Report a problem | ||
Public tax history
| Year | Property taxes | Tax assessment |
|---|---|---|
| 2025 | $4,092 +38.8% | $603,200 +66.3% |
| 2024 | $2,948 | $362,700 |
| 2023 | $2,948 +2.5% | $362,700 |
| 2022 | $2,876 | $362,700 |
| 2021 | $2,876 +13% | $362,700 +10.8% |
| 2020 | $2,545 -2% | $327,300 |
| 2019 | $2,597 +2.6% | $327,300 |
| 2018 | $2,531 | $327,300 |
| 2017 | $2,531 +1.5% | $327,300 |
| 2016 | $2,494 | $327,300 |
| 2015 | $2,494 +4.3% | $327,300 |
| 2014 | $2,391 | $327,300 |
| 2013 | -- | $327,300 +5.7% |
| 2012 | -- | $309,700 |
| 2011 | -- | $309,700 |
| 2010 | -- | $309,700 |
| 2009 | -- | $309,700 |
| 2008 | -- | $309,700 |
| 2007 | -- | $309,700 |
| 2006 | -- | $309,700 |
| 2005 | -- | $309,700 +18.9% |
| 2004 | -- | $260,400 |
| 2003 | -- | $260,400 |
| 2002 | -- | $260,400 |
| 2001 | -- | $260,400 +33.5% |
| 2000 | -- | $195,000 |
Find assessor info on the county website
Monthly payment
Est. payment
Payment breakdown
Explore the cost of this home by adjusting the details. Changes won't be saved.Climate risks
Neighborhood: 28645
Nearby schools
GreatSchools rating
- 6/10Whitnel ElementaryGrades: PK-5Distance: 3.8 mi
- 5/10Gamewell MiddleGrades: 6-8Distance: 3.8 mi
- 2/10West Caldwell HighGrades: 9-12Distance: 4.2 mi
Schools provided by the listing agent
- Elementary: Whitnel
- Middle: Gamewell
- High: West Caldwell
Source: Canopy MLS as distributed by MLS GRID. This data may not be complete. We recommend contacting the local school district to confirm school assignments for this home.
- $346,1003 bd2 ba1.6k sqft309 Redwood Pl, Lenoir, NC 28645Off Market
- $419,7003 bd2 ba2k sqft304 Redwood Pl, Lenoir, NC 28645Off Market
- $573,3003 bd2 ba2k sqft403 Redwood Ct, Lenoir, NC 28645Off Market
- $537,3004 bd3 ba1.8k sqft402 Redwood Ct, Lenoir, NC 28645Off Market
- $499,9004 bd3 ba2.4k sqft302 Redwood Pl, Lenoir, NC 28645Sold
- $16,400-- bd-- ba-- sqftRedwood Pl, Lenoir, NC 28645Off Market
- $361,0003 bd2 ba1.2k sqft307 Redwood Pl, Lenoir, NC 28645Off Market
- $474,3003 bd2 ba2.3k sqft309 Red Oak Dr, Lenoir, NC 28645Off Market
A local agent can set up tours, give advice and negotiate with sellers.
A local lender can help you make sure your offer is ready when you are.
Similar homes
- $724,9004 bd4 ba4.2k sqft1778 Cedar Dr, Lenoir, NC 28645For Sale

 MLS ID #4399774, Nicholas Newton, Coldwell Banker Newton RE. Canopy MLS as distributed by MLS GRID
 - $629,9004 bd3 ba2.8k sqft414 Stonecroft Dr SE, Lenoir, NC 28645For Sale
 MLS ID #4403017, Sasha Oachs, Harper Realty. Canopy MLS as distributed by MLS GRID
 - $669,9004 bd4 ba4.7k sqft510 Stonecroft Ct SE #32, Lenoir, NC 28645For Sale
 MLS ID #4354682, Marty Waters, Kestrel Realty Inc. Canopy MLS as distributed by MLS GRID
 - $689,9004 bd4 ba3.6k sqft3330 Shamrock Hts, Hudson, NC 28638For Sale
 MLS ID #4362059, Garrett Osborne, Osborne Real Estate Group LLC. Canopy MLS as distributed by MLS GRID
 - $520,0005 bd3 ba2.5k sqft2269 Lee Roy Ln SE, Lenoir, NC 28645For SaleMLS ID #4393336, Samantha Kerr, EXP Realty LLC Ballantyne. Canopy MLS as distributed by MLS GRID
- $599,9904 bd4 ba3.6k sqft401 Stonecroft Dr SE, Lenoir, NC 28645For SaleMLS ID #4368278, Tim Tellado, Osborne Real Estate Group LLC. Canopy MLS as distributed by MLS GRID
- $744,5004 bd4 ba4.6k sqft133 Greens Rd, Granite Falls, NC 28630For SaleMLS ID #4333320, Kelsie Blevins, Realty Executives of Hickory. Canopy MLS as distributed by MLS GRID
- $695,0004 bd4 ba3.2k sqft4415 Laurel Ridge Dr, Lenoir, NC 28645For SaleMLS ID #4290774, Mike Kelly Jr., Better Homes and Gardens Real Estate Foothills. Canopy MLS as distributed by MLS GRID
- $759,9003 bd3 ba4.1k sqft18 Mallard Ct, Granite Falls, NC 28630For SaleMLS ID #4391834, Lauren Hart, Hart Real Estate. Canopy MLS as distributed by MLS GRID
- $799,0003 bd3 ba2.3k sqft1103 River Ridge Way, Lenoir, NC 28645For SaleMLS ID #4364618, Becca Lutes, Keller Williams Lake Norman. Canopy MLS as distributed by MLS GRID
- $409,0004 bd4 ba2.5k sqft318 Sharon Ave NW, Lenoir, NC 28645For SaleMLS ID #4405501, Heidi Hudson, Asheworth Group WNC Real Estate LLC. Canopy MLS as distributed by MLS GRID
- $399,9005 bd4 ba3.2k sqft1010 SW College Avenue, Lenoir, NC 28645For SaleMLS ID #263192, Janice Blair. High Country AOR
- $699,5004 bd4 ba3.9k sqft207 Lost Corner Rd, Morganton, NC 28655For SaleMLS ID #4390860, Jona Harrell, Berkshire Hathaway HomeServices Blue Ridge REALTORS®. Canopy MLS as distributed by MLS GRID
- $750,0003 bd3 ba2.4k sqft111 Lake Front Dr, Connelly Springs, NC 28612For SaleMLS ID #4382990, Sandra Dunn, Southern Homes of the Carolinas, Inc. Canopy MLS as distributed by MLS GRID
- $387,5004 bd3 ba2.7k sqft1857 Creekside Pl, Lenoir, NC 28645For SaleMLS ID #4394415, Celli Mellert, Weichert, Realtors - Team Metro. Canopy MLS as distributed by MLS GRID
- $680,0005 bd4 ba3.4k sqft4858 Elmhurst Dr NE, Hickory, NC 28601For SaleMLS ID #4402326, Beth Holland, Mark Spain Real Estate. Canopy MLS as distributed by MLS GRID
- $939,9003 bd3 ba2.3k sqft5515 Cedar Cove Way, Lenoir, NC 28645For SaleMLS ID #4396024, Jennifer Shattuck, Arrow Realty & Land Development. Canopy MLS as distributed by MLS GRID
- $749,9005 bd7 ba6.3k sqft240 36th Avenue Cir NW, Hickory, NC 28601For SaleMLS ID #4377946, Kathryn Herman, Coldwell Banker Boyd & Hassell. Canopy MLS as distributed by MLS GRID
- $699,0004 bd4 ba3.2k sqft2555 Knox Landing Rd, Connelly Springs, NC 28612For SaleMLS ID #4337142, Amanda Stokes, RE/MAX Legendary. Canopy MLS as distributed by MLS GRID
- $695,0003 bd4 ba3.1k sqft2201 Teague Town Rd, Taylorsville, NC 28681For SaleMLS ID #4383390, Lois Leonard, Realty Executives of Hickory. Canopy MLS as distributed by MLS GRID
