Custom home in a gated community, offering access to lake amenities, large lots with plenty of privacy. This cozy home boasts an open floor plan with a kitchen featuring a spacious island, quartz countertops, an induction range/cooktop, and a bespoke refrigerator. High end LVP through-out the home. The open living space, includes the great room with fireplace, that seamlessly connects to the kitchen, dining room, and breakfast area, providing a comfortable living experience. The designed split bedroom plan encompasses a primary bedroom and en-suite bathroom with a timeless standing tub, shower, large vanity with quartzite countertop, and a walk-in closet with stackable washer/dryer. There is a private study, and two additional bedrooms and two full bathrooms. The property includes an oversized two-car garage. A welcoming front porch, covered back deck, two patios and stainless steel gutter guards. The home is only a year old and includes a 1 year 2-10 warranty, and termite bond that can be transferred to buyer. Gated neighborhood with a community pavilion, day docks and boat storage on beautiful Lake Rhodhiss. The home is conveniently located close to I-40 & NC Mountains, 1 hour drive to Charlotte, Boone or Asheville, easy commute to the Charlotte or Asheville Airport or 20 minutes to Morganton or Hickory for shopping, restaurants and entertainment. Come enjoy the lifestyle at Harbor Ridge!
Active
Price cut: $15K (6/23)
$750,000
111 Lake Front Dr, Connelly Springs, NC 28612
3beds
2,493sqft
:
Get pre-qualified$4,473/mo
Single Family Residence
Built in 2025
1.68 Acres Lot
$737,500 Zestimate®
$301/sqft
$52/mo HOA
What's special
Welcoming front porchTwo patiosOversized two-car garageOpen floor planDesigned split bedroom planStainless steel gutter guardsBespoke refrigerator
- 60 days |
- 366 |
- 16 |
Zillow last checked:
Listing updated:
Listed by:
Sandra Dunn Sandrawdunn1968@gmail.com,
Southern Homes of the Carolinas, Inc
Source: Canopy MLS as distributed by MLS GRID,MLS#: 4382990
Facts & features
Interior
Bedrooms & bathrooms
- Bedrooms: 3
- Bathrooms: 3
- Full bathrooms: 3
- Main level bedrooms: 3
Primary bedroom
- Features: En Suite Bathroom, Walk-In Closet(s)
- Level: Main
Bedroom s
- Level: Main
Bedroom s
- Level: Main
Bathroom full
- Features: Walk-In Closet(s)
- Level: Main
Bathroom full
- Level: Main
Bathroom full
- Level: Main
Breakfast
- Level: Main
Dining room
- Level: Main
Family room
- Level: Main
Kitchen
- Level: Main
Office
- Level: Main
Heating
- Heat Pump
Cooling
- Ceiling Fan(s), Central Air
Appliances
- Included: Convection Oven, Dishwasher, Electric Range, Electric Water Heater, Ice Maker, Induction Cooktop, Microwave, Refrigerator with Ice Maker, Washer/Dryer
- Laundry: Electric Dryer Hookup, Washer Hookup
Features
- Attic Other, Breakfast Bar, Soaking Tub, Kitchen Island, Open Floorplan, Pantry, Walk-In Closet(s), Walk-In Pantry
- Flooring: Vinyl
- Windows: Insulated Windows
- Has basement: No
- Attic: Other,Pull Down Stairs
- Fireplace features: Family Room
Interior area
- Total structure area: 2,493
- Total interior livable area: 2,493 sqft
- Finished area above ground: 2,493
- Finished area below ground: 0
Video & virtual tour
Property
Parking
- Total spaces: 2
- Parking features: Driveway, Attached Garage, Garage Faces Side, Garage on Main Level
- Attached garage spaces: 2
- Has uncovered spaces: Yes
Features
- Levels: One
- Stories: 1
- Patio & porch: Covered, Front Porch, Patio, Rear Porch
- Waterfront features: Boat Slip – Community, Other - See Remarks
- Body of water: Lake Rhodhiss
Lot
- Size: 1.68 Acres
Details
- Parcel number: 57419
- Zoning: R-3
- Special conditions: Standard
Construction
Type & style
- Home type: SingleFamily
- Architectural style: Ranch,Traditional
- Property subtype: Single Family Residence
Materials
- Brick Partial, Vinyl
- Foundation: Crawl Space
Condition
- New construction: No
- Year built: 2025
Utilities & green energy
- Sewer: Septic Installed
- Water: Public
- Utilities for property: Cable Available, Fiber Optics, Underground Power Lines
Community & HOA
Community
- Features: Boat Storage, Gated, Lake Access, Street Lights
- Subdivision: Harbor Ridge
HOA
- Has HOA: Yes
- HOA fee: $625 annually
- HOA name: Harbor Ridge HOA
Location
- Region: Connelly Springs
Financial & listing details
- Price per square foot: $301/sqft
- Tax assessed value: $551,631
- Annual tax amount: $214
- Date on market: 5/28/2026
- Cumulative days on market: 60 days
- Listing terms: Cash,Conventional,FHA
- Road surface type: Concrete, Paved
Estimated market value
$737,500
$701,000 - $774,000
$2,573/mo
Price history
| Date | Event | Price |
|---|---|---|
| 6/23/2026 | Price change | $750,000-2%$301/sqft |
Source:  Canopy MLS as distributed by MLS GRID #4382990 Report a problem Canopy MLS as distributed by MLS GRID #4382990 Report a problem | ||
| 6/4/2026 | Price change | $765,000-2.5%$307/sqft |
Source: Canopy MLS as distributed by MLS GRID #4382990 Report a problem | ||
| 5/28/2026 | Listed for sale | $785,000$315/sqft |
Source: Canopy MLS as distributed by MLS GRID #4382990 Report a problem | ||
Public tax history
| Year | Property taxes | Tax assessment |
|---|---|---|
| 2025 | $214 -0.8% | $551,631 +1599.9% |
| 2024 | $216 | $32,450 |
| 2023 | $216 -3.5% | $32,450 +16.1% |
| 2022 | $224 | $27,950 |
| 2021 | $224 | $27,950 |
| 2020 | $224 -84% | $27,950 |
| 2019 | $1,400 +281.2% | $27,950 -39.1% |
| 2018 | $367 +3.2% | $45,900 |
| 2017 | $356 | $45,900 |
| 2016 | $356 | $45,900 |
| 2015 | $356 | $45,900 |
Find assessor info on the county website
Monthly payment
Est. payment
Payment breakdown
Explore the cost of this home by adjusting the details. Changes won't be saved.Climate risks
Neighborhood: 28612
Nearby schools
GreatSchools rating
- 5/10Valdese ElementaryGrades: PK-5Distance: 3.5 mi
- 5/10Heritage MiddleGrades: 6-8Distance: 4 mi
- 8/10Jimmy C. Draughn High SchoolGrades: 9-12Distance: 1.9 mi
Schools provided by the listing agent
- Elementary: Valdese
- Middle: Heritage
- High: Jimmy C Draughn
Source: Canopy MLS as distributed by MLS GRID. This data may not be complete. We recommend contacting the local school district to confirm school assignments for this home.
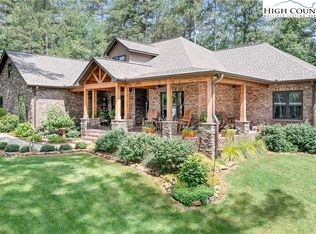
- $780,0004 bd3 ba2.5k sqft303 Waters Edge Dr, Connelly Springs, NC 28612Sold
- $--1.51 Acres0 Waters Edge #84, Connelly Springs, NC 28612Off Market
- $--1.5 Acres0 Waters Edge #11, Connelly Springs, NC 28612Off Market

- $--4.81 Acres0 Waters Edge #96, Connelly Springs, NC 28612Off Market

- $--1.51 Acres0 Waters Edge #76, Connelly Springs, NC 28612Off Market
- $--4.23 Acres0 Waters Edge #95, Connelly Springs, NC 28612Off Market
- $594,7003 bd2 ba1.7k sqft107 Lake Front Dr, Connelly Springs, NC 28612Off Market
- $468,0003 bd2 ba1.9k sqft108 Lake Front Dr, Connelly Springs, NC 28612Off Market
A local agent can set up tours, give advice and negotiate with sellers.
A local lender can help you make sure your offer is ready when you are.
Similar homes
- $699,0004 bd4 ba3.2k sqft2555 Knox Landing Rd, Connelly Springs, NC 28612For Sale
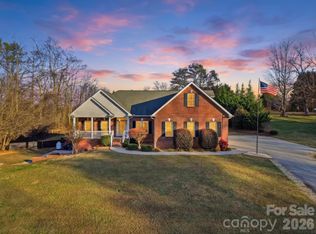
 MLS ID #4337142, Amanda Stokes, RE/MAX Legendary. Canopy MLS as distributed by MLS GRID
 - $689,9004 bd4 ba3.6k sqft3330 Shamrock Hts, Hudson, NC 28638For Sale
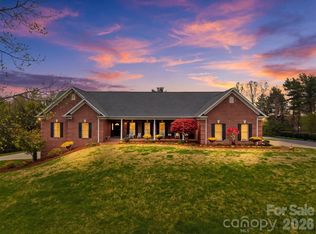 MLS ID #4362059, Garrett Osborne, Osborne Real Estate Group LLC. Canopy MLS as distributed by MLS GRID
 - $775,0003 bd3 ba2.7k sqft6047 Chaucer Ln, Granite Falls, NC 28630For Sale
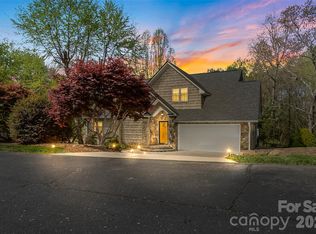 MLS ID #4365756, Daisy Donnahue, Coldwell Banker Newton RE. Canopy MLS as distributed by MLS GRID
 - $680,0005 bd4 ba3.4k sqft4858 Elmhurst Dr NE, Hickory, NC 28601For Sale
 MLS ID #4402326, Beth Holland, Mark Spain Real Estate. Canopy MLS as distributed by MLS GRID
 - $649,9003 bd3 ba2.3k sqft5361 Antler Creek Dr, Granite Falls, NC 28630For SaleMLS ID #4389414, Kay Loftin, Coldwell Banker Boyd & Hassell. Canopy MLS as distributed by MLS GRID
- $425,0004 bd3 ba1.9k sqft218 Westwood Dr, Morganton, NC 28655For SaleMLS ID #4405977, Blythe Walker, Nest Realty Morganton. Canopy MLS as distributed by MLS GRID
- $559,9993 bd3 ba2.9k sqft5518 Land Harbour Dr, Granite Falls, NC 28630For SaleMLS ID #4364737, Aidan Cox, True North Realty. Canopy MLS as distributed by MLS GRID
- $799,0003 bd3 ba2.3k sqft1103 River Ridge Way, Lenoir, NC 28645For SaleMLS ID #4364618, Becca Lutes, Keller Williams Lake Norman. Canopy MLS as distributed by MLS GRID
- $670,0003 bd3 ba3.5k sqft521 5th St NW, Hickory, NC 28601For SaleMLS ID #4399918, April B Hewitt, Keller Williams Advantage. Canopy MLS as distributed by MLS GRID
- $629,9004 bd3 ba2.8k sqft414 Stonecroft Dr SE, Lenoir, NC 28645For SaleMLS ID #4403017, Sasha Oachs, Harper Realty. Canopy MLS as distributed by MLS GRID
- $695,0003 bd4 ba3.1k sqft2201 Teague Town Rd, Taylorsville, NC 28681For SaleMLS ID #4383390, Lois Leonard, Realty Executives of Hickory. Canopy MLS as distributed by MLS GRID
- $649,9003 bd4 ba2.6k sqft6181 Willowbottom Rd, Hickory, NC 28602For SaleMLS ID #4382562, Romi McCurry, True North Realty. Canopy MLS as distributed by MLS GRID
- $875,0003 bd3 ba2.7k sqft115 Country Club Dr, Morganton, NC 28655For SaleMLS ID #4395354, Mike Watts, Berkshire Hathaway HomeServices Blue Ridge REALTORS®. Canopy MLS as distributed by MLS GRID
- $689,9005 bd3 ba3k sqft909 36th Ave NW, Hickory, NC 28601For SaleMLS ID #4381467, Andi Jack, RE/MAX A-Team. Canopy MLS as distributed by MLS GRID
- $549,9994 bd4 ba2.4k sqft5676 Marblestone Dr, Granite Falls, NC 28630New ConstructionMLS ID #4394597, Bailey Breen, True North Realty. Canopy MLS as distributed by MLS GRID
- $729,9004 bd3 ba2.8k sqft1116 Players Ridge Rd, Hickory, NC 28601For SaleMLS ID #4371667, Tiffany Ramirez, Realty Executives of Hickory. Canopy MLS as distributed by MLS GRID
- $425,0003 bd3 ba2.6k sqft104 Laurelwood Dr, Morganton, NC 28655For SaleMLS ID #4387339, Starla Hoke, McCombs & Hoke Real Estate. Canopy MLS as distributed by MLS GRID
- $614,5004 bd4 ba3.4k sqft200 35th Ave NW #5, Hickory, NC 28601For SaleMLS ID #4405471, Dawn Kilby, Realty Executives of Hickory. Canopy MLS as distributed by MLS GRID
- $939,9003 bd3 ba2.3k sqft5515 Cedar Cove Way, Lenoir, NC 28645For SaleMLS ID #4396024, Jennifer Shattuck, Arrow Realty & Land Development. Canopy MLS as distributed by MLS GRID
- $675,0003 bd2 ba2k sqft6234 Ruffin Ln, Conover, NC 28613For SaleMLS ID #4362667, Dale Sharpe, RE/MAX Legendary. Canopy MLS as distributed by MLS GRID
