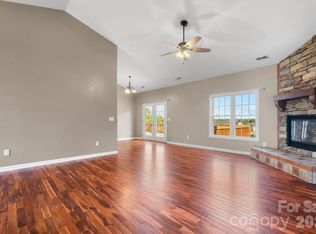
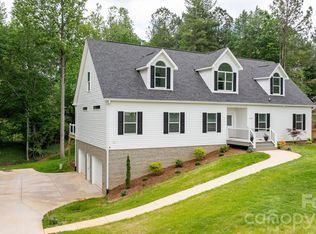
Located in the gated community of Antler Cove, this exceptional development offers access to Lake Hickory, a private beach, picnic area, and the privacy of larger homesites. Situated on a .65-acre lot. The beautiful brick and stone exterior welcomes you into a thoughtfully designed one-level floor plan featuring hardwoods, vaulted ceilings, and a spacious great room. The gourmet kitchen boasts custom maple cabinetry, Caesarstone countertops, Bosch appliances, a tile backsplash, and a seated bar. The private primary suite offers tray ceilings, a massive walk-in closet, and a luxurious bath with soaking tub, separate shower, and dual vanities. An office/flex room, oversized double garage, fenced backyard, and rear patio add to the home's appeal. The unfinished basement is already plumbed for a bath and includes a third garage door, providing endless possibilities for future expansion, storage, or a workshop. A rare opportunity to enjoy quality craftsmanship, privacy, and lake-community living in one of the area's most desirable neighborhoods.Leased tank with Blue Ridge Propane is on auto-fill.
Active
Price cut: $2.4K (8/20)
$647,500
5361 Antler Creek Dr, Granite Falls, NC 28630
3beds
2,364sqft
Single Family Residence
Built in 2016
0.65 Acres Lot
$-- Zestimate®
$274/sqft
$25/mo HOA
What's special
Rear patioGourmet kitchenOversized double garageVaulted ceilingsTray ceilingsSeparate showerPrivacy of larger homesites
- 91 days
- 748
- 24
Zillow last checked:
Listing updated:
Listed by:
Kay Loftin kayloftin@bellsouth.net,
Coldwell Banker Boyd & Hassell
Source: Canopy MLS as distributed by MLS GRID,MLS#: 4389414
Facts & features
Interior
Bedrooms & bathrooms
- Bedrooms: 3
- Bathrooms: 3
- Full bathrooms: 2
- 1/2 bathrooms: 1
- Main level bedrooms: 3
Primary bedroom
- Features: En Suite Bathroom, Walk-In Closet(s)
- Level: Main
Bedroom s
- Level: Main
Bedroom s
- Level: Main
Bathroom full
- Level: Main
Bathroom full
- Level: Main
Dining room
- Level: Main
Great room
- Level: Main
Kitchen
- Features: Kitchen Island, Open Floorplan, Split BR Plan
- Level: Main
Laundry
- Level: Main
Office
- Level: Main
Heating
- Heat Pump
Cooling
- Heat Pump
Appliances
- Included: Dishwasher, Electric Oven, Gas Cooktop, Microwave, Refrigerator, Washer/Dryer
- Laundry: Laundry Room, Main Level, Sink
Features
- Kitchen Island, Open Floorplan, Walk-In Closet(s)
- Flooring: Tile, Wood
- Basement: Basement Garage Door,Exterior Entry,Full,Interior Entry,Unfinished,Walk-Out Access
- Fireplace features: Gas Log, Propane
Interior area
- Total structure area: 2,364
- Total interior livable area: 2,364 sqft
- Finished area above ground: 2,364
- Finished area below ground: 0
Video & virtual tour
Property
Parking
- Total spaces: 2
- Parking features: Attached Garage, Garage Faces Front, Garage on Main Level
- Attached garage spaces: 2
Features
- Levels: One
- Stories: 1
- Patio & porch: Covered, Front Porch, Rear Porch
- Fencing: Back Yard
Lot
- Size: 0.65 Acres
- Features: Cleared, Level, Open Lot, Private, Sloped, Wooded
Details
- Parcel number: 08118D18
- Zoning: RA-20
- Special conditions: Standard
Construction
Type & style
- Home type: SingleFamily
- Property subtype: Single Family Residence
Materials
- Brick Full, Stone, Vinyl
Condition
- New construction: No
- Year built: 2016
Utilities & green energy
- Sewer: Septic Installed
- Water: County Water
Community & HOA
Community
- Features: Gated, Lake Access, Street Lights
- Security: Carbon Monoxide Detector(s), Radon Mitigation System, Smoke Detector(s)
- Subdivision: Antler Cove
HOA
- Has HOA: Yes
- HOA fee: $300 annually
- HOA name: Antler Cove Homeowners Association
Location
- Region: Granite Falls
Financial & listing details
- Price per square foot: $274/sqft
- Tax assessed value: $529,700
- Annual tax amount: $3,347
- Date on market: 6/3/2026
- Cumulative days on market: 91 days
- Exclusions: Front Porch Swing
- Road surface type: Concrete, Paved
Estimated market value
Not available
Estimated sales range
Not available
Not available
Price history
| Date | Event | Price |
|---|---|---|
| 8/20/2026 | Price change | $647,500-0.4%$274/sqft |
Source:  Canopy MLS as distributed by MLS GRID #4389414 Report a problem Canopy MLS as distributed by MLS GRID #4389414 Report a problem | ||
| 6/3/2026 | Listed for sale | $649,900+88.4%$275/sqft |
Source: Canopy MLS as distributed by MLS GRID #4389414 Report a problem | ||
| 3/26/2018 | Sold | $345,000-4.1%$146/sqft |
Source: Public Record Report a problem | ||
| 2/26/2018 | Pending sale | $359,900$152/sqft |
Source: Walker Real Estate Services LLC #9590630 Report a problem | ||
| 10/23/2017 | Price change | $359,900-2.7%$152/sqft |
Source: Walker Real Estate Services LLC #9590630 Report a problem | ||
| 10/11/2016 | Price change | $369,900+959.9%$156/sqft |
Source: Walker Real Estate Services LLC #9590630 Report a problem | ||
| 6/3/2016 | Listed for sale | $34,900$15/sqft |
Source: NC Lake Property LLC #9590630 Report a problem | ||
| 3/15/2016 | Listing removed | $34,900$15/sqft |
Source: NC Lake Property Report a problem | ||
| 7/29/2015 | Listed for sale | $34,900$15/sqft |
Source: NC Lake Property Report a problem | ||
Public tax history
| Year | Property taxes | Tax assessment |
|---|---|---|
| 2025 | $3,347 +20.8% | $529,700 +38.8% |
| 2024 | $2,770 | $381,600 |
| 2023 | $2,770 | $381,600 |
| 2022 | $2,770 | $381,600 |
| 2021 | $2,770 +26.9% | $381,600 +21.2% |
| 2020 | $2,183 -2% | $314,900 |
| 2019 | $2,227 +24.6% | $314,900 +23.3% |
| 2018 | $1,787 | $255,300 |
| 2017 | $1,787 +844.1% | $255,300 +842.1% |
| 2016 | $189 | $27,100 |
| 2015 | $189 +4.5% | $27,100 |
| 2014 | $181 | $27,100 |
| 2013 | -- | $27,100 +37.6% |
| 2012 | -- | $19,700 |
| 2011 | -- | $19,700 |
| 2010 | -- | $19,700 |
| 2009 | -- | $19,700 |
| 2008 | -- | $19,700 |
| 2007 | -- | $19,700 |
Find assessor info on the county website
Monthly payment
Est. payment
Payment breakdown
Explore the cost of this home by adjusting the details. Changes won't be saved.Climate risks
Neighborhood: 28630
Nearby schools
Schools provided by the listing agent
- Elementary: Dudley Shoals
- Middle: Granite Falls
- High: South Caldwell
Source: Canopy MLS as distributed by MLS GRID. This data may not be complete. We recommend contacting the local school district to confirm school assignments for this home.
- $535,4003 bd2 ba2.6k sqft5361 Antler Creek Dr, Granite Falls, NC 28645Off Market

- $24,200-- bd-- ba-- sqft5355 Antler Creek Dr, Granite Falls, NC 28630Off Market
- $529,4003 bd2 ba2.6k sqft5371 Antler Creek Dr, Granite Falls, NC 28630Off Market
- $30,900-- bd-- ba-- sqft4846 Grace Chapel Rd, Granite Falls, NC 28630Off Market
Similar homes
- $750,0003 bd3 ba2.7k sqft6047 Chaucer Ln, Granite Falls, NC 28630For Sale

 MLS ID #4414748, Jeremy Toney, SERHANT. Canopy MLS as distributed by MLS GRID
 - $559,9003 bd4 ba2.5k sqft7015 Waterfront Pl, Granite Falls, NC 28630For Sale
 MLS ID #4393135, Angie Hodges, eXp Realty, LLC. Canopy MLS as distributed by MLS GRID
 - $395,0003 bd2 ba2.4k sqft5395 Stonegate Farm Dr, Granite Falls, NC 28630For Sale
 MLS ID #4409927, Jordan Miller, Pine Tree Properties LLC. Canopy MLS as distributed by MLS GRID
 - $577,7003 bd3 ba2.9k sqft7006 Waterfront Pl, Granite Falls, NC 28630New Construction
 MLS ID #4377226, Robin Hurd, Carolina Realty Solutions. Canopy MLS as distributed by MLS GRID
 - $679,9005 bd3 ba3k sqft909 36th Ave NW, Hickory, NC 28601For SaleMLS ID #4381467, Andi Jack, RE/MAX A-Team. Canopy MLS as distributed by MLS GRID
- $575,0005 bd3 ba2.4k sqft6253 Riviera Run Estates Dr, Hickory, NC 28601For SaleMLS ID #4414547, Victoria Lyford, Weichert, Realtors - Team Metro. Canopy MLS as distributed by MLS GRID
- $625,0003 bd4 ba2.2k sqft2915 Texs Fish Camp Rd, Connelly Springs, NC 28612For SaleMLS ID #4410324, Janee Krauth, Realty Executives of Hickory. Canopy MLS as distributed by MLS GRID
- $719,0004 bd3 ba2.9k sqft1116 Players Ridge Rd, Hickory, NC 28601For SaleMLS ID #4418255, Tiffany Ramirez, Realty Executives of Hickory. Canopy MLS as distributed by MLS GRID
- $549,9993 bd3 ba2.9k sqft5518 Land Harbour Dr, Granite Falls, NC 28630For SaleMLS ID #4364737, Aidan Cox, True North Realty. Canopy MLS as distributed by MLS GRID
- $579,9004 bd4 ba3.2k sqft5700 Crown Ter, Hickory, NC 28601For SaleMLS ID #4389220, Tyler Wilcox, EXP Realty LLC Mooresville. Canopy MLS as distributed by MLS GRID
- $589,0004 bd4 ba3.4k sqft200 35th Ave NW, Hickory, NC 28601For SaleMLS ID #4405471, Dawn Kilby, Realty Executives of Hickory. Canopy MLS as distributed by MLS GRID
- $650,0005 bd4 ba3.4k sqft4858 Elmhurst Dr NE, Hickory, NC 28601For SaleMLS ID #4402326, Beth Holland, Mark Spain Real Estate. Canopy MLS as distributed by MLS GRID
- $449,0002 bd4 ba3.3k sqft3735 Old Petra Mill Rd, Granite Falls, NC 28630For SaleMLS ID #4400739, Jay Brown, Jay Brown, Realtors. Canopy MLS as distributed by MLS GRID
- $649,0004 bd3 ba3.3k sqft3811 Pinecrest Dr NE, Hickory, NC 28601For SaleMLS ID #4368346, Susan Ayers, HomeZu. Canopy MLS as distributed by MLS GRID
- $549,9003 bd3 ba2.5k sqft202 Legion Rd, Hudson, NC 28638For SaleMLS ID #4419019, Joli James, EXP Realty LLC Mooresville. Canopy MLS as distributed by MLS GRID
- $630,0005 bd4 ba3.3k sqft1718 30th Avenue Pl NE, Hickory, NC 28601For SaleMLS ID #4389524, Gina King, Realty Executives of Hickory. Canopy MLS as distributed by MLS GRID
- $468,9003 bd2 ba1.7k sqft5507 Land Harbour Dr, Granite Falls, NC 28630For SaleMLS ID #4410316, Robert McClure Jr, McClure Group Realty LLC. Canopy MLS as distributed by MLS GRID
- $650,0004 bd4 ba3.2k sqft2555 Knox Landing Rd, Connelly Springs, NC 28612For SaleMLS ID #4337142, Amanda Stokes, RE/MAX Legendary. Canopy MLS as distributed by MLS GRID
- $369,9003 bd2 ba1.6k sqft490 Dudley Shoals Rd, Granite Falls, NC 28630For SaleMLS ID #4365976, Liz Van Horn, EXP Realty LLC Mooresville. Canopy MLS as distributed by MLS GRID
- $659,9004 bd4 ba3.1k sqft1338 Willow Creek Dr, Newton, NC 28658For SaleMLS ID #4414738, Candace Tait, The Joan Killian Everett Company, LLC. Canopy MLS as distributed by MLS GRID
