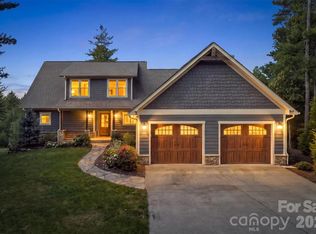
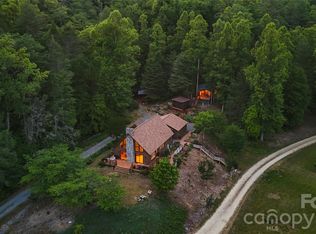
Experience casual mountain luxury and the Blue Ridge lifestyle in The Coves Mountain River Club. Set on 8+ beautiful acres along a quiet cul-de-sac, this thoughtfully appointed home is surrounded by mature trees that create a wonderful sense of privacy while opening to long-range mountain views. Its location within The Coves places you convenient to both Pisgah Mountain Lodge and the riverside amenities. Enjoy it as a full-time residence, retirement retreat or vacation home, while underground high-speed fiber-optic internet provides the connectivity today's remote professionals need to work from the mountains.
Designed for comfortable main-level living, the home features 3 bedrooms, 2.5 baths and a dedicated office, with the primary suite and main living areas on the first floor accented by beautiful hickory hardwood floors.
The great room captures the warmth and character of a mountain home with soaring tongue-and-groove cedar wood ceilings and a dramatic floor-to-ceiling stacked-stone fireplace with remote-start gas logs. Expansive glass sliding doors frame the natural surroundings, fill the room with light and create a seamless connection to the deck, mountain views and outdoor living spaces.
The beautifully appointed kitchen features quartz countertops, maple cabinetry, an oversized island with additional storage, walk-in pantry, custom tile backsplash and GE Café appliances including gas range, hood, convection oven, microwave and refrigerator. A built-in Miele coffee maker makes mountain mornings even sweeter, brew a cappuccino and step onto the deck to enjoy the views, birds and thoughtfully planted landscape.
The main-level primary suite is a retreat of its own, offering mountain views and direct access to the deck for quiet mornings or evenings beneath the stars. A charming window bench creates a cozy spot to relax with a book or simply enjoy the scenery. The primary bath features heated floors, while remote-controlled blinds add convenience and comfort. Upstairs are two generously sized bedrooms and a full bath.
Additional features include a whole-house Generac generator, tankless water heater, whole-home water filtration system and oversized 2-car garage. Outside, relax in the hot tub surrounded by the peaceful mountain setting.
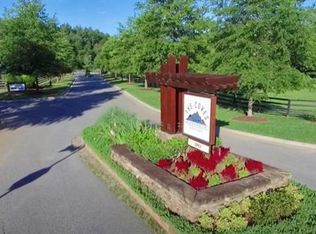
Life at The Coves extends well beyond your front door. This gated Blue Ridge community stretches along 5 miles of the Johns River and borders Pisgah National Forest. Spend mornings hiking, afternoons beside the river or pool, and evenings watching the sunset from Pisgah Mountain Lodge.
Amenities include the lodge with fitness center, pool and hot tub; Riverside Pavilion and river access; Wyatt's Landing with pickleball and recreation; community garden and vineyard; dog park; equestrian facilities; and miles of trails for hiking, horseback riding and UTV adventures. A calendar of clubs and social activities provides opportunities to connect with neighbors, while The Coves' Dark Sky setting offers spectacular stargazing.
Convenient to downtown Lenoir and approximately 30 minutes from Blowing Rock, Morganton and Hickory, this property combines the privacy of an 8+ acre mountain retreat with community amenities, high-speed connectivity and easy access to Western North Carolina destinations.
For sale
$775,000
1103 River Ridge, Lenoir, NC 28645
3beds
2,304sqft
Single Family Residence
Built in 2019
8.88 Acres Lot
$749,800 Zestimate®
$336/sqft
$253/mo HOA
What's special
Long-range mountain viewsDedicated officeBuilt-in miele coffee makerBeautifully appointed kitchenSurrounded by mature treesBeautiful hickory hardwood floorsCustom tile backsplash
- 2 days
- 276
- 34
Likely to sell faster than
Zillow last checked:
Listing updated:
Listed by:
Stephenie Deesy 828-729-5959,
Mountainside Realty, LLC
Source: High Country AOR,MLS#: 264487 Originating MLS: High Country Association of Realtors Inc.
Originating MLS: High Country Association of Realtors Inc.Facts & features
Interior
Bedrooms & bathrooms
- Bedrooms: 3
- Bathrooms: 3
- Full bathrooms: 2
- 1/2 bathrooms: 1
Heating
- Electric, Heat Pump
Cooling
- 2 Units
Appliances
- Included: Convection Oven, Dishwasher, Gas Range, Microwave Hood Fan, Microwave, Refrigerator
- Laundry: Main Level
Features
- Basement: Crawl Space
- Has fireplace: Yes
- Fireplace features: Stone
Interior area
- Total structure area: 2,304
- Total interior livable area: 2,304 sqft
- Finished area above ground: 2,304
- Finished area below ground: 0
Property
Parking
- Total spaces: 2
- Parking features: Garage, Two Car Garage, Oversized
- Garage spaces: 2
Features
- Levels: Two
- Stories: 2
- Has view: Yes
- View description: Mountain(s)
Lot
- Size: 8.88 Acres
Details
- Parcel number: 0473301
- Zoning description: PD
Construction
Type & style
- Home type: SingleFamily
- Architectural style: Craftsman
- Property subtype: Single Family Residence
Materials
- Concrete, Wood Frame
- Roof: Architectural,Shingle
Condition
- Year built: 2019
Utilities & green energy
- Sewer: Septic Permit 3 Bedroom
- Water: Private, Well
- Utilities for property: High Speed Internet Available
Community & HOA
Community
- Features: Near National Forest
- Subdivision: The Coves Mountain River Club
HOA
- Has HOA: Yes
- HOA fee: $3,036 annually
Location
- Region: Lenoir
Financial & listing details
- Price per square foot: $336/sqft
- Tax assessed value: $723,800
- Annual tax amount: $4,314
- Date on market: 9/23/2026
- Listing terms: Cash,Conventional,New Loan
- Road surface type: Paved
Estimated market value
$749,800
$712,000 - $787,000
$2,783/mo
Price history
| Date | Event | Price |
|---|---|---|
| 9/24/2026 | Listed for sale | $775,000-3%$336/sqft |
Source:  High Country AOR #264487 Report a problem High Country AOR #264487 Report a problem | ||
| 9/23/2026 | Listing removed | $799,000$347/sqft |
Source:  Canopy MLS as distributed by MLS GRID #4364618 Report a problem Canopy MLS as distributed by MLS GRID #4364618 Report a problem | ||
| 4/21/2026 | Price change | $799,000-3.1%$347/sqft |
Source: Canopy MLS as distributed by MLS GRID #4364618 Report a problem | ||
| 4/2/2026 | Listed for sale | $824,900+733.2%$358/sqft |
Source: Canopy MLS as distributed by MLS GRID #4364618 Report a problem | ||
| 9/11/2018 | Sold | $99,000$43/sqft |
Source: Public Record Report a problem | ||
Public tax history
| Year | Property taxes | Tax assessment |
|---|---|---|
| 2025 | $4,626 +31.8% | $723,800 +59.5% |
| 2024 | $3,509 | $453,700 |
| 2023 | $3,509 | $453,700 |
| 2022 | $3,509 | $453,700 |
| 2021 | $3,509 +150% | $453,700 +143.4% |
| 2020 | $1,404 +93.7% | $186,400 +97.7% |
| 2019 | $725 | $94,300 |
Find assessor info on the county website
Monthly payment
Est. payment
Payment breakdown
Explore the cost of this home by adjusting the details. Changes won't be saved.Climate risks
Neighborhood: 28645
Nearby schools
Schools provided by the listing agent
- Elementary: Collettsville School
- Middle: Collettsville School
- High: West Caldwell
Source: High Country AOR. This data may not be complete. We recommend contacting the local school district to confirm school assignments for this home.
- $775,0003 bd3 ba2.3k sqft1103 River Ridge Way #301, Lenoir, NC 28645For Sale
- $--12.4 acresLOT 394 River Ridge Way LOT 394, Lenoir, NC 28645Off Market
- $1,289,8004 bd3 ba2.2k sqft1157 Winding Creek Way, Lenoir, NC 28645Off Market
- $1,105,5003 bd3 ba1.3k sqft1162 Winding Creek Way, Lenoir, NC 28645Off Market
Similar homes
- $849,9003 bd3 ba2.3k sqft1386 River Club Rdg, Lenoir, NC 28645For Sale
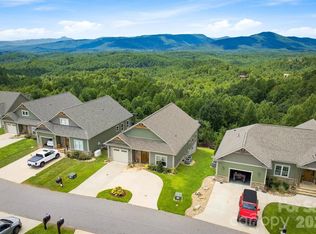
 MLS ID #4417459, Derek Shattuck, Arrow Realty and Land Development. Canopy MLS as distributed by MLS GRID
 - $929,9003 bd3 ba1.9k sqft1510 High Valley Way, Lenoir, NC 28645For Sale
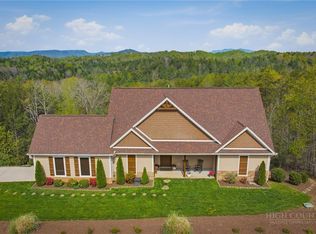 MLS ID #261301, Jennifer Shattuck. High Country AOR
 - $448,0003 bd3 ba2k sqft1924 Braswell Pl, Lenoir, NC 28645For Sale
 MLS ID #4410995, Sasha Oachs, Harper Realty. Canopy MLS as distributed by MLS GRID
 - $649,0003 bd2 ba2.2k sqft6029 Mulberry Church Rd, Lenoir, NC 28645For Sale
 MLS ID #4380858, Chase Barlow Gray, Chase Gray Realty LLC. Canopy MLS as distributed by MLS GRID
 - $799,0004 bd3 ba3.2k sqft501 Norwood St SW, Lenoir, NC 28645For SaleMLS ID #4405733, Chase Barlow Gray, Chase Gray Realty LLC. Canopy MLS as distributed by MLS GRID
- $620,0004 bd3 ba2.8k sqft414 Stonecroft Dr SE, Lenoir, NC 28645For SaleMLS ID #4403017, Sasha Oachs, Harper Realty. Canopy MLS as distributed by MLS GRID
- $510,0005 bd3 ba2.5k sqft2269 Lee Roy Ln SE, Lenoir, NC 28645For SaleMLS ID #4393336, Samantha Kerr, EXP Realty LLC Ballantyne. Canopy MLS as distributed by MLS GRID
- $799,9002 bd2 ba1.6k sqft2090 Zacks Fork Rd, Lenoir, NC 28645For SaleMLS ID #4369438, Kathryn Herman, Coldwell Banker Boyd & Hassell. Canopy MLS as distributed by MLS GRID
- $529,0003 bd3 ba2.3k sqft703 Wilmore St NE, Lenoir, NC 28645For SaleMLS ID #4418519, Sasha Oachs, Harper Realty. Canopy MLS as distributed by MLS GRID
- $779,0003 bd4 ba3.2k sqft295 Outback Trl #29, Nebo, NC 28761For SaleMLS ID #4367465, Laura Faria, Keller Williams Unified. Canopy MLS as distributed by MLS GRID
- $399,9993 bd4 ba2.7k sqft922 Plantation Dr, Lenoir, NC 28645For SaleMLS ID #4419615, Tina Wilson, Walker Real Estate Services LLC. Canopy MLS as distributed by MLS GRID
- $797,0003 bd3 ba2.1k sqft44 Valley View Dr, Marion, NC 28752New ConstructionMLS ID #4413930, Tami Newman, Carolina Mountain Sales. Canopy MLS as distributed by MLS GRID
- $419,0004 bd3 ba2.1k sqft1407 Mimosa Ln NW, Lenoir, NC 28645For SaleMLS ID #4405625, Wendy Tucker, Walker Real Estate Services LLC. Canopy MLS as distributed by MLS GRID
- $399,9003 bd3 ba2.8k sqft1009 Randolph Cir SE, Lenoir, NC 28645For SaleMLS ID #4411611, Chase Barlow Gray, Chase Gray Realty LLC. Canopy MLS as distributed by MLS GRID
- $789,9003 bd3 ba2.9k sqft4634 Harbor View Ter, Morganton, NC 28655For SaleMLS ID #4407190, Zac Campbell, DASH Carolina. Canopy MLS as distributed by MLS GRID
- $479,9003 bd3 ba1.8k sqft1818 Hickory Blvd SW, Lenoir, NC 28645For SaleMLS ID #4375626, Rhonda Walker, Walker Real Estate Services LLC. Canopy MLS as distributed by MLS GRID
- $469,0003 bd3 ba2.9k sqft3212 Champion Ln, Lenoir, NC 28645For SaleMLS ID #4423445, Rhonda Walker, Walker Real Estate Services LLC. Canopy MLS as distributed by MLS GRID
- $475,0003 bd3 ba2k sqft1421 Windsor St NE, Lenoir, NC 28645For SaleMLS ID #4372001, Deborah Murray, Berkshire Hathaway HomeServices Blue Ridge REALTORS®. Canopy MLS as distributed by MLS GRID
- $1,150,0004 bd4 ba2.6k sqft2040 Shannon Dr, Morganton, NC 28655For SaleMLS ID #4400250, Rhonda Edge, Edge Real Estate Services. Canopy MLS as distributed by MLS GRID
