If the mountains are calling -- this is it. Welcome to 6365 Julius Drive, where the views stretch forever and the pace of life slows down. This modern mountain cabin retreat delivers the best of the High Country—privacy, land, long-range panoramic views, and easy access to the area’s most loved destinations, all wrapped into a home that feels warm, inviting, and unforgettable. Set at approximately 3,800 feet elevation on a nearly 3-acre lot, this property is made for anyone craving space to breathe and room to unwind.
Whether you’re sipping coffee while the mountains wake up, listening to the wind in the trees, or gathering around a fire after a day on the Parkway, this is the kind of home that instantly feels like an escape. Inside, the cabin-style charm meets modern comfort with an open layout and a stunning great room featuring vaulted ceilings and beautiful tongue-and-groove woodwork throughout. The living, dining, and kitchen areas flow together perfectly for entertaining, while expansive windows frame the long-range views like a piece of living art. Front and center, a dramatic two-story stone fireplace anchors the space—creating the cozy mountain atmosphere everyone wants, and offering efficient heat for snowy winter evenings.
The main level includes a guest bedroom, full bathroom, and laundry room, plus generous covered and uncovered decking—perfect for grilling, dining outside, or relaxing with a book while surrounded by nature. Upstairs, the primary suite is a private getaway of its own, complete with a private deck and en-suite bath—ideal for sunrise moments and peaceful nights under the stars. There’s also an additional upstairs room that works beautifully as a bonus space, office, or extra guest room.
Downstairs, the finished basement adds even more flexibility with an additional living or game room, a bedroom, a full bathroom, and plenty of unfinished storage space for mountain gear, tools, or seasonal items. And when it’s time to explore, you’re perfectly positioned—just minutes to the Blue Ridge Parkway, with quick access to Banner Elk, Linville, Grandfather Mountain, Newland, and the shopping and restaurants of the High Country.
Whether you’re looking for a full-time home, a vacation escape, or an investment-friendly getaway, this property checks every box—plus it’s sold furnished, so you can start enjoying it right away. BONUS: The seller just replaced the decking, and with newer decking, fiber cement siding, and a metal roof, the home offers several durable exterior features designed for easier initial ownership and lower-maintenance mountain living. End your days with sunset views, quiet skies, and the kind of peace you can only find in the mountains.
For sale
$749,000
6365 Julius Drive, Newland, NC 28657
4beds
1,848sqft
:
Get pre-qualified$4,240/mo
Single Family Residence
Built in 2010
2.96 Acres Lot
$700,000 Zestimate®
$405/sqft
$-- HOA
What's special
Sunset viewsVaulted ceilingsNewer deckingFiber cement sidingMetal roofLong-range panoramic viewsOpen layout
- 55 days |
- 235 |
- 23 |
Zillow last checked:
Listing updated:
Listed by:
Nate Wright 828-457-5104,
Wright Brokers with Hyatt in the High Country,
Kelsey Wright 828-773-6057,
Hyatt In The High Country, Inc.
Source: High Country AOR,MLS#: 262480 Originating MLS: High Country Association of Realtors Inc.
Originating MLS: High Country Association of Realtors Inc.Facts & features
Interior
Bedrooms & bathrooms
- Bedrooms: 4
- Bathrooms: 3
- Full bathrooms: 3
Heating
- Electric, Fireplace(s), Heat Pump
Cooling
- Central Air
Appliances
- Included: Dryer, Dishwasher, Refrigerator, Washer
- Laundry: Washer Hookup, Dryer Hookup
Features
- Furnished, Vaulted Ceiling(s)
- Basement: Finished,Partially Finished
- Has fireplace: Yes
- Fireplace features: Wood Burning, Propane
- Furnished: Yes
Interior area
- Total structure area: 2,078
- Total interior livable area: 1,848 sqft
- Finished area above ground: 1,284
- Finished area below ground: 564
Property
Parking
- Parking features: Concrete, Driveway, Gravel, No Garage, Private
- Has uncovered spaces: Yes
Features
- Levels: Two
- Stories: 2
- Patio & porch: Multiple
- Exterior features: Gravel Driveway
- Has view: Yes
- View description: Long Range, Mountain(s)
Lot
- Size: 2.96 Acres
Details
- Parcel number: 1842781720
Construction
Type & style
- Home type: SingleFamily
- Architectural style: Contemporary,Mountain
- Property subtype: Single Family Residence
Materials
- Fiber Cement, Wood Frame
- Foundation: Basement
- Roof: Metal
Condition
- Year built: 2010
Utilities & green energy
- Sewer: Septic Tank
- Water: Private, Well
- Utilities for property: Septic Available
Community & HOA
Community
- Features: Long Term Rental Allowed, Short Term Rental Allowed
- Subdivision: None
HOA
- Has HOA: No
Location
- Region: Newland
Financial & listing details
- Price per square foot: $405/sqft
- Tax assessed value: $358,797
- Annual tax amount: $2,581
- Date on market: 6/5/2026
- Listing terms: Cash,Conventional,New Loan
- Road surface type: Gravel
Estimated market value
$700,000
$665,000 - $735,000
$2,047/mo
Price history
| Date | Event | Price |
|---|---|---|
| 6/5/2026 | Listed for sale | $749,000-2.1%$405/sqft |
Source:  High Country AOR #262480 Report a problem High Country AOR #262480 Report a problem | ||
| 5/29/2026 | Listing removed | $765,000$414/sqft |
Source: High Country AOR #258597 Report a problem | ||
| 3/30/2026 | Price change | $765,000-1.2%$414/sqft |
Source: High Country AOR #258597 Report a problem | ||
| 11/14/2025 | Price change | $774,000-0.8%$419/sqft |
Source: High Country AOR #258597 Report a problem | ||
| 10/14/2025 | Listed for sale | $779,900$422/sqft |
Source: High Country AOR #258597 Report a problem | ||
| 10/14/2025 | Listing removed | $779,900$422/sqft |
Source: High Country AOR #254130 Report a problem | ||
| 10/2/2025 | Price change | $779,900-0.6%$422/sqft |
Source: High Country AOR #254130 Report a problem | ||
| 9/16/2025 | Price change | $785,000-0.6%$425/sqft |
Source:  Canopy MLS as distributed by MLS GRID #4231778 Report a problem Canopy MLS as distributed by MLS GRID #4231778 Report a problem | ||
| 4/11/2025 | Price change | $790,000-4.8%$427/sqft |
Source: Canopy MLS as distributed by MLS GRID #4231778 Report a problem | ||
| 3/8/2025 | Listed for sale | $829,999+5.1%$449/sqft |
Source: High Country AOR #254130 Report a problem | ||
| 6/23/2024 | Listing removed | -- |
Source: High Country AOR #250509 Report a problem | ||
| 6/22/2024 | Listed for sale | $789,900+155.6%$427/sqft |
Source: High Country AOR #250509 Report a problem | ||
| 4/18/2019 | Sold | $309,000-1.9%$167/sqft |
Source: Public Record Report a problem | ||
| 4/1/2019 | Pending sale | $315,000$170/sqft |
Source: CENTURY 21 Mountain Vistas #213245 Report a problem | ||
| 3/26/2019 | Listed for sale | $315,000$170/sqft |
Source: Century 21 Mountain Vistas #213245 Report a problem | ||
Public tax history
| Year | Property taxes | Tax assessment |
|---|---|---|
| 2025 | $2,568 -0.5% | $358,797 |
| 2024 | $2,582 | $358,797 |
| 2023 | $2,582 +37.4% | $358,797 +65.7% |
| 2022 | $1,880 +0.3% | $216,574 |
| 2021 | $1,874 +0.2% | $216,574 |
| 2020 | $1,870 +85.4% | $216,574 +5% |
| 2019 | $1,009 -38.9% | $206,207 +8.4% |
| 2018 | $1,650 +2.2% | $190,165 |
| 2017 | $1,615 | $190,165 |
| 2016 | $1,615 +0.2% | $190,165 |
| 2015 | $1,612 | $190,165 |
Find assessor info on the county website
Monthly payment
Est. payment
Payment breakdown
Explore the cost of this home by adjusting the details. Changes won't be saved.Climate risks
Neighborhood: 28657
Getting around
5 / 100
Car-DependentNearby schools
GreatSchools rating
- 3/10Oak Hill ElementaryGrades: PK-5Distance: 16.3 mi
- 7/10Table Rock MiddleGrades: 6-8Distance: 17.7 mi
- 4/10Freedom HighGrades: 9-12Distance: 19.5 mi
Schools provided by the listing agent
- Elementary: Newland
- High: Avery County
Source: High Country AOR. This data may not be complete. We recommend contacting the local school district to confirm school assignments for this home.
- $407,8003 bd2 ba2.1k sqft3660 A Old Jonas Ridge Rd, Newland, NC 28657Off Market
- $1301.24 AcresJulius Dr, Newland, NC 28657Off Market
- $450,0003 bd2 ba2.2k sqft231 Clark Laurel Ln, Newland, NC 28657Sold
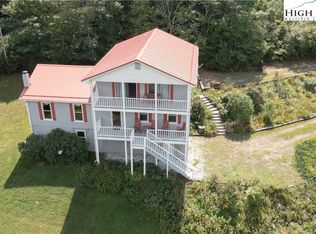
- $24,3372.29 AcresJulius Dr, Newland, NC 28657Off Market
- $20,1440.9 AcresJulius Dr, Newland, NC 28657Off Market
- $452,0894 bd4 ba3.3k sqft3660 Old Jonas Ridge Rd, Newland, NC 28657Off Market
- $680,0005 bd4 ba3.3k sqft269 Clark Laurel Ln, Newland, NC 28657Sold
- $567,4004 bd4 ba3.5k sqft6350 Julius Dr, Newland, NC 28657Off Market
A local agent can set up tours, give advice and negotiate with sellers.
A local lender can help you make sure your offer is ready when you are.
Similar homes
- $749,7004 bd3 ba2.3k sqft173 Laurel Brook Road, Newland, NC 28657For Sale
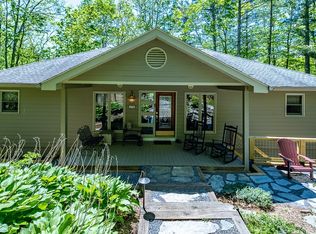 MLS ID #262040, Kim Avery. High Country AOR
 - $699,0003 bd3 ba2.2k sqft188 Doe Hill Lane, Newland, NC 28657For Sale
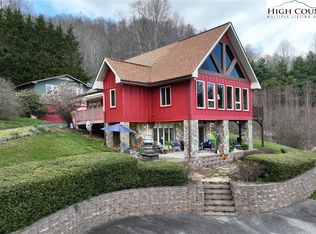 MLS ID #260827, Chris Wotell. High Country AOR
 - $595,0004 bd4 ba2.3k sqft11 Wildflower Ln, Newland, NC 28657For Sale By Owner

- $600,0003 bd3 ba2k sqft106 Mountain Club Dr, Newland, NC 28657For Sale By Owner
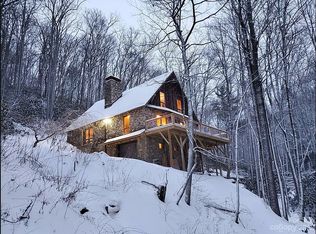
- $799,0003 bd4 ba1.8k sqft287 Stoney Creek Loop, Newland, NC 28657For SaleMLS ID #261554, Evelyn Cummings. High Country AOR
- $549,0004 bd3 ba2.1k sqft100 Tulip Lane, Newland, NC 28657For SaleMLS ID #261903, David Pittman. High Country AOR
- $799,0003 bd4 ba2.6k sqft683 Joe Hartley Road, Linville, NC 28646For SaleMLS ID #260982, James Canterbury. High Country AOR
- $555,0002 bd2 ba2.1k sqft102 Ginger Hollow Road, Newland, NC 28657For SaleMLS ID #262891, Hope Harvey. High Country AOR
- $995,0002 bd3 ba2.7k sqft1848 Hickory Nut Gap Road, Newland, NC 28657For SaleMLS ID #263009, Amy Pepin. High Country AOR
- $560,0003 bd3 ba1.7k sqft80 Avery County High School Road, Newland, NC 28657For SaleMLS ID #254978, Sue Glenn. High Country AOR
- $565,0003 bd2 ba2.4k sqft392 Locust Road, Newland, NC 28657For SaleMLS ID #262768, Janelle Jones. High Country AOR
- $399,9002 bd2 ba1.5k sqft557 White Pine Road, Newland, NC 28657For SaleMLS ID #261802, Ellen Phipps. High Country AOR
- $629,9002 bd3 ba2k sqft173 Spring Brook Road, Newland, NC 28657For SaleMLS ID #259922, Cary Dominguez. High Country AOR
- $739,0003 bd3 ba2.1k sqft5564 Table View Lane, Lenoir, NC 28645For SaleMLS ID #261859, Jennifer Shattuck. High Country AOR
- $739,0006 bd3 ba2.3k sqft108 Windridge +2 lots Road, Beech Mountain, NC 28604For SaleMLS ID #263005, Alaina Farthing. High Country AOR
- $750,0004 bd3 ba2.6k sqft194 Shulls Hollar Road, Sugar Grove, NC 28679For SaleMLS ID #262250, Elizabeth Riddick. High Country AOR
- $750,0003 bd3 ba2.7k sqft181 Enchanted Woods Road, Seven Devils, NC 28604For SaleMLS ID #262923, Brandon Walker. High Country AOR
- $1,095,0004 bd3 ba1.5k sqft635/634 Little Horse Creek Road, Newland, NC 28657For SaleMLS ID #261955, Patricia Combs. High Country AOR
- $780,0004 bd4 ba2.1k sqft113 Poplar Drive, Beech Mountain, NC 28604For SaleMLS ID #262557, Jeff Vermillion. High Country AOR
- $499,0004 bd2 ba2.2k sqft209 Apache Street, Newland, NC 28657For SaleMLS ID #262018, Jonathan Rivers. High Country AOR
