Contractor's Custom Built Cedar Home just outside of Crossnore with generous 8.7Acre setting. This hill top location is situated beneath the trees for enjoying cool evenings on the mountain. Great room with stunning wood details and enclosed sun room highlight the main level of this home. Full kitchen, large laundry area and primary bedroom & bath complete upper level. Spacious bonus area with bedroom and full bathroom on the lower level along with an envious workshop area. Two car garage with more storage and back exit to generator house. Be ready for whatever Mother Nature throws your way. Views and addl' building site possible with clearing. Lower portion of property includes 3 bay workshop. So many possibilities with a quality mountain home available for the first time since construction in 1986. Electric water heater in place with hookups for a gas water heater if desired. Blue Ridge Parkway, Linville Falls Winery and restaurants/coffee shop nearby. Pictures coming.....
For sale
Price cut: $30K (8/25)
$525,000
102 Ginger Hollow Road, Newland, NC 28657
2beds
2,113sqft
Single Family Residence
Built in 1986
8.7 Acres Lot
$490,600 Zestimate®
$248/sqft
$-- HOA
What's special
Full kitchenEnclosed sun roomCustom built cedar homeLarge laundry areaPrimary bedroom and bathHill top locationSituated beneath the trees
- 109 days
- 371
- 27
Zillow last checked:
Listing updated:
Listed by:
Hope Harvey (828)733-9694,
Blue Ridge Realty & Investments - Linville,
James Perry 828-387-5842,
Blue Ridge Realty & Investments - Linville
Source: High Country AOR,MLS#: 262891 Originating MLS: High Country Association of Realtors Inc.
Originating MLS: High Country Association of Realtors Inc.Facts & features
Interior
Bedrooms & bathrooms
- Bedrooms: 2
- Bathrooms: 2
- Full bathrooms: 2
Heating
- Forced Air, Propane, Radiant, Wood Stove
Cooling
- 1 Unit
Appliances
- Included: Dryer, Exhaust Fan, Electric Water Heater, Gas Range, Gas Water Heater, Other, Refrigerator, See Remarks, Washer
- Laundry: Main Level
Features
- Attic, Cathedral Ceiling(s), Skylights, Vaulted Ceiling(s)
- Windows: Double Pane Windows, Skylight(s)
- Basement: Full
- Attic: Floored
- Has fireplace: No
- Fireplace features: None
Interior area
- Total structure area: 2,761
- Total interior livable area: 2,113 sqft
- Finished area above ground: 1,220
- Finished area below ground: 893
Property
Parking
- Total spaces: 2
- Parking features: Driveway, Garage, Two Car Garage, Paved, Private
- Garage spaces: 2
- Has uncovered spaces: Yes
Features
- Levels: Two
- Stories: 2
- Patio & porch: Open
- Exterior features: Out Building(s), Other, Storage, See Remarks, Paved Driveway
- Has view: Yes
- View description: Mountain(s), Seasonal View, Trees/Woods, Southern Exposure
Lot
- Size: 8.7 Acres
Details
- Additional structures: Outbuilding, Shed(s)
- Parcel number: 18340043576300000
Construction
Type & style
- Home type: SingleFamily
- Architectural style: Mountain
- Property subtype: Single Family Residence
Materials
- Cedar, Wood Frame
- Roof: Metal
Condition
- Year built: 1986
Utilities & green energy
- Sewer: Septic Permit 2 Bedroom
- Water: Private, Well
- Utilities for property: Cable Available, High Speed Internet Available
Community & HOA
Community
- Features: Long Term Rental Allowed, Short Term Rental Allowed
- Subdivision: None
HOA
- Has HOA: No
Location
- Region: Newland
Financial & listing details
- Price per square foot: $248/sqft
- Tax assessed value: $224,200
- Annual tax amount: $1,047
- Date on market: 6/27/2026
- Listing terms: Cash,Conventional,FHA,New Loan,VA Loan
- Road surface type: Paved
Estimated market value
$490,600
$466,000 - $515,000
Not available
Price history
| Date | Event | Price |
|---|---|---|
| 8/25/2026 | Price change | $525,000-5.4%$248/sqft |
Source:  High Country AOR #262891 Report a problem High Country AOR #262891 Report a problem | ||
| 6/29/2026 | Listed for sale | $555,000$263/sqft |
Source: High Country AOR #262891 Report a problem | ||
Public tax history
| Year | Property taxes | Tax assessment |
|---|---|---|
| 2025 | $897 | $224,200 |
| 2024 | $897 | $224,200 |
| 2023 | $897 | $224,200 |
| 2022 | $897 +43.9% | $224,200 +97.9% |
| 2021 | $623 | $113,300 |
| 2020 | $623 | $113,300 |
| 2019 | $623 | $113,300 |
| 2018 | $623 -6.2% | $113,300 -6.2% |
| 2017 | $664 +23% | $120,800 |
| 2016 | $540 | $120,800 |
| 2015 | $540 | $120,800 |
Find assessor info on the county website
Monthly payment
Est. payment
Payment breakdown
Explore the cost of this home by adjusting the details. Changes won't be saved.Climate risks
Neighborhood: 28657
Nearby schools
Schools provided by the listing agent
- Elementary: Crossnore
- High: Avery County
Source: High Country AOR. This data may not be complete. We recommend contacting the local school district to confirm school assignments for this home.
Similar homes
- $625,0002 bd3 ba2.4k sqft61 Honky Hollow Lane, Newland, NC 28657For Sale
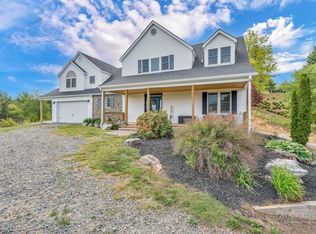 MLS ID #261674, Sarah Whitfield. High Country AOR
 - $449,9003 bd3 ba1.7k sqft6415 Rhododendron Run, Newland, NC 28657For Sale
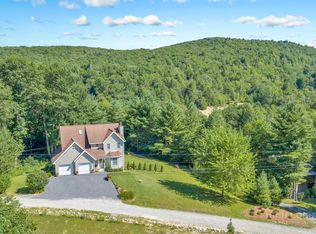 MLS ID #263522, Patricia Hall. High Country AOR
 - $580,0003 bd2 ba1.7k sqft52 Hackett Gragg Road, Newland, NC 28657For Sale
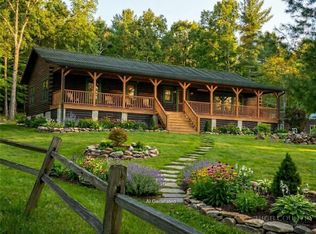 MLS ID #264609, Monica Young. High Country AOR
 - $485,0002 bd4 ba1.6k sqft10 Valley Lane, Newland, NC 28657For Sale
 MLS ID #263875, Greg Coley. High Country AOR
