This is a one of a kind contractor built for himself home. Must see to appreciate. Description to come. This two bedroom home with a loft that can be used for additional sleeping space or an office with a half bath etc.offers 1607 sq ft of finished living space, four total bathrooms, two full baths and two half baths a walk-out basement, an oversized two-car garage and a wooded 0.39 acres. Offered furnished and includes window treatments. This is what is described as a double lot which means it was two lots combined into one. the combined lot has a structure on it that you can remove or renovate to you desire. the lot can be used for additional parking, storage for RV, recreation area, etc. there can be electrical and water brought from main house to use.
For sale
$485,000
10 Valley Lane, Newland, NC 28657
2beds
1,607sqft
Single Family Residence
Built in 2007
0.39 Acres Lot
$464,600 Zestimate®
$302/sqft
$416/mo HOA
What's special
Walk-out basementOversized two-car garage
- 38 days
- 225
- 9
Likely to sell faster than
Zillow last checked:
Listing updated:
Listed by:
Greg Coley (828)733-9200,
Mountain Run Properties
Source: High Country AOR,MLS#: 263875 Originating MLS: High Country Association of Realtors Inc.
Originating MLS: High Country Association of Realtors Inc.Facts & features
Interior
Bedrooms & bathrooms
- Bedrooms: 2
- Bathrooms: 4
- Full bathrooms: 2
- 1/2 bathrooms: 2
Heating
- Electric, Fireplace(s), Heat Pump
Cooling
- Central Air
Appliances
- Included: Dryer, Dishwasher, Exhaust Fan, Electric Range, Electric Water Heater, Refrigerator, Washer
- Laundry: Washer Hookup, Dryer Hookup, Main Level
Features
- Cathedral Ceiling(s), Furnished, Skylights, Vaulted Ceiling(s), Window Treatments
- Windows: Skylight(s), Window Treatments
- Basement: Finished,Walk-Out Access
- Number of fireplaces: 1
- Fireplace features: One, Gas, Stone, Vented, Propane
- Furnished: Yes
Interior area
- Total structure area: 1,774
- Total interior livable area: 1,607 sqft
- Finished area above ground: 1,351
- Finished area below ground: 256
Property
Parking
- Total spaces: 2
- Parking features: Basement, Driveway, Garage, Two Car Garage, Gravel, Oversized, Private
- Garage spaces: 2
- Has uncovered spaces: Yes
Features
- Levels: Two
- Stories: 2
- Patio & porch: Covered, Multiple, Open
- Exterior features: Gravel Driveway
- Has view: Yes
- View description: Trees/Woods
Lot
- Size: 0.39 Acres
- Features: Many Trees
Details
- Parcel number: 18441025738800000
- Zoning description: Residential
Construction
Type & style
- Home type: SingleFamily
- Architectural style: Traditional
- Property subtype: Single Family Residence
Materials
- Hardboard, Wood Siding, Wood Frame
- Foundation: Basement
- Roof: Architectural,Shingle
Condition
- Year built: 2007
Utilities & green energy
- Sewer: Community/Coop Sewer
- Water: Community/Coop
- Utilities for property: Cable Available, High Speed Internet Available
Community & HOA
Community
- Features: Dog Park, Fishing, Golf, Lake, Pickleball, Tennis Court(s), Long Term Rental Allowed, Short Term Rental Allowed
- Security: 24 Hour Security
- Subdivision: Linville Land Harbor
HOA
- Has HOA: Yes
- HOA fee: $4,990 annually
Location
- Region: Newland
Financial & listing details
- Price per square foot: $302/sqft
- Tax assessed value: $367,800
- Annual tax amount: $1,471
- Date on market: 8/27/2026
- Listing terms: Cash,Conventional,FHA,New Loan,VA Loan
- Road surface type: Paved
Estimated market value
$464,600
$441,000 - $488,000
Not available
Price history
| Date | Event | Price |
|---|---|---|
| 9/8/2026 | Listed for sale | $485,000$302/sqft |
Source:  High Country AOR #263875 Report a problem High Country AOR #263875 Report a problem | ||
| 8/29/2026 | Pending sale | $485,000$302/sqft |
Source: High Country AOR #263875 Report a problem | ||
| 8/27/2026 | Listed for sale | $485,000$302/sqft |
Source: High Country AOR #263875 Report a problem | ||
Public tax history
| Year | Property taxes | Tax assessment |
|---|---|---|
| 2025 | $1,471 | $367,800 |
| 2024 | $1,471 | $367,800 |
| 2023 | $1,471 | $367,800 |
| 2022 | $1,471 -2.7% | $367,800 +33.8% |
| 2021 | $1,512 | $274,900 |
| 2020 | $1,512 | $274,900 |
| 2019 | $1,512 | $274,900 |
| 2018 | $1,512 | $274,900 +0.1% |
| 2017 | $1,512 +23.2% | $274,500 |
| 2016 | $1,228 | $274,500 |
| 2015 | $1,228 | $274,500 |
Find assessor info on the county website
Monthly payment
Est. payment
Payment breakdown
Explore the cost of this home by adjusting the details. Changes won't be saved.Climate risks
Neighborhood: 28657
Nearby schools
Schools provided by the listing agent
- Elementary: Crossnore
- Middle: Avery
- High: Avery County
Source: High Country AOR. This data may not be complete. We recommend contacting the local school district to confirm school assignments for this home.
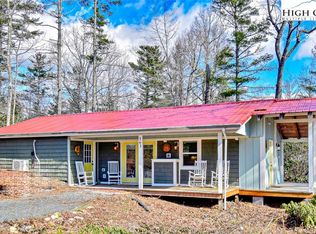
Similar homes
- $580,0003 bd2 ba1.7k sqft52 Hackett Gragg Road, Newland, NC 28657For Sale
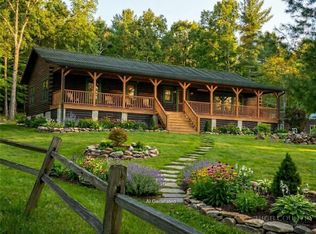 MLS ID #264609, Monica Young. High Country AOR
 - $457,2002 bd2 ba1.6k sqft88 Trillium Road, Newland, NC 28657For Sale
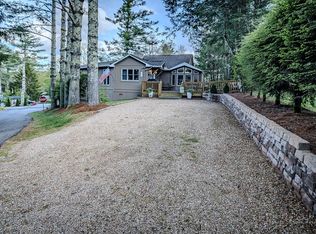 MLS ID #261642, Greg Coley. High Country AOR
 - $499,0004 bd3 ba2.1k sqft100 Tulip Lane, Newland, NC 28657For Sale
 MLS ID #261903, David Pittman. High Country AOR
 - $499,5003 bd3 ba1.2k sqft78 Fairway Lane, Newland, NC 28657For Sale
 MLS ID #262799, Kim Avery. High Country AOR
