OK. Here's your one level 3 bedroom 2 bath double lot pristine condition rarely found home for sale. Welcome to this well-maintained, one-owner home in the desirable Linville Land Harbor community. This single-level residence features a functional open floor plan designed for comfortable living and easy entertaining.
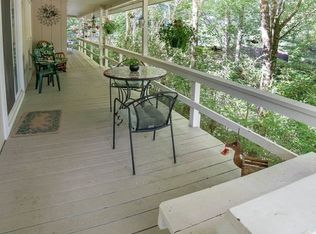
Enjoy the outdoors from the spacious 10x30 enclosed sun deck—Used for relaxing, dining, or taking in the peaceful surroundings. The home also includes dedicated golf cart storage, adding convenience for quick access to nearby amenities.
Ideally located just moments from the golf course, this property combines privacy with accessibility in one of the High Country’s most sought-after communities. Furnished with exceptions of personal items. Ready to move in for full or part time. You just need to see this one and you can quit looking so no more needs to be said at this point. First come, first served. Oh, about to forget 9 feet ceilings.
For sale
Price cut: $82.3K (9/15)
$392,670
171 Elderberry Loop, Newland, NC 28657
3beds
1,616sqft
Single Family Residence
Built in 2006
8,232 Square Feet Lot
$371,600 Zestimate®
$243/sqft
$326/mo HOA
What's special
Double lotSingle-level residence
- 169 days
- 105
- 6
Zillow last checked:
Listing updated:
Listed by:
Greg Coley (828)733-9200,
Mountain Run Properties
Source: High Country AOR,MLS#: 261356 Originating MLS: High Country Association of Realtors Inc.
Originating MLS: High Country Association of Realtors Inc.Facts & features
Interior
Bedrooms & bathrooms
- Bedrooms: 3
- Bathrooms: 2
- Full bathrooms: 2
Heating
- Baseboard, Electric, Forced Air, Fireplace(s), Propane
Cooling
- Central Air
Appliances
- Included: Dryer, Dishwasher, Electric Range, Electric Water Heater, Microwave Hood Fan, Microwave, Refrigerator, Washer
- Laundry: Main Level
Features
- Furnished
- Windows: Double Pane Windows
- Basement: Crawl Space
- Has fireplace: Yes
- Fireplace features: Gas, Vented, Propane
- Furnished: Yes
Interior area
- Total structure area: 1,916
- Total interior livable area: 1,616 sqft
- Finished area above ground: 1,616
- Finished area below ground: 0
Property
Parking
- Parking features: Golf Cart Garage
- Has garage: Yes
Features
- Levels: One
- Stories: 1
- Patio & porch: Covered
- Exterior features: Storage
- Pool features: Community
- Has view: Yes
- View description: Trees/Woods
Lot
- Size: 8,232 Square Feet
Details
- Parcel number: 18440528021700000
- Zoning description: Residential
Construction
Type & style
- Home type: SingleFamily
- Architectural style: Contemporary,Modular/Prefab,Mountain
- Property subtype: Single Family Residence
Materials
- Modular/Prefab, Vinyl Siding, Wood Siding
- Roof: Asphalt,Shingle
Condition
- Year built: 2006
Utilities & green energy
- Sewer: Community/Coop Sewer
- Water: Community/Coop
- Utilities for property: High Speed Internet Available
Community & HOA
Community
- Features: Clubhouse, Dog Park, Fishing, Golf, Lake, Pickleball, Pool, River, Tennis Court(s), Long Term Rental Allowed, Short Term Rental Allowed
- Subdivision: Linville Land Harbor
HOA
- Has HOA: Yes
- HOA fee: $3,912 annually
Location
- Region: Newland
Financial & listing details
- Price per square foot: $243/sqft
- Annual tax amount: $476
- Date on market: 5/2/2026
- Listing terms: Cash,Conventional,FHA,New Loan,VA Loan
- Road surface type: Paved
Estimated market value
$371,600
$353,000 - $390,000
$2,310/mo
Price history
| Date | Event | Price |
|---|---|---|
| 9/15/2026 | Price change | $392,670-17.3%$243/sqft |
Source:  High Country AOR #261356 Report a problem High Country AOR #261356 Report a problem | ||
| 5/2/2026 | Listed for sale | $475,000$294/sqft |
Source: High Country AOR #261356 Report a problem | ||
Public tax history
Tax history is unavailable.
Monthly payment
Est. payment
Payment breakdown
Explore the cost of this home by adjusting the details. Changes won't be saved.Climate risks
Neighborhood: 28657
Nearby schools
Schools provided by the listing agent
- Elementary: Crossnore
- Middle: Avery
- High: Avery County
Source: High Country AOR. This data may not be complete. We recommend contacting the local school district to confirm school assignments for this home.
Similar homes
- $399,0003 bd3 ba1.8k sqft49 Elderberry Road, Newland, NC 28657For Sale
 MLS ID #264333, Hope Harvey. High Country AOR
 - $395,0003 bd2 ba1.8k sqft61 Fox Hill Loop, Newland, NC 28657For Sale
 MLS ID #264184, Emily Farthing. High Country AOR
 - $399,5003 bd3 ba1.4k sqft76 Whispering Pine Loop, Newland, NC 28657For Sale
 MLS ID #262790, Pamella Braswell. High Country AOR
 - $428,5004 bd3 ba1.5k sqft38 Rocky Meadows Road, Newland, NC 28657For Sale
 MLS ID #261655, Shelley Pierce. High Country AOR
