This special property is located on an over-sized lot in a cozy neighborhood with easy access to Linville Land Harbor amenities. Tulip Lane is a dead-end street with only four other houses located on it. This two-level house is built on hillside with the upper floor offering a level entry from a wide porch. Major renovations were made to the house in the 2022-2024 period. Upstairs is the main living area with hardwood floors, stone fireplace, kitchen/dining area, and a split design with a full bedroom and bath on each side of the living area. Downstairs is another bedroom and full bath, laundry, utility room and entrance to the garage, which expands into all-purpose area and workshop. It is offered furnished as shown in the pictures. Land Harbor's current POA fee, includes 24/7 security, high-speed internet, full-service Spectrum cable TV, trash pickup, community water and sewer service (70 Tulip Ln has a slightly lower fee because it has its own septic system), road and green space maintenance, swimming pool, hiking trails, many member activities, and access to the Linville River, and Land Harbor Lake. Residents also may enjoy 18-hole golf, tennis, pickleball, trout fishing, shuffleboard, bocci ball activities, and two fenced dog parks, each of which may have an extra fee imposed. The community is nearby Grandfather Mountain, The Blue Ridge Parkway, a YMCA, hospital, as well as other attractions, such as skiing, hiking, and fine dining.
For sale
$525,000
70 Tulip Lane, Newland, NC 28657
3beds
1,943sqft
Single Family Residence
Built in 1992
0.47 Acres Lot
$492,700 Zestimate®
$270/sqft
$311/mo HOA
What's special
Stone fireplaceSwimming poolHardwood floorsWide porchTwo fenced dog parksOver-sized lotHiking trails
- 85 days |
- 95 |
- 4 |
Zillow last checked:
Listing updated:
Listed by:
Kirk Holdcroft (704)896-2000,
Southern Homes of the Carolinas
Source: High Country AOR,MLS#: 261442 Originating MLS: High Country Association of Realtors Inc.
Originating MLS: High Country Association of Realtors Inc.Facts & features
Interior
Bedrooms & bathrooms
- Bedrooms: 3
- Bathrooms: 3
- Full bathrooms: 3
Heating
- Baseboard, Electric, Forced Air, Fireplace(s), Heat Pump, Propane, Zoned
Cooling
- Central Air, Electric, Heat Pump, Zoned
Appliances
- Included: Dryer, Dishwasher, Electric Range, Electric Water Heater, Disposal, Microwave, Refrigerator, Washer
- Laundry: In Basement
Features
- Skylights, Vaulted Ceiling(s)
- Windows: Double Hung, Skylight(s)
- Basement: Interior Entry,Partially Finished,Walk-Out Access
- Has fireplace: Yes
- Fireplace features: Gas, Wood Burning, Propane
Interior area
- Total structure area: 2,047
- Total interior livable area: 1,943 sqft
- Finished area above ground: 1,373
- Finished area below ground: 570
Property
Parking
- Total spaces: 1
- Parking features: Asphalt, Attached, Basement, Driveway, Garage, One Car Garage, Paved, Private
- Attached garage spaces: 1
- Has uncovered spaces: Yes
Features
- Levels: Two
- Stories: 2
- Patio & porch: Covered, Open
- Exterior features: Paved Driveway
- Has view: Yes
- View description: Trees/Woods
Lot
- Size: 0.47 Acres
Details
- Parcel number: 18440529345700000
- Zoning description: Residential
Construction
Type & style
- Home type: SingleFamily
- Architectural style: Traditional
- Property subtype: Single Family Residence
Materials
- Vinyl Siding, Wood Frame
- Roof: Metal
Condition
- Year built: 1992
Utilities & green energy
- Sewer: Septic Permit Unavailable
- Water: Community/Coop
- Utilities for property: Cable Available, High Speed Internet Available
Community & HOA
Community
- Features: Club Membership Available, Clubhouse, Fishing, Golf, Lake, Pickleball, River, Tennis Court(s), Trails/Paths
- Security: 24 Hour Security
- Subdivision: Linville Land Harbor
HOA
- Has HOA: Yes
- HOA fee: $3,730 annually
Location
- Region: Newland
Financial & listing details
- Price per square foot: $270/sqft
- Annual tax amount: $1,217
- Date on market: 4/28/2026
- Listing terms: Cash,Conventional,New Loan
- Road surface type: Paved
Estimated market value
$492,700
$468,000 - $517,000
$2,663/mo
Price history
| Date | Event | Price |
|---|---|---|
| 4/28/2026 | Listed for sale | $525,000+75.6%$270/sqft |
Source:  High Country AOR #261442 Report a problem High Country AOR #261442 Report a problem | ||
| 6/21/2021 | Sold | $299,000-14.4%$154/sqft |
Source: High Country AOR #229307 Report a problem | ||
| 5/18/2021 | Contingent | $349,500$180/sqft |
Source: High Country AOR #229307 Report a problem | ||
| 4/5/2021 | Listed for sale | $349,500+152.5%$180/sqft |
Source: High Country AOR #229307 Report a problem | ||
| 7/7/2017 | Sold | $138,400$71/sqft |
Source: High Country AOR #39206186 Report a problem | ||
Public tax history
Tax history is unavailable.
Monthly payment
Est. payment
Payment breakdown
Explore the cost of this home by adjusting the details. Changes won't be saved.Climate risks
Neighborhood: 28657
Nearby schools
GreatSchools rating
- 8/10Crossnore ElementaryGrades: PK-5Distance: 2.1 mi
- 2/10Avery MiddleGrades: 6-8Distance: 1.4 mi
- 3/10Avery County High SchoolGrades: 9-12Distance: 1.6 mi
Schools provided by the listing agent
- Elementary: Crossnore
- Middle: Avery
- High: Avery County
Source: High Country AOR. This data may not be complete. We recommend contacting the local school district to confirm school assignments for this home.
- $549,0004 bd3 ba2.1k sqft100 Tulip Ln, Newland, NC 28657For Sale

- $20,000-- bd-- ba-- sqft254 Red Oak Rd, Newland, NC 28657Off Market
- $679,2003 bd2 ba2.2k sqft1331 Goose Hollow Rd, Newland, NC 28657Off Market
- $299,6003 bd3 ba1k sqft183 River Rd, Newland, NC 28657Off Market
- $188,6002 bd2 ba772 sqft179 River Rd, Newland, NC 28657Off Market
- $524,0003 bd3 ba1.8k sqft276 Red Oak Rd, Newland, NC 28657Sold
- $92,0002 bd2 ba772 sqft179 River Rd, Newland, NC 28657Sold
- $200,0001 bd1 ba720 sqft199 River Rd, Newland, NC 28657Sold
A local agent can set up tours, give advice and negotiate with sellers.
A local lender can help you make sure your offer is ready when you are.
Similar homes
- $549,0004 bd3 ba2.1k sqft100 Tulip Lane, Newland, NC 28657For SaleMLS ID #261903, David Pittman. High Country AOR
- $489,0003 bd3 ba1.6k sqft42 Thorn Wood Loop, Newland, NC 28657For Sale
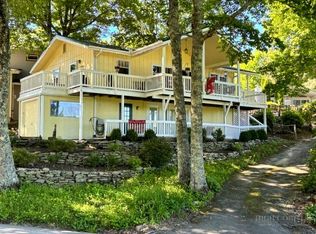 MLS ID #263066, Shelley Pierce. High Country AOR
 - $515,0003 bd3 ba2.6k sqft9081 Pittmans Gap Road, Newland, NC 28657For Sale
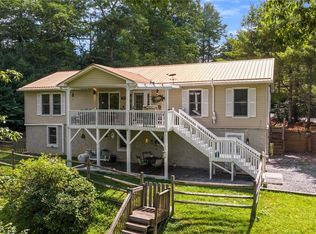 MLS ID #263136, Mary Pope. High Country AOR
 - $485,0003 bd2 ba1.7k sqft174 Spruce Pine Road, Newland, NC 28657For Sale
 MLS ID #261069, Janelle Jones. High Country AOR
 - $449,0003 bd3 ba2k sqft25 Elderberry Loop, Newland, NC 28657For SaleMLS ID #263147, Patricia Combs. High Country AOR
- $475,0004 bd3 ba2.1k sqft114 Lady Slipper Loop, Newland, NC 28657For SaleMLS ID #260718, Hope Harvey. High Country AOR
- $479,0003 bd2 ba2.1k sqft90 Rabbit Hill Lane, Newland, NC 28657For SaleMLS ID #262647, Chris Wotell. High Country AOR
- $435,0003 bd3 ba1.4k sqft76 Whispering Pine Loop, Newland, NC 28657For SaleMLS ID #262790, David Smith. High Country AOR
- $479,0004 bd3 ba1.9k sqft36 Larkspur Road, Newland, NC 28657For SaleMLS ID #261342, Michelle Griffin. High Country AOR
- $487,5004 bd3 ba1.5k sqft38 Rocky Meadows Road, Newland, NC 28657For SaleMLS ID #261655, Shelley Pierce. High Country AOR
- $499,0004 bd2 ba2.2k sqft209 Apache Street, Newland, NC 28657For SaleMLS ID #262018, Jonathan Rivers. High Country AOR
- $458,5003 bd3 ba1.6k sqft164 Rocky Meadows, Newland, NC 28657For SaleMLS ID #261830, Elizabeth Visser. High Country AOR
- $499,0004 bd2 ba2.1k sqft490 Cranberry Street, Newland, NC 28657For SaleMLS ID #262145, Thomas Golder. High Country AOR
- $498,0003 bd3 ba1.8k sqft508 Laurel Lane, Newland, NC 28657For SaleMLS ID #262840, Thomas Golder. High Country AOR
- $595,0004 bd4 ba2.3k sqft11 Wildflower Ln, Newland, NC 28657For Sale By Owner
- $374,4003 bd3 ba1.7k sqft103 Pine View Road, Newland, NC 28657For SaleMLS ID #263069, SEAN CUMMINGS. High Country AOR
- $499,5003 bd3 ba1.8k sqft733 Azalea Drive, Newland, NC 28657For SaleMLS ID #260745, Kirk Holdcroft. High Country AOR
- $449,0003 bd2 ba2.5k sqft60 Pine View Road, Newland, NC 28657For SaleMLS ID #262899, Mercere Collins. High Country AOR
- $457,2002 bd2 ba1.6k sqft88 Trillium Road, Newland, NC 28657For SaleMLS ID #261642, Greg Coley. High Country AOR
- $375,0003 bd2 ba1.4k sqft143 Snowshoe Loop, Newland, NC 28657For SaleMLS ID #261633, Elizabeth Visser. High Country AOR
