We are ready to go! Price improvement to also include furniture! This is a beautiful home with two bedrooms, two baths and a bonus loft area. Easy access to get to the main level of the home which has two bedrooms, one bath, living area, kitchen, laundry and enclosed porch/sunroom, as well as a nice front porch. Upstairs level has a loft in the middle with a room on each side of the bathroom, which are currently used as sleeping area. Laminate flooring in most of the home, central heat and air, and propane fireplace. Home is very comfortable with clean, updated comforts. Wonderful kitchen with open floor plan that includes a great pantry. Lots of closets throughout the home. Great storage under the porches, including an area to store your golf cart. Linville Land Harbor POA initiation fee $5,000.00. Linville Land Harbor is a wonderful place to live the simple lifestyle you’ve been looking for without sacrificing the fun. Choose from all the amenities including golf, pickleball, tennis, walking trails, dog parks, swimming pool, and lakeside beaches. With 24-hour security and a vibrant community spirit, every day here feels like a vacation. And the best part? Your HOA fees cover water, sewer, trash pickup, cable, and Wi-Fi, ensuring a worry-free lifestyle. Don't miss out on this opportunity to embrace mountain living at its finest. Schedule your viewing today and make Linville Land Harbor your new home!
For sale
Price cut: $6.9K (7/7)
$390,000
172 Valley Lane, Newland, NC 28657
2beds
1,507sqft
Single Family Residence
Built in 2010
6,098 Square Feet Lot
$377,300 Zestimate®
$259/sqft
$326/mo HOA
What's special
Nice front porchPropane fireplaceBonus loft areaGreat pantryTwo bathsCentral heat and airTwo bedrooms
- 194 days |
- 480 |
- 22 |
Zillow last checked:
Listing updated:
Listed by:
Kim Avery (828)733-9200,
Mountain Run Properties
Source: High Country AOR,MLS#: 259581 Originating MLS: High Country Association of Realtors Inc.
Originating MLS: High Country Association of Realtors Inc.Facts & features
Interior
Bedrooms & bathrooms
- Bedrooms: 2
- Bathrooms: 2
- Full bathrooms: 2
Heating
- Electric, Fireplace(s), Heat Pump
Cooling
- Central Air, Electric
Appliances
- Included: Dryer, Dishwasher, Electric Range, Electric Water Heater, Disposal, Microwave, Refrigerator, Washer
- Laundry: Main Level
Features
- Pull Down Attic Stairs, Vaulted Ceiling(s)
- Windows: Double Hung, Double Pane Windows
- Attic: Pull Down Stairs
- Number of fireplaces: 1
- Fireplace features: One, Gas, Propane
Interior area
- Total structure area: 1,507
- Total interior livable area: 1,507 sqft
- Finished area above ground: 1,507
- Finished area below ground: 0
Property
Parking
- Parking features: Driveway, Gravel, Other, Private, See Remarks
- Has uncovered spaces: Yes
Features
- Levels: Two
- Stories: 2
- Patio & porch: Open
- Exterior features: Gravel Driveway
- Pool features: Community
Lot
- Size: 6,098 Square Feet
Details
- Parcel number: 18441434593500000
- Zoning description: Residential
Construction
Type & style
- Home type: SingleFamily
- Architectural style: Modular/Prefab
- Property subtype: Single Family Residence
Materials
- Modular/Prefab, Vinyl Siding
- Foundation: Slab
- Roof: Asphalt,Shingle
Condition
- Year built: 2010
Utilities & green energy
- Sewer: Not Connected, Community/Coop Sewer
- Water: Community/Coop
- Utilities for property: Cable Available, High Speed Internet Available
Community & HOA
Community
- Features: Clubhouse, Dog Park, Fishing, Golf, Lake, Pickleball, Pool, River, Tennis Court(s), Trails/Paths, Long Term Rental Allowed, Short Term Rental Allowed
- Security: 24 Hour Security
- Subdivision: Linville Land Harbor
HOA
- Has HOA: Yes
- HOA fee: $3,912 annually
Location
- Region: Newland
Financial & listing details
- Price per square foot: $259/sqft
- Annual tax amount: $965
- Date on market: 1/8/2026
- Listing terms: Cash,Conventional,New Loan,VA Loan
- Road surface type: Gravel
Estimated market value
$377,300
$358,000 - $396,000
$1,851/mo
Price history
| Date | Event | Price |
|---|---|---|
| 7/7/2026 | Listed for sale | $390,000-1.7%$259/sqft |
Source:  High Country AOR #259581 Report a problem High Country AOR #259581 Report a problem | ||
| 6/28/2026 | Contingent | $396,900$263/sqft |
Source: High Country AOR #259581 Report a problem | ||
| 5/21/2026 | Price change | $396,900-0.7%$263/sqft |
Source: High Country AOR #259581 Report a problem | ||
| 4/30/2026 | Price change | $399,600-3.9%$265/sqft |
Source: High Country AOR #259581 Report a problem | ||
| 4/7/2026 | Price change | $415,800-2.2%$276/sqft |
Source: High Country AOR #259581 Report a problem | ||
| 2/23/2026 | Price change | $424,980-1%$282/sqft |
Source: High Country AOR #259581 Report a problem | ||
| 1/9/2026 | Listed for sale | $429,300$285/sqft |
Source: High Country AOR #259581 Report a problem | ||
| 1/1/2026 | Listing removed | $429,300$285/sqft |
Source: High Country AOR #258647 Report a problem | ||
| 12/11/2025 | Price change | $429,300-1.2%$285/sqft |
Source: High Country AOR #258647 Report a problem | ||
| 10/22/2025 | Listed for sale | $434,700$288/sqft |
Source: High Country AOR #258647 Report a problem | ||
Public tax history
Tax history is unavailable.
Monthly payment
Est. payment
Payment breakdown
Explore the cost of this home by adjusting the details. Changes won't be saved.Climate risks
Neighborhood: 28657
Nearby schools
GreatSchools rating
- 8/10Crossnore ElementaryGrades: PK-5Distance: 1.8 mi
- 2/10Avery MiddleGrades: 6-8Distance: 2.3 mi
- 3/10Avery County High SchoolGrades: 9-12Distance: 2.4 mi
Schools provided by the listing agent
- Elementary: Crossnore
- Middle: Avery
- High: Avery County
Source: High Country AOR. This data may not be complete. We recommend contacting the local school district to confirm school assignments for this home.
- $268,0003 bd2 ba720 sqft90 Whispering Pine Loop, Linville, NC 28646Off Market
- $183,1002 bd2 ba949 sqft257 Pine Valley Rd, Newland, NC 28657Off Market
- $365,0003 bd2 ba1.3k sqft219 Black Pine Rd, Newland, NC 28657Sold

- $3,539,5006 bd10 ba9.2k sqft124 Black Point Dr, Newland, NC 28657Off Market
- $246,9002 bd2 ba1k sqft208 Black Pine Rd, Newland, NC 28657Off Market
- $280,0002 bd2 ba1k sqft253 Black Pine Rd, Newland, NC 28657For Sale
- $220,0001 bd1 ba723 sqft163 Black Pine Rd, Newland, NC 28657Sold
- $252,3002 bd2 ba670 sqft248 Black Pine Road, Newland, NC 28657Off Market
A local agent can set up tours, give advice and negotiate with sellers.
Similar homes
- $399,0002 bd3 ba1.4k sqft180 Longview Road, Newland, NC 28657For Sale
 MLS ID #262839, Nikki Rezvani. High Country AOR
 - $379,9003 bd3 ba989 sqft17 Elderberry Loop, Newland, NC 28657For Sale
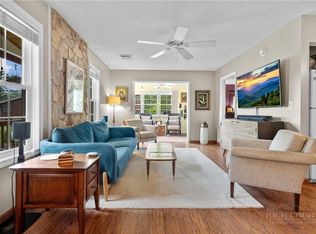 MLS ID #260373, Brandon Freyer. High Country AOR
 - $409,0002 bd3 ba1k sqft6 Ridgewood Lane, Newland, NC 28657For Sale
 MLS ID #260245, Hope Harvey. High Country AOR
 - $457,2002 bd2 ba1.6k sqft88 Trillium Road, Newland, NC 28657For Sale
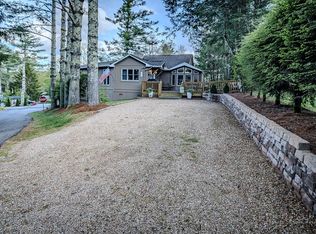 MLS ID #261642, Greg Coley. High Country AOR
 - $409,0002 bd3 ba1.4k sqft54 Whispering Pine Loop, Newland, NC 28657For SaleMLS ID #261229, David Smith. High Country AOR
- $339,0002 bd2 ba895 sqft198 Black Pine Road, Newland, NC 28657For SaleMLS ID #258324, Linda Halter. High Country AOR
- $435,0003 bd3 ba1.4k sqft76 Whispering Pine Loop, Newland, NC 28657For SaleMLS ID #262790, David Smith. High Country AOR
- $425,0003 bd3 ba1.4k sqft228 Snowshoe Loop, Newland, NC 28657For SaleMLS ID #258521, Elizabeth Visser. High Country AOR
- $449,7003 bd2 ba1.4k sqft20 Lady Slipper Loop, Newland, NC 28657For SaleMLS ID #260820, Shelley Pierce. High Country AOR
- $475,0003 bd2 ba1.6k sqft171 Elderberry Loop, Newland, NC 28657For SaleMLS ID #261356, Greg Coley. High Country AOR
- $349,7003 bd3 ba1.7k sqft86 Hickory Lane, Newland, NC 28657For SaleMLS ID #261711, Shelley Pierce. High Country AOR
- $324,9003 bd3 ba1.8k sqft203 Elderberry Loop, Newland, NC 28657For SaleMLS ID #262760, Kim Avery. High Country AOR
- $474,9993 bd2 ba1.5k sqft25 Red Oak Lane, Newland, NC 28657For SaleMLS ID #261001, Jonathan Rivers. High Country AOR
- $349,9003 bd2 ba1.1k sqft421 Windridge Road, Newland, NC 28657For SaleMLS ID #259781, Kat Spradling. High Country AOR
- $399,0003 bd3 ba1.9k sqft25 Golfview Lane #25, Newland, NC 28657For SaleMLS ID #261539, Zoe Schmidinger. High Country AOR
- $485,0003 bd2 ba1.7k sqft174 Spruce Pine Road, Newland, NC 28657For SaleMLS ID #261069, Janelle Jones. High Country AOR
- $487,5004 bd3 ba1.5k sqft38 Rocky Meadows Road, Newland, NC 28657For SaleMLS ID #261655, Shelley Pierce. High Country AOR
- $415,0002 bd2 ba1.2k sqft61 Snowbird Lane, Linville, NC 28646For SaleMLS ID #257768, Lawson Fields. High Country AOR
- $549,0003 bd3 ba1.3k sqft78 Fairway Lane, Newland, NC 28657For SaleMLS ID #262799, Kim Avery. High Country AOR
- $578,9004 bd3 ba2.1k sqft192 Pine Ridge Loop, Newland, NC 28657For SaleMLS ID #260725, Kim Avery. High Country AOR
