In the heart of Linville, this beautifully maintained home is move-in ready, offering warmth, comfort and convenience from the moment you arrive. Featuring two bedrooms on record with a two-bedroom septic permit, the flexible office space can easily serve as a third sleeping quarter, accommodating guests or family with ease. Every detail of this residence has been thoughtfully considered, leaving no corner overlooked or wasted. For buyers seeking a turnkey home with no updates required, this property is an ideal match. Its prime location, just off Highway 105, provides effortless access to all amenities of the High Country—shopping, dining, outdoor adventure and more. The spacious yard is a standout feature, partially fenced and thoughtfully designed with multiple points of ingress and egress for practicality and charm. Beneath the home, you’ll find perhaps the most meticulously organized crawl space you’ve ever seen—complete with ample storage potential. Please note: while the septic tank location does not meet code due to its proximity to the structure, the sellers have experienced no issues with the system and have no plans to relocate it.
For sale
$415,000
61 Snowbird Lane, Linville, NC 28646
2beds
1,248sqft
Single Family Residence
Built in 2005
0.49 Acres Lot
$-- Zestimate®
$333/sqft
$-- HOA
What's special
Move-in readyBeautifully maintained homeFlexible office spaceSpacious yard
- 419 days
- 278
- 18
Zillow last checked:
Listing updated:
Listed by:
Lawson Fields (828)387-1668,
Premier Sotheby's International Realty- Banner Elk
Source: High Country AOR,MLS#: 257768 Originating MLS: High Country Association of Realtors Inc.
Originating MLS: High Country Association of Realtors Inc.Facts & features
Interior
Bedrooms & bathrooms
- Bedrooms: 2
- Bathrooms: 2
- Full bathrooms: 2
Heating
- Ductless, Electric, Heat Pump
Cooling
- Central Air
Appliances
- Included: Dryer, Dishwasher, Electric Range, Microwave Hood Fan, Microwave, Refrigerator, Washer
- Laundry: Washer Hookup, Dryer Hookup, Main Level
Features
- Basement: Crawl Space
- Number of fireplaces: 1
- Fireplace features: One
Interior area
- Total structure area: 1,248
- Total interior livable area: 1,248 sqft
- Finished area above ground: 1,248
- Finished area below ground: 0
Property
Parking
- Parking features: Driveway, Gravel, No Garage, Private
- Has uncovered spaces: Yes
Features
- Levels: One
- Stories: 1
- Patio & porch: Covered
- Exterior features: Fence, Fire Pit, Storage, Gravel Driveway
- Fencing: Partial
Lot
- Size: 0.49 Acres
Details
- Additional structures: Shed(s)
- Parcel number: 18450888601200000
Construction
Type & style
- Home type: SingleFamily
- Architectural style: Modular/Prefab,Mountain
- Property subtype: Single Family Residence
Materials
- Modular/Prefab, Vinyl Siding
- Roof: Asphalt,Shingle
Condition
- Year built: 2005
Utilities & green energy
- Sewer: Septic Permit 2 Bedroom
- Water: Private, Well
- Utilities for property: High Speed Internet Available
Community & HOA
Community
- Features: Long Term Rental Allowed, Short Term Rental Allowed
- Subdivision: None
HOA
- Has HOA: No
Location
- Region: Linville
Financial & listing details
- Price per square foot: $333/sqft
- Annual tax amount: $972
- Date on market: 8/28/2025
- Listing terms: Cash,New Loan
- Road surface type: Gravel
Estimated market value
Not available
Estimated sales range
Not available
Not available
Price history
| Date | Event | Price |
|---|---|---|
| 10/9/2026 | Listed for sale | $415,000$333/sqft |
Source:  High Country AOR #257768 Report a problem High Country AOR #257768 Report a problem | ||
| 9/30/2026 | Contingent | $415,000$333/sqft |
Source: High Country AOR #257768 Report a problem | ||
| 6/22/2026 | Price change | $415,000-3.3%$333/sqft |
Source: High Country AOR #257768 Report a problem | ||
| 6/16/2026 | Listed for sale | $429,000$344/sqft |
Source: High Country AOR #257768 Report a problem | ||
| 5/18/2026 | Contingent | $429,000$344/sqft |
Source: High Country AOR #257768 Report a problem | ||
| 4/21/2026 | Price change | $429,000-2.3%$344/sqft |
Source: High Country AOR #257768 Report a problem | ||
| 10/30/2025 | Price change | $439,000-4.4%$352/sqft |
Source: High Country AOR #257768 Report a problem | ||
| 9/30/2025 | Price change | $459,000-4.2%$368/sqft |
Source: High Country AOR #257768 Report a problem | ||
| 8/28/2025 | Listed for sale | $479,000+10.1%$384/sqft |
Source: High Country AOR #257768 Report a problem | ||
| 5/20/2024 | Sold | $435,000-3.3%$349/sqft |
Source: High Country AOR #248637 Report a problem | ||
| 4/15/2024 | Contingent | $450,000$361/sqft |
Source: High Country AOR #248637 Report a problem | ||
| 4/13/2024 | Listed for sale | $450,000$361/sqft |
Source: High Country AOR #248637 Report a problem | ||
Public tax history
Tax history is unavailable.
Monthly payment
Est. payment
Payment breakdown
Explore the cost of this home by adjusting the details. Changes won't be saved.Climate risks
Neighborhood: 28646
Nearby schools
Schools provided by the listing agent
- Elementary: Newland
- High: Avery County
Source: High Country AOR. This data may not be complete. We recommend contacting the local school district to confirm school assignments for this home.

Similar homes
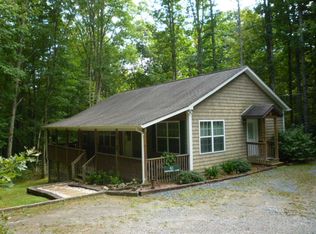
- $399,5002 bd2 ba1k sqft104 Bluminway Circle, Linville, NC 28646For Sale
 MLS ID #262992, Chris Cornett. High Country AOR
 - $449,9003 bd3 ba1.7k sqft6415 Rhododendron Run, Newland, NC 28657For Sale
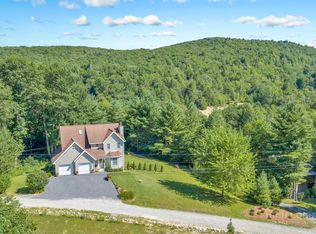 MLS ID #263522, Patricia Hall. High Country AOR
 - $460,0003 bd2 ba1.3k sqft590 Cranberry Street, Newland, NC 28657For Sale
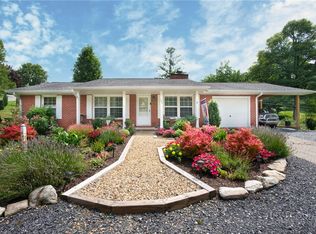 MLS ID #264137, Lisa Stewart. High Country AOR
 - $409,0002 bd3 ba1k sqft6 Ridgewood Lane, Newland, NC 28657For Sale
 MLS ID #260245, Hope Harvey. High Country AOR
 - $407,0002 bd3 ba1.5k sqft102 Cricket Way, Banner Elk, NC 28604For Sale
 MLS ID #4429753, Craig Tribus, Beycome Brokerage Realty LLC. Canopy MLS as distributed by MLS GRID
