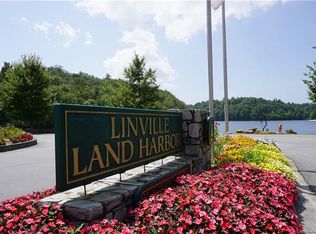
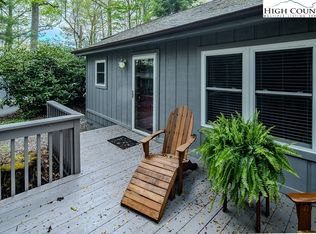
Back on the Market with no fault of the Seller. Moister infiltrated the basement area due to a clogged drain that the POA has addressed. The Seller has taken up all of the carpet and removed the furniture so no Moister Issues. We have adjusted the price to reflect the basement changes. From the moment you step through the front door, you’ll be drawn to the stunning tongue-and-groove vaulted ceilings, ample windows and the stone gas log fireplace. Seamlessly creating the mountain atmosphere you’ve been searching for. The open-concept main living area features a comfortable living room that flows into the kitchen and dining area where the bar offers additional seating. The main-level primary bedroom has an en suite bathroom with large soaking tub and separate shower. For convenience this level also offers a half bath just off the living room area. The upper loft offers a spacious open concept, housing the second bedroom and a full bath, providing comfort and privacy for guests. The lower level presents endless possibilities, currently featuring a large den, a third bedroom, a full bath, with potential for a game room. This level also provides access from the golf cart garage/workshop, with access to the exterior of the home. Step outside and be captivated by the expansive outdoor decking and entertaining space offering outdoor dining area, firepit area and much more! Here you can enjoy the beautiful mountain surroundings. The home also boasts a large covered front porch with wraparound access, ample parking, and convenient drive-through driveway access. While the garage accommodates a golf cart and includes a workshop area, please note it is not sized for a full vehicle. Only a compact. The home’s heating and air system requires repair; however, supplemental electric heat and propane gas logs are in place. Don’t miss the opportunity to view this unique property and make it your own mountain retreat. The owner replaced all the lower level carpet just after Helene storm, which minor water intrusion was experienced in the lower area. High Crest Section of Linville Land Harbor is a Homes Only Section. Linville Land Harbor offers a multitude of amenities. Water, sewer, cable tv, internet, trash collection, road maintenance, outdoor pool, 24hr security and many summer and winter activities are included in the yearly dues. Golf, Tennis, Pickleball and Fishing are extra fees to join. Flat Screen TV in Living Room conveys bur other Furnishings do not convey. Home is set up for plug in generator.
For sale
$399,000
128 Hillcrest Road, Newland, NC 28657
3beds
2,150sqft
Single Family Residence
Built in 2005
0.34 Acres Lot
$381,600 Zestimate®
$186/sqft
$326/mo HOA
What's special
Stunning tongue-and-groove vaulted ceilingsSeparate showerConvenient drive-through driveway accessAmple windowsAmple parkingLarge soaking tubStone gas log fireplace
- 48 days
- 489
- 19
Zillow last checked:
Listing updated:
Listed by:
Patricia Combs 828-260-6932,
Combs Carolina Properties Inc
Source: High Country AOR,MLS#: 259563 Originating MLS: High Country Association of Realtors Inc.
Originating MLS: High Country Association of Realtors Inc.Facts & features
Interior
Bedrooms & bathrooms
- Bedrooms: 3
- Bathrooms: 4
- Full bathrooms: 3
- 1/2 bathrooms: 1
Heating
- Baseboard, Electric, Forced Air, Fireplace(s), Propane, Other, Space Heater, See Remarks, Wall Furnace
Cooling
- Other, See Remarks
Appliances
- Included: Dryer, Dishwasher, Electric Range, Electric Water Heater, Microwave Hood Fan, Microwave, Refrigerator, Washer
- Laundry: In Basement
Features
- Vaulted Ceiling(s), Window Treatments
- Windows: Double Pane Windows, Window Treatments
- Basement: Walk-Out Access
- Number of fireplaces: 1
- Fireplace features: One, Gas, Stone, Propane
Interior area
- Total structure area: 3,255
- Total interior livable area: 2,150 sqft
- Finished area above ground: 1,404
- Finished area below ground: 746
Property
Parking
- Parking features: Attached, Basement, Driveway, Garage, Golf Cart Garage, Gravel, Private
- Has attached garage: Yes
- Has uncovered spaces: Yes
Features
- Levels: Three Or More
- Stories: 3
- Patio & porch: Covered, Multiple, Open, Other, See Remarks, Wrap Around
- Exterior features: Gravel Driveway
- Pool features: Community
- Has view: Yes
- View description: Mountain(s), Residential, Seasonal View, Trees/Woods
Lot
- Size: 0.34 Acres
Details
- Parcel number: 184500500475
Construction
Type & style
- Home type: SingleFamily
- Architectural style: Mountain,Traditional
- Property subtype: Single Family Residence
Materials
- Wood Siding, Wood Frame
- Roof: Asphalt,Shingle
Condition
- Year built: 2005
Utilities & green energy
- Sewer: Community/Coop Sewer
- Water: Community/Coop
- Utilities for property: High Speed Internet Available
Community & HOA
Community
- Features: Clubhouse, Dog Park, Fishing, Golf, Lake, Pickleball, Pool, River, Tennis Court(s), Trails/Paths, Long Term Rental Allowed, Short Term Rental Allowed
- Security: 24 Hour Security
- Subdivision: Linville Land Harbor
HOA
- Has HOA: Yes
- HOA fee: $3,912 annually
Location
- Region: Newland
Financial & listing details
- Price per square foot: $186/sqft
- Annual tax amount: $1,489
- Date on market: 1/8/2026
- Listing terms: Cash,Conventional,New Loan
- Road surface type: Paved
Estimated market value
$381,600
$363,000 - $401,000
Not available
Price history
| Date | Event | Price |
|---|---|---|
| 7/30/2026 | Listed for sale | $399,000-11.1%$186/sqft |
Source:  High Country AOR #259563 Report a problem High Country AOR #259563 Report a problem | ||
| 7/21/2026 | Listing removed | $449,000$209/sqft |
Source: High Country AOR #259563 Report a problem | ||
| 7/10/2026 | Price change | $449,000-3.5%$209/sqft |
Source: High Country AOR #259563 Report a problem | ||
| 6/10/2026 | Price change | $465,300-6%$216/sqft |
Source: High Country AOR #259563 Report a problem | ||
| 4/15/2026 | Price change | $495,000-6.4%$230/sqft |
Source: High Country AOR #259563 Report a problem | ||
| 1/9/2026 | Listed for sale | $529,000-3.8%$246/sqft |
Source: High Country AOR #259563 Report a problem | ||
| 11/1/2025 | Listing removed | $550,000$256/sqft |
Source: High Country AOR #255203 Report a problem | ||
| 7/8/2025 | Price change | $550,000-4.3%$256/sqft |
Source: High Country AOR #255203 Report a problem | ||
| 4/29/2025 | Listed for sale | $575,000-3.4%$267/sqft |
Source: High Country AOR #255203 Report a problem | ||
| 2/2/2025 | Listing removed | $595,000$277/sqft |
Source: High Country AOR #251527 Report a problem | ||
| 8/16/2024 | Listed for sale | $595,000$277/sqft |
Source: High Country AOR #251527 Report a problem | ||
Public tax history
Tax history is unavailable.
Monthly payment
Est. payment
Payment breakdown
Explore the cost of this home by adjusting the details. Changes won't be saved.Climate risks
Neighborhood: 28657
Nearby schools
Schools provided by the listing agent
- Elementary: Newland
- Middle: Avery
- High: Avery County
Source: High Country AOR. This data may not be complete. We recommend contacting the local school district to confirm school assignments for this home.
Similar homes
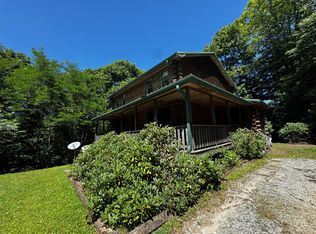
- $359,0003 bd3 ba2.4k sqft49 Meadowview Ln, Newland, NC 28657For Sale
 MLS ID #11896344, Amy Vaughan, Lacey Realty. My State MLS
 - $399,5003 bd3 ba1.4k sqft76 Whispering Pine Loop, Newland, NC 28657For Sale
 MLS ID #262790, Pamella Braswell. High Country AOR
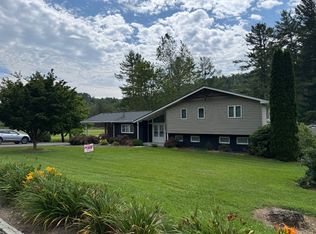
 - $379,0003 bd3 ba1.9k sqft40 Old State Highway 181, Newland, NC 28657For Sale
 MLS ID #11694213, Ally Long, Lacey Realty. My State MLS
 - $395,0003 bd2 ba2.1k sqft90 Rabbit Hill Lane, Newland, NC 28657For Sale
 MLS ID #262647, Chris Wotell. High Country AOR
 - $456,0004 bd3 ba1.9k sqft89 Woodcliff Loop, Newland, NC 28657For Sale
 MLS ID #4381758, Carrie Russ, Western Piedmont Real Estate, LLC. Canopy MLS as distributed by MLS GRID
