Set atop approximately 3.4 acres in Newland, this farmhouse-style residence captures mountain views from a peaceful hilltop setting while offering convenient access to area amenities. Designed with comfort and functionality in mind, the home features an open-concept layout anchored by a spacious great room with tall ceilings and abundant natural light. A welcoming front porch provides additional outdoor living space to enjoy the surrounding landscape and seasonal scenery. Private suites on both the main and upper levels create flexibility for owners and guests alike. The approximately 900-square-foot basement, not included in the heated square footage, offers versatile flex space complete with a recreation area and two bonus rooms ideal for hobbies, office use, fitness or additional guest accommodations. The property also offers expansion potential with additional space to add on or customize to suit future needs. Automotive enthusiasts and hobbyists will appreciate the attached drive-through garage as well as the detached four-car garage, providing generous storage and workspace options. Blending mountain character with everyday practicality, this property presents an opportunity to enjoy a private setting with room to grow in the North Carolina High Country. Agent notes: Per tax, the main house was built in 1995 and the attached garage/unfinished space was completed in 2015. Kitchen appliances/refrigerator, washer and dryer to convey. There is a discrepancy between the professionally measured square footage and the square footage reflected in tax records. A portion of the lower level is not included in the total heated square footage due to ceiling height. Property is permitted for a two-bedroom septic system; however, there may be potential for expansion, subject to buyer verification and applicable approvals. Multiple rooms may serve as sleeping areas or flex spaces. There is no current survey on file. Acreage is based on tax records (two acres for parcel ID 1834-00-75-4879 and 1.54 for 18340075671900000). There is approximately a 0.1-acre triangular parcel (portion of 18340075671900000) that does not convey with the property. Christmas trees on a portion of the property do not convey with the sale. The attorney is drafting a separate tree agreement.
For sale
Price cut: $24K (6/30)
$625,000
61 Honky Hollow Lane, Newland, NC 28657
2beds
2,412sqft
:
Get pre-qualified$3,544/mo
Farm, Single Family Residence
Built in 1995
3.44 Acres Lot
$-- Zestimate®
$259/sqft
$-- HOA
What's special
Captures mountain viewsTall ceilingsAbundant natural lightWelcoming front porchTwo bonus roomsPeaceful hilltop settingVersatile flex space
- 89 days |
- 244 |
- 19 |
Zillow last checked:
Listing updated:
Listed by:
Sarah Whitfield (828)260-2929,
Premier Sotheby's International Realty- Banner Elk
Source: High Country AOR,MLS#: 261674 Originating MLS: High Country Association of Realtors Inc.
Originating MLS: High Country Association of Realtors Inc.Facts & features
Interior
Bedrooms & bathrooms
- Bedrooms: 2
- Bathrooms: 3
- Full bathrooms: 3
Heating
- Electric, Forced Air
Cooling
- Central Air
Appliances
- Included: Dryer, Dishwasher, Microwave, Refrigerator, Washer
- Laundry: In Basement
Features
- Vaulted Ceiling(s)
- Basement: Finished
- Has fireplace: No
- Fireplace features: None
Interior area
- Total structure area: 3,179
- Total interior livable area: 2,412 sqft
- Finished area above ground: 2,013
- Finished area below ground: 399
Video & virtual tour
Property
Parking
- Total spaces: 3
- Parking features: Attached, Carport, Driveway, Detached, Garage, Three or more Spaces
- Has attached garage: Yes
- Has carport: Yes
- Has uncovered spaces: Yes
Features
- Levels: Three Or More
- Stories: 3
- Exterior features: Fence, Out Building(s), Storage
- Fencing: Partial
- Has view: Yes
- View description: Mountain(s)
Lot
- Size: 3.44 Acres
Details
- Additional structures: Living Quarters, Outbuilding
- Parcel number: 18340075671900000
Construction
Type & style
- Home type: SingleFamily
- Architectural style: Farmhouse
- Property subtype: Farm, Single Family Residence
Materials
- Vinyl Siding, Wood Frame
- Foundation: Basement
- Roof: Asphalt,Shingle
Condition
- Year built: 1995
Utilities & green energy
- Sewer: Septic Permit 2 Bedroom
- Water: Private
Community & HOA
Community
- Features: Long Term Rental Allowed, Short Term Rental Allowed
- Subdivision: None
HOA
- Has HOA: No
Location
- Region: Newland
Financial & listing details
- Price per square foot: $259/sqft
- Tax assessed value: $324,400
- Annual tax amount: $1,381
- Date on market: 5/14/2026
- Listing terms: Cash,New Loan
- Road surface type: Gravel
Estimated market value
Not available
Estimated sales range
Not available
Not available
Price history
| Date | Event | Price |
|---|---|---|
| 6/30/2026 | Price change | $625,000-3.7%$259/sqft |
Source:  High Country AOR #261674 Report a problem High Country AOR #261674 Report a problem | ||
| 6/6/2026 | Price change | $649,000-1.5%$269/sqft |
Source: High Country AOR #261674 Report a problem | ||
| 5/14/2026 | Listed for sale | $659,000+13.6%$273/sqft |
Source: High Country AOR #261674 Report a problem | ||
| 9/21/2023 | Sold | $580,000-3.2%$240/sqft |
Source: High Country AOR #244140 Report a problem | ||
| 7/21/2023 | Contingent | $599,000$248/sqft |
Source: High Country AOR #244140 Report a problem | ||
| 6/16/2023 | Listed for sale | $599,000$248/sqft |
Source: High Country AOR #244140 Report a problem | ||
| 6/12/2023 | Listing removed | -- |
Source: High Country AOR #240938 Report a problem | ||
| 4/25/2023 | Price change | $599,000-4.6%$248/sqft |
Source: High Country AOR #240938 Report a problem | ||
| 12/2/2022 | Listed for sale | $627,777$260/sqft |
Source: High Country AOR #240938 Report a problem | ||
| 12/1/2022 | Listing removed | -- |
Source: High Country AOR #237919 Report a problem | ||
| 8/19/2022 | Price change | $627,777-3.4%$260/sqft |
Source: High Country AOR #237919 Report a problem | ||
| 6/3/2022 | Listed for sale | $649,900$269/sqft |
Source: High Country AOR #237919 Report a problem | ||
Public tax history
| Year | Property taxes | Tax assessment |
|---|---|---|
| 2025 | $1,298 | $324,400 |
| 2024 | $1,298 | $324,400 |
| 2023 | $1,298 | $324,400 |
| 2022 | $1,298 -13.2% | $324,400 +19.4% |
| 2021 | $1,495 | $271,800 |
| 2020 | $1,495 | $271,800 |
| 2019 | $1,495 +11.9% | $271,800 +11.9% |
| 2018 | $1,337 | $243,000 +3.8% |
| 2017 | $1,337 +27.7% | $234,100 |
| 2016 | $1,047 | $234,100 |
| 2015 | $1,047 | $234,100 |
Find assessor info on the county website
Monthly payment
Est. payment
Payment breakdown
Explore the cost of this home by adjusting the details. Changes won't be saved.Climate risks
Neighborhood: 28657
Nearby schools
GreatSchools rating
- 8/10Crossnore ElementaryGrades: PK-5Distance: 1 mi
- 2/10Avery MiddleGrades: 6-8Distance: 1.9 mi
- 3/10Avery County High SchoolGrades: 9-12Distance: 2 mi
Schools provided by the listing agent
- Elementary: Crossnore
- High: Avery County
Source: High Country AOR. This data may not be complete. We recommend contacting the local school district to confirm school assignments for this home.
- $126,2002 bd1 ba1.1k sqft1603 White Pine Rd, Newland, NC 28657Off Market
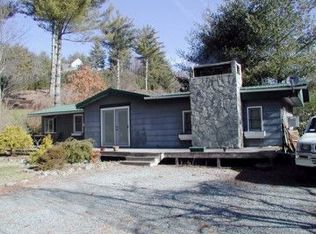
- $190,9003 bd1 ba1.2k sqft1451 White Pine Rd, Newland, NC 28657Off Market
- $500-- bd-- ba-- sqftHonky Hollow Ln, Newland, NC 28657Off Market
- $151,7002 bd1 ba960 sqft3568 Millers Gap Hwy, Newland, NC 28657Off Market
- $10,800-- bd-- ba-- sqft1649 White Pine Rd, Newland, NC 28657Off Market
- $46,200-- bd-- ba-- sqft140 Honky Hollow Ln, Newland, NC 28657Off Market
- $313,3003 bd2 ba1.1k sqft1437 White Pine Rd, Newland, NC 28657Off Market
- $7,000-- bd-- ba-- sqftWhite Pine Rd, Newland, NC 28657Off Market
A local agent can set up tours, give advice and negotiate with sellers.
Similar homes
- $555,0002 bd2 ba2.1k sqft102 Ginger Hollow Road, Newland, NC 28657For Sale
 MLS ID #262891, Hope Harvey. High Country AOR
 - $499,0003 bd3 ba2.6k sqft9081 Pittmans Gap Road, Newland, NC 28657For Sale
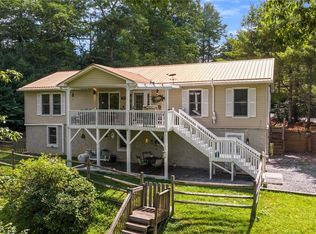 MLS ID #263136, Mary Pope. High Country AOR
 - $449,9003 bd3 ba1.7k sqft6415 Rhododendron Run, Newland, NC 28657For Sale
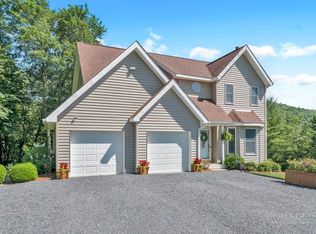 MLS ID #263522, Patricia Hall. High Country AOR
 - $625,0002 bd2 ba1.6k sqft816 Hemlock Drive, Newland, NC 28657For Sale
 MLS ID #262970, Janelle Jones. High Country AOR
 - $549,0003 bd3 ba1.3k sqft78 Fairway Lane, Newland, NC 28657For SaleMLS ID #262799, Kim Avery. High Country AOR
- $499,0004 bd3 ba2.2k sqft473 Cow Camp Road, Newland, NC 28657For SaleMLS ID #262592, Shelley Pierce. High Country AOR
- $459,0003 bd2 ba2.1k sqft90 Rabbit Hill Lane, Newland, NC 28657For SaleMLS ID #262647, Chris Wotell. High Country AOR
- $568,9004 bd3 ba2.1k sqft192 Pine Ridge Loop, Newland, NC 28657For SaleMLS ID #260725, Kim Avery. High Country AOR
- $499,0004 bd2 ba2.2k sqft209 Apache Street, Newland, NC 28657For SaleMLS ID #262018, Jonathan Rivers. High Country AOR
- $799,0003 bd4 ba1.8k sqft287 Stoney Creek Loop, Newland, NC 28657For SaleMLS ID #261554, Evelyn Cummings. High Country AOR
- $749,0003 bd3 ba2.8k sqft304 Smokey View Drive, Newland, NC 28657For SaleMLS ID #262912, Jim Fitzpatrick. High Country AOR
- $487,5004 bd3 ba1.5k sqft38 Rocky Meadows Road, Newland, NC 28657For SaleMLS ID #261655, Shelley Pierce. High Country AOR
- $465,0003 bd2 ba1.7k sqft174 Spruce Pine Road, Newland, NC 28657For SaleMLS ID #261069, Janelle Jones. High Country AOR
- $475,0003 bd2 ba1.6k sqft171 Elderberry Loop, Newland, NC 28657For SaleMLS ID #261356, Greg Coley. High Country AOR
- $457,2002 bd2 ba1.6k sqft88 Trillium Road, Newland, NC 28657For SaleMLS ID #261642, Greg Coley. High Country AOR
- $324,9003 bd3 ba1.8k sqft203 Elderberry Loop, Newland, NC 28657For SaleMLS ID #262760, Kim Avery. High Country AOR
- $435,0003 bd3 ba1.4k sqft76 Whispering Pine Loop, Newland, NC 28657For SaleMLS ID #262790, David Smith. High Country AOR
- $615,0002 bd2 ba1.8k sqft107 Grouse Moor Drive #107, Linville, NC 28646For SaleMLS ID #262628, William Kelly. High Country AOR
- $409,0002 bd3 ba1.4k sqft54 Whispering Pine Loop, Newland, NC 28657For SaleMLS ID #261229, David Smith. High Country AOR
- $899,0004 bd3 ba2.9k sqft136 Summer Lane, Spruce Pine, NC 28777For SaleMLS ID #263579, Chris Cornett. High Country AOR
