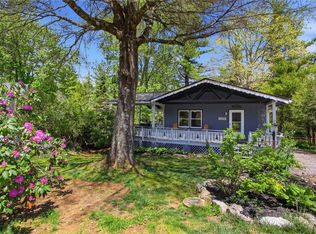
Your Year-Round Mountain Retreat Awaits!! Additional pictures coming soon! Don't miss out! Looking for a cozy mountain getaway that’s perfect as a part-time escape or a full-time residence? This charming home offers the ideal blend of comfort and space! 3 spacious bedrooms & 2 and 1/2 bathrooms...Primary bed, primary bath and guest bath on the main level and 2 bedrooms downstairs, along with a dedicated laundry area. The bottom level can be accessed via interior stairs connecting both levels and it also has a separate exterior entrance for added convenience. The home has a warm open-concept living space. The kitchen has leathered granite countertops and a gas range. Covered front porch for your rocking chairs—great for relaxing and enjoying the mountain air. There is a covered, screened in back deck to enjoy. The fenced-in yard for your fur babies has already been taken care of for you. This home has room for family and guests. Located in the desirable Linville Land Harbor Community, you'll enjoy access to fantastic amenities, all set in the beauty of the Blue Ridge Mountains. Don’t miss your chance to own this mountain gem!
For sale
Price cut: $10K (10/13)
$389,600
54 Whispering Pine Loop, Newland, NC 28657
3beds
2,123sqft
Single Family Residence
Built in 1986
4,791 Square Feet Lot
$369,500 Zestimate®
$184/sqft
$326/mo HOA
What's special
Fenced-in yardSeparate exterior entranceCovered front porchDedicated laundry areaGas rangeWarm open-concept living space
- 44 days
- 540
- 32
Zillow last checked:
Listing updated:
Listed by:
Evelyn Cummings (828)742-6464,
Heavenly Mountain Properties, LLC
Source: High Country AOR,MLS#: 264159 Originating MLS: High Country Association of Realtors Inc.
Originating MLS: High Country Association of Realtors Inc.Facts & features
Interior
Bedrooms & bathrooms
- Bedrooms: 3
- Bathrooms: 3
- Full bathrooms: 2
- 1/2 bathrooms: 1
Heating
- Ductless, Fireplace(s), Propane
Cooling
- Ductless
Appliances
- Included: Dryer, Dishwasher, Electric Water Heater, Disposal, Gas Range, Microwave Hood Fan, Microwave, Refrigerator, Washer
- Laundry: In Basement
Features
- Furnished
- Basement: Exterior Entry,Full,Finished,Interior Entry
- Number of fireplaces: 1
- Fireplace features: One, Gas, Stone, Propane
- Furnished: Yes
Interior area
- Total structure area: 2,123
- Total interior livable area: 2,123 sqft
- Finished area above ground: 2,123
- Finished area below ground: 0
Property
Parking
- Parking features: Driveway, Gravel, Private
- Has uncovered spaces: Yes
Features
- Levels: Two
- Stories: 2
- Patio & porch: Covered, Multiple, Screened
- Exterior features: Gravel Driveway
- Pool features: Community
Lot
- Size: 4,791 Square Feet
Details
- Parcel number: 18441027940700000
- Zoning description: Residential
Construction
Type & style
- Home type: SingleFamily
- Architectural style: Mountain,Ranch
- Property subtype: Single Family Residence
Materials
- Wood Siding, Wood Frame
- Foundation: Basement
- Roof: Metal
Condition
- Year built: 1986
Details
- Warranty included: Yes
Utilities & green energy
- Electric: 220 Volts
- Sewer: Community/Coop Sewer
- Water: Community/Coop
- Utilities for property: Cable Available, High Speed Internet Available
Community & HOA
Community
- Features: Club Membership Available, Clubhouse, Dog Park, Fishing, Golf, Lake, Pickleball, Pool, River, Tennis Court(s), Trails/Paths, Long Term Rental Allowed, Short Term Rental Allowed
- Security: 24 Hour Security, Radon Mitigation System
- Subdivision: Linville Land Harbor
HOA
- Has HOA: Yes
- HOA fee: $3,912 annually
Location
- Region: Newland
Financial & listing details
- Price per square foot: $184/sqft
- Annual tax amount: $918
- Date on market: 9/4/2026
- Listing terms: Cash,Conventional,FHA,New Loan,USDA Loan,VA Loan
- Road surface type: Paved
Estimated market value
$369,500
$351,000 - $388,000
$2,515/mo
Price history
| Date | Event | Price |
|---|---|---|
| 10/13/2026 | Price change | $389,600-2.5%$184/sqft |
Source:  High Country AOR #264159 Report a problem High Country AOR #264159 Report a problem | ||
| 9/4/2026 | Listed for sale | $399,600-2.3%$188/sqft |
Source: High Country AOR #264159 Report a problem | ||
| 8/16/2026 | Listing removed | $409,000$193/sqft |
Source: High Country AOR #261229 Report a problem | ||
| 7/7/2026 | Price change | $409,000-6.8%$193/sqft |
Source: High Country AOR #261229 Report a problem | ||
| 6/4/2026 | Price change | $439,000-7.5%$207/sqft |
Source: High Country AOR #261229 Report a problem | ||
| 4/15/2026 | Listed for sale | $474,500+145.2%$224/sqft |
Source: High Country AOR #261229 Report a problem | ||
| 9/7/2018 | Sold | $193,500$91/sqft |
Source: High Country AOR #203700 Report a problem | ||
Public tax history
Tax history is unavailable.
Monthly payment
Est. payment
Payment breakdown
Explore the cost of this home by adjusting the details. Changes won't be saved.Climate risks
Neighborhood: 28657
Nearby schools
Schools provided by the listing agent
- Elementary: Newland
- High: Avery County
Source: High Country AOR. This data may not be complete. We recommend contacting the local school district to confirm school assignments for this home.
Similar homes
- $399,5003 bd3 ba1.4k sqft76 Whispering Pine Loop, Newland, NC 28657For Sale
 MLS ID #262790, Pamella Braswell. High Country AOR
 - $365,0003 bd2 ba1.4k sqft143 Snowshoe Loop, Newland, NC 28657For Sale
 MLS ID #261633, Elizabeth Visser. High Country AOR
 - $399,0003 bd3 ba1.8k sqft49 Elderberry Road, Newland, NC 28657For Sale
 MLS ID #264333, Hope Harvey. High Country AOR
 - $395,0003 bd2 ba1.8k sqft61 Fox Hill Loop, Newland, NC 28657For Sale
 MLS ID #264184, Emily Farthing. High Country AOR
