Lovingly maintained by its original owner, this all-brick home offers comfortable single-level living with the added flexibility of a full livable basement and an impressive amount of space and storage throughout.
Set on 1.1 acres in a quiet Drexel neighborhood, the property offers a private backyard, mature trees and landscaping, plenty of birds, and a huge deck that extends the living space outdoors.
Inside, beautiful hardwood floors run throughout the main living areas. The formal dining room opens naturally to the kitchen and living room, creating an easy flow for everyday living and entertaining. The spacious eat-in kitchen features gorgeous granite countertops and a generous walk-in pantry and prep space with built-in shelving, appliance storage, and laundry conveniently nearby.
The living room is anchored by a large brick fireplace and adjoining sitting area, creating a warm, comfortable gathering space. The primary suite includes a tiled bath and large walk-in closet, while two additional well-sized bedrooms and a full bath are located down the hall.
The partially finished basement adds incredible flexibility with a recreation/family room, workshop, craft room, utility room, and an additional flex room (not counted as a bedroom due to no window). Large closets and storage spaces are found throughout the home.
Outside, a detached two-car garage and separate woodworking shop offer even more room for hobbies, projects, or extra storage.
Active
$425,000
104 Laurelwood Dr, Morganton, NC 28655
3beds
2,623sqft
:
Get pre-qualified$2,645/mo
Single Family Residence
Built in 1976
1.11 Acres Lot
$412,700 Zestimate®
$162/sqft
$-- HOA
What's special
All-brick homeSeparate woodworking shopFull livable basementDetached two-car garageLaundry conveniently nearbyPrivate backyardComfortable single-level living
- 76 days |
- 861 |
- 45 |
Zillow last checked:
Listing updated:
Listed by:
Starla Hoke starla@mccombsandhoke.com,
McCombs & Hoke Real Estate
Source: Canopy MLS as distributed by MLS GRID,MLS#: 4387339
Facts & features
Interior
Bedrooms & bathrooms
- Bedrooms: 3
- Bathrooms: 3
- Full bathrooms: 2
- 1/2 bathrooms: 1
- Main level bedrooms: 3
Primary bedroom
- Level: Main
Heating
- Forced Air, Propane
Cooling
- Central Air
Appliances
- Included: Dishwasher, Electric Oven, Electric Range, Electric Water Heater, Refrigerator
- Laundry: Inside, Laundry Room, Main Level
Features
- Pantry, Storage, Walk-In Closet(s), Walk-In Pantry
- Flooring: Wood
- Basement: Exterior Entry,Interior Entry,Partially Finished,Storage Space,Walk-Out Access,Walk-Up Access
- Fireplace features: Living Room
Interior area
- Total structure area: 1,738
- Total interior livable area: 2,623 sqft
- Finished area above ground: 1,738
- Finished area below ground: 885
Property
Parking
- Total spaces: 2
- Parking features: Driveway, Detached Garage, Garage Door Opener, Garage on Main Level
- Garage spaces: 2
- Has uncovered spaces: Yes
Features
- Levels: One
- Stories: 1
- Patio & porch: Deck
Lot
- Size: 1.11 Acres
- Features: Level
Details
- Additional parcels included: PIN: 2724218315
- Parcel number: 2724216364
- Zoning: R-12
- Special conditions: Standard
Construction
Type & style
- Home type: SingleFamily
- Property subtype: Single Family Residence
Materials
- Brick Full
Condition
- New construction: No
- Year built: 1976
Utilities & green energy
- Sewer: Public Sewer
- Water: City
- Utilities for property: Cable Available, Propane
Community & HOA
Community
- Subdivision: Oak Knolls
Location
- Region: Morganton
Financial & listing details
- Price per square foot: $162/sqft
- Tax assessed value: $393,214
- Annual tax amount: $3,311
- Date on market: 5/30/2026
- Cumulative days on market: 76 days
- Road surface type: Concrete, Paved
Estimated market value
$412,700
$392,000 - $433,000
$3,012/mo
Price history
| Date | Event | Price |
|---|---|---|
| 5/30/2026 | Listed for sale | $425,000$162/sqft |
Source:  Canopy MLS as distributed by MLS GRID #4387339 Report a problem Canopy MLS as distributed by MLS GRID #4387339 Report a problem | ||
Public tax history
| Year | Property taxes | Tax assessment |
|---|---|---|
| 2025 | $3,311 +59% | $355,143 |
| 2024 | $2,082 +0.2% | $355,143 |
| 2023 | $2,077 +31.1% | $355,143 +64.3% |
| 2022 | $1,584 +0.4% | $216,127 |
| 2021 | $1,578 +0.3% | $216,127 |
| 2020 | $1,574 +90.4% | $216,127 |
| 2019 | $827 -37.9% | $216,127 +19.3% |
| 2018 | $1,331 +1.9% | $181,200 |
| 2017 | $1,306 | $181,200 -0.7% |
| 2016 | $1,306 +0.2% | $182,526 |
| 2015 | $1,303 | $182,526 |
Find assessor info on the county website
Monthly payment
Est. payment
Payment breakdown
Explore the cost of this home by adjusting the details. Changes won't be saved.Climate risks
Neighborhood: 28655
Nearby schools
GreatSchools rating
- 7/10Drexel PrimaryGrades: PK-5Distance: 0.9 mi
- 5/10Heritage MiddleGrades: 6-8Distance: 2.3 mi
- 8/10Jimmy C. Draughn High SchoolGrades: 9-12Distance: 4.3 mi
Schools provided by the listing agent
- Elementary: Drexel
- Middle: Heritage
- High: Jimmy C Draughn
Source: Canopy MLS as distributed by MLS GRID. This data may not be complete. We recommend contacting the local school district to confirm school assignments for this home.
- $29,300-- bd-- ba-- sqftLaurelwood Dr, Morganton, NC 28655Off Market
- $38,071-- bd-- ba-- sqftLaurelwood Dr, Morganton, NC 28655Off Market
- $388,8004 bd2 ba2.2k sqft106 Laurelwood Dr, Morganton, NC 28655Off Market
- $308,4003 bd2 ba1.6k sqft101 Laurelwood Dr, Morganton, NC 28655Off Market
- $388,0003 bd3 ba1.7k sqft102 Laurelwood Dr, Morganton, NC 28655Sold
- $26,697-- bd-- ba-- sqft102 Laurelwood Dr, Morganton, NC 28655Off Market
- $382,1004 bd2 ba2.4k sqft100 Laurelwood Dr, Morganton, NC 28655Off Market
- $201,2693 bd1 ba1k sqft100 Laurelwood Dr, Morganton, NC 28655Off Market
A local agent can set up tours, give advice and negotiate with sellers.
Similar homes
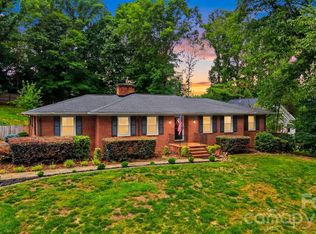
- $449,9993 bd2 ba2.8k sqft115 Wedgewood Dr, Morganton, NC 28655For Sale
 MLS ID #4396426, Starr Franklin, One Community Real Estate. Canopy MLS as distributed by MLS GRID
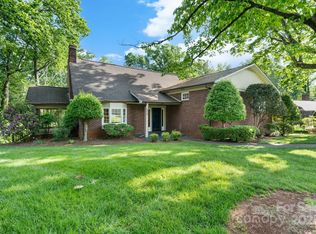
 - $429,0004 bd3 ba2.9k sqft220 W Park Dr, Morganton, NC 28655For Sale
 MLS ID #4263944, Sara Black, RE/MAX Southern Lifestyles. Canopy MLS as distributed by MLS GRID
 - $456,0004 bd3 ba1.9k sqft105 Horse Shoe Ln, Morganton, NC 28655For Sale
 MLS ID #4377621, Jennifer Deacon, Berkshire Hathaway HomeServices Blue Ridge REALTORS®. Canopy MLS as distributed by MLS GRID
 - $359,9003 bd4 ba2.3k sqft112 Wedgewood Dr, Morganton, NC 28655For Sale
 MLS ID #4399919, Rob Mould, RE/MAX Southern Lifestyles. Canopy MLS as distributed by MLS GRID
 - $600,0004 bd3 ba2.7k sqft120 Woodland Dr, Morganton, NC 28655For SaleMLS ID #4410426, Brittany Scott, Weichert, Realtors - Team Metro. Canopy MLS as distributed by MLS GRID
- $387,9005 bd3 ba2.1k sqft103 Hamp St, Morganton, NC 28655For SaleMLS ID #4356789, Bryan Black, RE/MAX Southern Lifestyles. Canopy MLS as distributed by MLS GRID
- $395,0003 bd2 ba1.7k sqft1395 Robinhood Dr, Morganton, NC 28655For SaleMLS ID #4395636, Kevin Castro, RE/MAX Prestige Legacy. Canopy MLS as distributed by MLS GRID
- $415,0006 bd4 ba2.5k sqft904 Bounous St NW, Valdese, NC 28690For SaleMLS ID #4402377, Laney Loftis, Nest Realty Morganton. Canopy MLS as distributed by MLS GRID
- $370,0002 bd3 ba2.4k sqft2153 S Fork Dr, Morganton, NC 28655For SaleMLS ID #4335855, Saralyn Maiella, Horizon Realty Associates LLC. Canopy MLS as distributed by MLS GRID
- $474,9003 bd2 ba2.1k sqft3131 Richard St, Morganton, NC 28655For SaleMLS ID #4384421, Dwayne Bolt, Better Homes and Gardens Real Estate Heritage. Canopy MLS as distributed by MLS GRID
- $330,0003 bd2 ba1.8k sqft211 Lenoir St, Morganton, NC 28655For SaleMLS ID #4408095, Starla Hoke, McCombs & Hoke Real Estate. Canopy MLS as distributed by MLS GRID
- $448,0003 bd3 ba2k sqft1924 Braswell Pl, Lenoir, NC 28645For SaleMLS ID #4410995, Sasha Oachs, Harper Realty. Canopy MLS as distributed by MLS GRID
- $524,9004 bd3 ba3.8k sqft102 Woodland Dr, Morganton, NC 28655For SaleMLS ID #4383576, Christie Leonard, WNC Real Estate at Lake James. Canopy MLS as distributed by MLS GRID
- $579,9003 bd3 ba3.6k sqft1117 Cedar Creek Dr, Morganton, NC 28655For SaleMLS ID #4397791, Vevie Gibbs, Lake Realty. Canopy MLS as distributed by MLS GRID
- $359,9993 bd3 ba3.2k sqft2671 Shady Grove Rd, Connelly Springs, NC 28612For SaleMLS ID #4337628, Christie Leonard, WNC Real Estate at Lake James. Canopy MLS as distributed by MLS GRID
- $399,0003 bd2 ba2.1k sqft1756 12th Street Dr NW, Hickory, NC 28601For SaleMLS ID #4407511, Jonathan Houck, Realty ONE Group @ Home. Canopy MLS as distributed by MLS GRID
- $319,0003 bd2 ba1.9k sqft4400 Willowood Dr, Morganton, NC 28655For SaleMLS ID #4409635, Bryan Black, RE/MAX Southern Lifestyles. Canopy MLS as distributed by MLS GRID
- $295,0004 bd2 ba1.7k sqft105 S Anderson St, Morganton, NC 28655For SaleMLS ID #4407204, Chelsey Taylor, Western Piedmont Real Estate, LLC. Canopy MLS as distributed by MLS GRID
- $399,9004 bd3 ba2.1k sqft5479 Gunpowder Dr, Hickory, NC 28601For SaleMLS ID #4382417, Tyler Antrican, EXP Realty LLC Mooresville. Canopy MLS as distributed by MLS GRID
- $399,9004 bd4 ba2.5k sqft318 Sharon Ave NW, Lenoir, NC 28645For SaleMLS ID #4405501, Heidi Hudson, Asheworth Group WNC Real Estate LLC. Canopy MLS as distributed by MLS GRID
