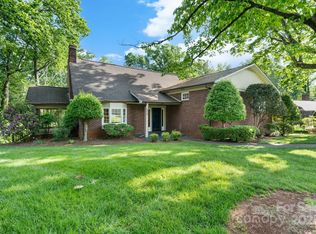
Discover timeless charm and exceptional space in this executive-style home located in the heart of Morganton. This full brick residence offers 4 bedrooms, 2.5 bathrooms, and an abundance of flexible living areas designed for both everyday living and entertaining. The main level features an eat-in kitchen with updated appliances, a pantry, formal dining room, spacious living room w/ fireplace, and a study with a 2nd fireplace. Just off the kitchen, you'll find a large family room featuring a kitchenette and half bath, creating the perfect space for gatherings and recreation. Upstairs, find 4 generously sized bedrooms, including a large primary bedroom with an ensuite full bath and private exit to the home's HUGE sundeck, which is partially covered and screened in. This home's sundeck was just professionally remodeled! The basement adds even more versatility with 2 finished rooms plus an unfinished workshop/storage area. Throughout the home, you will enjoy the amount of storage and functional space. Outside, the property includes an attached double carport along with an additional workshop. This well-cared-for home is ready for your personal touch.
Active
Price cut: $20K (7/28)
$524,900
102 Woodland Dr, Morganton, NC 28655
4beds
3,847sqft
Single Family Residence
Built in 1966
0.35 Acres Lot
$516,300 Zestimate®
$136/sqft
$-- HOA
What's special
Additional workshopFull brick residenceAttached double carportFormal dining room
- 90 days |
- 523 |
- 30 |
Zillow last checked:
Listing updated:
Listed by:
Christie Leonard ChristieLeonardHomes@gmail.com,
WNC Real Estate at Lake James
Source: Canopy MLS as distributed by MLS GRID,MLS#: 4383576
Facts & features
Interior
Bedrooms & bathrooms
- Bedrooms: 4
- Bathrooms: 3
- Full bathrooms: 2
- 1/2 bathrooms: 1
Primary bedroom
- Level: Upper
Bedroom s
- Level: Upper
Bedroom s
- Level: Upper
Bedroom s
- Level: Upper
Bathroom full
- Level: Upper
Bathroom full
- Level: Upper
Dining room
- Level: Main
Family room
- Level: Main
Kitchen
- Level: Main
Living room
- Level: Main
Study
- Level: Main
Heating
- Forced Air, Natural Gas
Cooling
- Central Air
Appliances
- Included: Dishwasher, Electric Oven, Exhaust Hood, Freezer, Gas Water Heater, Microwave, Refrigerator
- Laundry: In Basement
Features
- Breakfast Bar, Built-in Features, Pantry, Storage, Walk-In Closet(s), Other - See Remarks
- Flooring: Carpet, Tile, Wood
- Doors: French Doors, Storm Door(s)
- Windows: Window Treatments
- Basement: Basement Shop,Interior Entry,Partially Finished
- Fireplace features: Gas Log, Living Room, Other - See Remarks
Interior area
- Total structure area: 3,157
- Total interior livable area: 3,847 sqft
- Finished area above ground: 3,157
- Finished area below ground: 690
Property
Parking
- Total spaces: 2
- Parking features: Attached Carport, Driveway
- Carport spaces: 2
- Has uncovered spaces: Yes
Features
- Levels: Two
- Stories: 2
- Patio & porch: Covered, Deck
- Exterior features: Other - See Remarks
Lot
- Size: 0.35 Acres
- Features: Cleared
Details
- Additional structures: Workshop
- Parcel number: 1793856075
- Zoning: LID
- Special conditions: Standard
Construction
Type & style
- Home type: SingleFamily
- Property subtype: Single Family Residence
Materials
- Brick Full
Condition
- New construction: No
- Year built: 1966
Utilities & green energy
- Sewer: Public Sewer
- Water: City
- Utilities for property: Cable Available, Electricity Connected
Community & HOA
Community
- Security: Smoke Detector(s)
- Subdivision: none
Location
- Region: Morganton
Financial & listing details
- Price per square foot: $136/sqft
- Tax assessed value: $417,591
- Annual tax amount: $2,437
- Date on market: 5/22/2026
- Cumulative days on market: 90 days
- Listing terms: Cash,Conventional,FHA,USDA Loan,VA Loan
- Electric utility on property: Yes
- Road surface type: Concrete, Paved
Estimated market value
$516,300
$490,000 - $542,000
$3,070/mo
Price history
| Date | Event | Price |
|---|---|---|
| 7/28/2026 | Price change | $524,900-3.7%$136/sqft |
Source:  Canopy MLS as distributed by MLS GRID #4383576 Report a problem Canopy MLS as distributed by MLS GRID #4383576 Report a problem | ||
| 6/11/2026 | Price change | $544,900-2.7%$142/sqft |
Source: Canopy MLS as distributed by MLS GRID #4383576 Report a problem | ||
| 5/22/2026 | Listed for sale | $559,900$146/sqft |
Source: Canopy MLS as distributed by MLS GRID #4383576 Report a problem | ||
Public tax history
| Year | Property taxes | Tax assessment |
|---|---|---|
| 2025 | $2,437 +0.2% | $417,591 |
| 2024 | $2,432 -0.8% | $417,591 |
| 2023 | $2,451 -10.4% | $417,591 +10.6% |
| 2022 | $2,736 +0.1% | $377,479 |
| 2021 | $2,732 +0% | $377,479 |
| 2020 | $2,732 +64.1% | $377,479 |
| 2019 | $1,665 -31.9% | $377,479 +12.7% |
| 2018 | $2,443 +2.1% | $334,907 |
| 2017 | $2,394 | $334,907 |
| 2016 | $2,394 -0.1% | $334,907 |
| 2015 | $2,396 | $334,907 |
Find assessor info on the county website
Monthly payment
Est. payment
Payment breakdown
Explore the cost of this home by adjusting the details. Changes won't be saved.Climate risks
Neighborhood: 28655
Nearby schools
GreatSchools rating
- 4/10Forest Hill ElementaryGrades: PK-5Distance: 0.5 mi
- 5/10Walter R Johnson MiddleGrades: 6-8Distance: 2.8 mi
- 4/10Freedom HighGrades: 9-12Distance: 1 mi
Schools provided by the listing agent
- Elementary: Forest Hill
- Middle: Walter Johnson
- High: Freedom
Source: Canopy MLS as distributed by MLS GRID. This data may not be complete. We recommend contacting the local school district to confirm school assignments for this home.
- $588,9005 bd3 ba3.3k sqft105 Hillside Ln, Morganton, NC 28655Off Market
- $785,0004 bd4 ba5.3k sqft103 Hillside Ln, Morganton, NC 28655Off Market
- $499,9003 bd3 ba3.4k sqft107 Hillside Ln, Morganton, NC 28655Sold
- $1,825,0006 bd8 ba10k sqft101 Woodland Dr, Morganton, NC 28655Sold

- $--1 bd1 ba-- sqft718-724 W Union St #776F18CCB, Morganton, NC 28655Off Market
- $--2 bd2 ba-- sqft718-724 W Union St #F320A52C6, Morganton, NC 28655Off Market
- $--1 bd1 ba-- sqft718-724 W Union St #1, Morganton, NC 28655Off Market
- $560,0004 bd3 ba3.6k sqft102 Hillside Ln, Morganton, NC 28655Sold
A local agent can set up tours, give advice and negotiate with sellers.
A local lender can help you make sure your offer is ready when you are.
Similar homes
- $600,0004 bd3 ba2.7k sqft120 Woodland Dr, Morganton, NC 28655For Sale

 MLS ID #4410426, Brittany Scott, Weichert, Realtors - Team Metro. Canopy MLS as distributed by MLS GRID
 - $545,0004 bd3 ba2.8k sqft102 Falls St, Morganton, NC 28655For Sale
 MLS ID #4410971, Yani Suarez, Yes Realtors LLC. Canopy MLS as distributed by MLS GRID
 - $584,9004 bd4 ba3.6k sqft136 Mimosa Hills Dr, Morganton, NC 28655For Sale
 MLS ID #4400765, Christie Leonard, WNC Real Estate at Lake James. Canopy MLS as distributed by MLS GRID
 - $429,0004 bd3 ba2.9k sqft220 W Park Dr, Morganton, NC 28655For Sale
 MLS ID #4263944, Sara Black, RE/MAX Southern Lifestyles. Canopy MLS as distributed by MLS GRID
 - $579,9003 bd3 ba3.6k sqft1117 Cedar Creek Dr, Morganton, NC 28655For SaleMLS ID #4397791, Vevie Gibbs, Lake Realty. Canopy MLS as distributed by MLS GRID
- $456,0004 bd3 ba1.9k sqft105 Horse Shoe Ln, Morganton, NC 28655For SaleMLS ID #4377621, Jennifer Deacon, Berkshire Hathaway HomeServices Blue Ridge REALTORS®. Canopy MLS as distributed by MLS GRID
- $529,9003 bd2 ba2.1k sqft117 Beechmont Dr, Morganton, NC 28655For SaleMLS ID #4397972, Damion Patton, Patton & Belote Realty. Canopy MLS as distributed by MLS GRID
- $419,0004 bd3 ba2k sqft3517 Crestwood Dr, Morganton, NC 28655For SaleMLS ID #4412373, Tara Smith, Howard Hanna Allen Tate Statesville. Canopy MLS as distributed by MLS GRID
- $324,9004 bd2 ba2.2k sqft1205 E Union St, Morganton, NC 28655For SaleMLS ID #4415291, Laura Ervin Mulwee, Berkshire Hathaway HomeServices Blue Ridge REALTORS®. Canopy MLS as distributed by MLS GRID
- $435,9004 bd3 ba3k sqft100 Oakridge Dr, Morganton, NC 28655For SaleMLS ID #4406436, Tim Newton, Coldwell Banker Newton RE. Canopy MLS as distributed by MLS GRID
- $524,9003 bd2 ba3.9k sqft5341 Reese Store Ave, Morganton, NC 28655For SaleMLS ID #4327223, Eli Ward, WNC Real Estate Inc.. Canopy MLS as distributed by MLS GRID
- $524,9003 bd3 ba2.4k sqft4617 Harbor View Ter, Morganton, NC 28655For SaleMLS ID #4299369, Polly Leadbetter, Engel & Volkers Foothills Lake James. Canopy MLS as distributed by MLS GRID
- $480,0003 bd3 ba2.6k sqft4398 Belmont Dr, Morganton, NC 28655For SaleMLS ID #4402124, Melissa Wright, Carolina Mountain Sales. Canopy MLS as distributed by MLS GRID
- $549,0005 bd3 ba2.7k sqft2533 Lail Rd, Morganton, NC 28655For SaleMLS ID #4396511, Michelle King, Weichert, Realtors - Team Metro. Canopy MLS as distributed by MLS GRID
- $675,0004 bd4 ba3.9k sqft207 Lost Corner Rd, Morganton, NC 28655For SaleMLS ID #4390860, Jona Harrell, Berkshire Hathaway HomeServices Blue Ridge REALTORS®. Canopy MLS as distributed by MLS GRID
- $399,0003 bd2 ba1.9k sqft110 Burkemont Ave, Morganton, NC 28655For SaleMLS ID #4372950, Jessica Barlow, Fonta Flora Realty. Canopy MLS as distributed by MLS GRID
- $320,0003 bd2 ba2.7k sqft200 Falls St, Morganton, NC 28655For SaleMLS ID #4383767, Laney Loftis, Nest Realty Morganton. Canopy MLS as distributed by MLS GRID
- $324,9003 bd2 ba2.4k sqft414 Patton St, Morganton, NC 28655For SaleMLS ID #4367437, Erin Mishoe, Berkshire Hathaway HomeServices Blue Ridge REALTORS®. Canopy MLS as distributed by MLS GRID
- $399,9005 bd3 ba2.8k sqft615 Carbon City Rd, Morganton, NC 28655For SaleMLS ID #4342156, Tim Newton, Coldwell Banker Newton RE. Canopy MLS as distributed by MLS GRID
- $300,0004 bd2 ba1.9k sqft115 Evans St, Morganton, NC 28655For SaleMLS ID #4411941, Amanda Berry, Nest Realty Morganton. Canopy MLS as distributed by MLS GRID
