4398 Belmont Dr, Morganton, NC 28655 | Storybook Living in the Salem Area. Every home has a story, but 4398 Belmont Dr is a novel waiting for its next chapter. Picture this: A scenic drive through the rolling foothills of Western North Carolina brings you home to a quiet cul-de-sac just minutes from downtown Morganton. Opening the front door of this stunning 3-bedroom, 3-bathroom single-family residence, the space opens up immediately under the dramatic vaulted ceilings of the main living area. The centerpiece of the room is a cozy gas log fireplace, seamlessly connecting the living room to a spacious dining area and a beautifully equipped kitchen. Real hardwood flooring stretches across the main areas, complemented by 9-foot ceilings, custom wood blinds, and modern sliding barn doors that add a touch of timeless craftsmanship. The main floor features a highly functional split-bedroom layout. The primary bedroom serves as a quiet retreat, complete with double closets and an en-suite bath boasting a dual granite vanity and a custom tiled step-in shower. Two additional main-level bedrooms feature generous closet space and share a pristine second full bath.
The Twist: A Hidden, Multi-Use Lower Level. The story expands downstairs into a massive, finished walk-out basement that adds nearly 1,000 square feet of heated and cooled living space. Complete with durable LVP hardwood flooring and a third full bath featuring its own custom tiled shower, this area offers incredible versatility—ideal for a home theater, recreation room, guest space, or a spacious home office. Storage and workspace are a major highlight of this property. In addition to the main-level 2-car attached garage and attic pull-down stairs, the lower level contains a massive 562 sq. ft. insulated, unfinished workshop and shed area with double opening doors—perfect for lawn equipment, outdoor gear, or a dedicated hobby space. Outside, you can relax on the covered front porch or enjoy the covered back deck looking out over a beautifully cleared 0.6-acre lot with a partially fenced backyard. This home is truly remarkable. Make your appointment today!!
Active
Price cut: $15K (7/30)
$480,000
4398 Belmont Dr, Morganton, NC 28655
3beds
2,628sqft
Single Family Residence
Built in 2018
0.6 Acres Lot
$470,700 Zestimate®
$183/sqft
$-- HOA
What's special
Cozy gas log fireplaceCovered front porchCustom wood blindsPartially fenced backyardHighly functional split-bedroom layoutBeautifully equipped kitchenSpacious dining area
- 37 days |
- 881 |
- 33 |
Zillow last checked:
Listing updated:
Listed by:
Melissa Wright melissa.wright@carolinamountainsales.com,
Carolina Mountain Sales
Source: Canopy MLS as distributed by MLS GRID,MLS#: 4402124
Facts & features
Interior
Bedrooms & bathrooms
- Bedrooms: 3
- Bathrooms: 3
- Full bathrooms: 3
- Main level bedrooms: 3
Primary bedroom
- Features: Ceiling Fan(s)
- Level: Main
Bedroom s
- Features: Ceiling Fan(s)
- Level: Main
Bedroom s
- Features: Ceiling Fan(s)
- Level: Main
Bathroom full
- Level: Main
Bathroom full
- Level: Main
Bathroom full
- Level: Basement
Dining area
- Features: Open Floorplan
- Level: Main
Kitchen
- Features: Kitchen Island, Open Floorplan
- Level: Main
Laundry
- Level: Main
Living room
- Features: Built-in Features, Ceiling Fan(s), Open Floorplan
- Level: Main
Recreation room
- Level: Basement
Heating
- Ductless, Heat Pump
Cooling
- Central Air, Ductless, Heat Pump
Appliances
- Included: Dishwasher, Electric Range, Electric Water Heater, Microwave, Refrigerator
- Laundry: Laundry Room
Features
- Built-in Features, Kitchen Island, Open Floorplan
- Flooring: Carpet, Hardwood, Tile, Vinyl
- Doors: Insulated Door(s), Sliding Doors
- Windows: Insulated Windows, Window Treatments
- Basement: Basement Shop,Daylight,Exterior Entry,Full,Interior Entry,Storage Space,Walk-Out Access
- Fireplace features: Gas, Living Room
Interior area
- Total structure area: 1,569
- Total interior livable area: 2,628 sqft
- Finished area above ground: 1,569
- Finished area below ground: 1,059
Property
Parking
- Total spaces: 2
- Parking features: Driveway, Garage Faces Front, Garage on Main Level
- Garage spaces: 2
- Has uncovered spaces: Yes
Features
- Levels: One
- Stories: 1
- Patio & porch: Covered, Deck, Front Porch, Patio
- Fencing: Back Yard,Chain Link
- Has view: Yes
- View description: Mountain(s)
Lot
- Size: 0.6 Acres
- Features: Corner Lot, Cul-De-Sac, Green Area, Views
Details
- Parcel number: 1781897038
- Zoning: R-1
- Special conditions: Relocation
- Other equipment: Network Ready
Construction
Type & style
- Home type: SingleFamily
- Architectural style: Traditional
- Property subtype: Single Family Residence
Materials
- Hardboard Siding
Condition
- New construction: No
- Year built: 2018
Utilities & green energy
- Sewer: Septic Installed
- Water: City
- Utilities for property: Propane
Community & HOA
Community
- Security: Radon Mitigation System, Smoke Detector(s)
- Subdivision: Belmont
Location
- Region: Morganton
- Elevation: 2000 Feet
Financial & listing details
- Price per square foot: $183/sqft
- Tax assessed value: $358,488
- Annual tax amount: $2,440
- Date on market: 7/13/2026
- Cumulative days on market: 37 days
- Listing terms: Cash,Conventional,FHA,VA Loan,Relocation Property
- Road surface type: Concrete, Paved
Estimated market value
$470,700
$447,000 - $494,000
$3,105/mo
Price history
| Date | Event | Price |
|---|---|---|
| 7/30/2026 | Price change | $480,000-3%$183/sqft |
Source:  Canopy MLS as distributed by MLS GRID #4402124 Report a problem Canopy MLS as distributed by MLS GRID #4402124 Report a problem | ||
| 7/13/2026 | Listed for sale | $495,000+10%$188/sqft |
Source: Canopy MLS as distributed by MLS GRID #4402124 Report a problem | ||
| 5/30/2024 | Sold | $450,000+3.5%$171/sqft |
Source: Canopy MLS as distributed by MLS GRID #4132614 Report a problem | ||
| 5/3/2024 | Listed for sale | $434,900+83.5%$165/sqft |
Source: Canopy MLS as distributed by MLS GRID #4132614 Report a problem | ||
| 2/22/2019 | Sold | $237,000$90/sqft |
Source: Public Record Report a problem | ||
Public tax history
| Year | Property taxes | Tax assessment |
|---|---|---|
| 2025 | $2,440 +18.6% | $358,488 |
| 2024 | $2,057 | $358,488 +15% |
| 2023 | $2,057 +11.5% | $311,687 +40.5% |
| 2022 | $1,845 +4.1% | $221,798 |
| 2021 | $1,773 +0.2% | $221,798 |
| 2020 | $1,769 +199.6% | $221,798 +14.3% |
| 2019 | $590 +320.4% | $194,086 +956.9% |
| 2018 | $140 +2.7% | $18,363 |
| 2017 | $137 | $18,363 |
| 2016 | $137 | $18,363 |
| 2015 | $137 | $18,363 |
Find assessor info on the county website
Monthly payment
Est. payment
Payment breakdown
Explore the cost of this home by adjusting the details. Changes won't be saved.Climate risks
Neighborhood: 28655
Nearby schools
GreatSchools rating
- 7/10Salem ElementaryGrades: PK-5Distance: 1.8 mi
- 5/10Liberty MiddleGrades: 6-8Distance: 3.6 mi
- 8/10Robert L Patton High SchoolGrades: 9-12Distance: 3.5 mi
Schools provided by the listing agent
- Elementary: Salem
- Middle: Liberty
- High: Patton
Source: Canopy MLS as distributed by MLS GRID. This data may not be complete. We recommend contacting the local school district to confirm school assignments for this home.
- $342,9003 bd2 ba1.4k sqft4397 Belmont Dr, Morganton, NC 28655Off Market
- $340,3003 bd2 ba1.3k sqft4396 Belmont Dr, Morganton, NC 28655Off Market
- $357,7003 bd2 ba1.5k sqft2117 Derby Ct, Morganton, NC 28655Off Market
- $347,2003 bd2 ba1.5k sqft4391 Belmont Dr, Morganton, NC 28655Off Market
- $365,0003 bd2 ba1.4k sqft4390 Belmont Dr, Morganton, NC 28655Sold
- $355,5003 bd2 ba1.5k sqft2125 Derby Ct, Morganton, NC 28655Off Market
- $12,4200.57 acres4383 Belmont Dr, Morganton, NC 28655Off Market
- $343,3003 bd2 ba1.4k sqft4383 Belmont Dr, Morganton, NC 28655Off Market
A local agent can set up tours, give advice and negotiate with sellers.
A local lender can help you make sure your offer is ready when you are.
Similar homes
- $474,9003 bd2 ba2.1k sqft3131 Richard St, Morganton, NC 28655For Sale
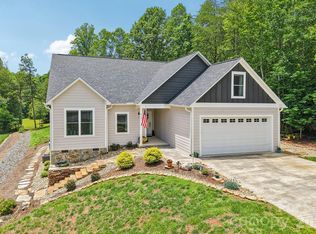
 MLS ID #4384421, Dwayne Bolt, Better Homes and Gardens Real Estate Heritage. Canopy MLS as distributed by MLS GRID
 - $419,0004 bd3 ba2k sqft3517 Crestwood Dr, Morganton, NC 28655For Sale
 MLS ID #4412373, Tara Smith, Howard Hanna Allen Tate Statesville. Canopy MLS as distributed by MLS GRID
 - $434,9003 bd2 ba1.7k sqft2456 Saratoga Run #58, Morganton, NC 28655New Construction
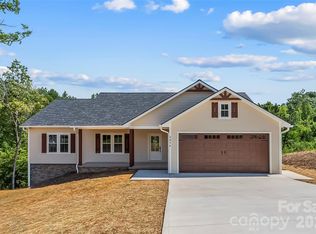 MLS ID #4402286, Chelsey Taylor, Western Piedmont Real Estate, LLC. Canopy MLS as distributed by MLS GRID
 - $379,0003 bd2 ba1.5k sqft2455 Saratoga Run, Morganton, NC 28655For Sale
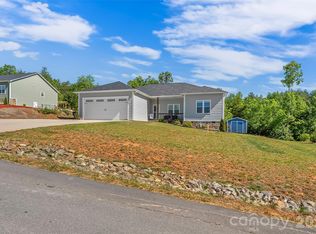 MLS ID #4383335, Jacque Mentink, Carolina Mountain Sales. Canopy MLS as distributed by MLS GRID
 - $529,9003 bd2 ba2.1k sqft117 Beechmont Dr, Morganton, NC 28655For SaleMLS ID #4397972, Damion Patton, Patton & Belote Realty. Canopy MLS as distributed by MLS GRID
- $579,9003 bd3 ba3.6k sqft1117 Cedar Creek Dr, Morganton, NC 28655For SaleMLS ID #4397791, Vevie Gibbs, Lake Realty. Canopy MLS as distributed by MLS GRID
- $515,0003 bd2 ba2k sqft4555 Bristol Dr, Morganton, NC 28655For SaleMLS ID #4336990, Jannell Peterson, J. Peterson Realty & Associate. Canopy MLS as distributed by MLS GRID
- $465,0003 bd2 ba1.5k sqft156 Oakdale Dr, Morganton, NC 28655New ConstructionMLS ID #4404974, Marilyn Varnes, Berkshire Hathaway HomeServices Blue Ridge REALTORS®. Canopy MLS as distributed by MLS GRID
- $424,9003 bd3 ba1.8k sqft1633 Jamestown Rd, Morganton, NC 28655For SaleMLS ID #4282271, Joy Filice, Berkshire Hathaway HomeServices Blue Ridge REALTORS®. Canopy MLS as distributed by MLS GRID
- $549,0005 bd3 ba2.7k sqft2533 Lail Rd, Morganton, NC 28655For SaleMLS ID #4396511, Michelle King, Weichert, Realtors - Team Metro. Canopy MLS as distributed by MLS GRID
- $344,0003 bd2 ba1.4k sqft4879 Joe Powell Rd, Morganton, NC 28655For SaleMLS ID #4408038, April Tyner, RE/MAX Legendary. Canopy MLS as distributed by MLS GRID
- $524,9003 bd3 ba2.4k sqft4617 Harbor View Ter, Morganton, NC 28655For SaleMLS ID #4299369, Polly Leadbetter, Engel & Volkers Foothills Lake James. Canopy MLS as distributed by MLS GRID
- $387,9005 bd3 ba2.1k sqft103 Hamp St, Morganton, NC 28655For SaleMLS ID #4356789, Bryan Black, RE/MAX Southern Lifestyles. Canopy MLS as distributed by MLS GRID
- $657,0003 bd3 ba2.4k sqft125 Beechmont Dr, Morganton, NC 28655For SaleMLS ID #4411904, Kasey Jackson, Howard Hanna Beverly-Hanks, Lake Lure. Canopy MLS as distributed by MLS GRID
- $399,0003 bd2 ba1.9k sqft110 Burkemont Ave, Morganton, NC 28655For SaleMLS ID #4372950, Jessica Barlow, Fonta Flora Realty. Canopy MLS as distributed by MLS GRID
- $524,9003 bd2 ba1.7k sqft107 Meadow View St, Morganton, NC 28655New ConstructionMLS ID #4388143, Christie Leonard, WNC Real Estate at Lake James. Canopy MLS as distributed by MLS GRID
- $324,9003 bd2 ba2.4k sqft414 Patton St, Morganton, NC 28655For SaleMLS ID #4367437, Erin Mishoe, Berkshire Hathaway HomeServices Blue Ridge REALTORS®. Canopy MLS as distributed by MLS GRID
- $320,0003 bd2 ba2.7k sqft200 Falls St, Morganton, NC 28655For SaleMLS ID #4383767, Laney Loftis, Nest Realty Morganton. Canopy MLS as distributed by MLS GRID
- $395,0003 bd2 ba1.7k sqft1395 Robinhood Dr, Morganton, NC 28655For SaleMLS ID #4395636, Kevin Castro, RE/MAX Prestige Legacy. Canopy MLS as distributed by MLS GRID
- $359,9003 bd4 ba2.3k sqft112 Wedgewood Dr, Morganton, NC 28655For SaleMLS ID #4399919, Rob Mould, RE/MAX Southern Lifestyles. Canopy MLS as distributed by MLS GRID
