Stunning New Construction on 1.26 Acres! Welcome home to this beautifully crafted 3-bedroom, 2-bath ranch offering quality craftsmanship, modern finishes, and move-in-ready convenience. Thoughtfully designed with an open-concept floor plan, this home is perfect for both everyday living and entertaining. The spacious kitchen serves as the heart of the home, showcasing custom soft-close dovetail cabinetry, gorgeous quartz countertops, a large center island, breakfast bar, pantry, and stainless steel appliances. The open living and dining areas flow seamlessly together and are accented by beautiful ¾-inch white oak hardwood floors, adding warmth and timeless elegance throughout the main living spaces. Retreat to the private primary suite featuring a generous walk-in closet and a en-suite bath. The conveniently located laundry room, situated just outside the primary suite, adds ease to your daily routine. Two additional bedrooms provide plenty of space for family, guests, or a home office. Step outside to enjoy the covered front porch with its charming tongue-and-groove ceiling, or unwind on the back deck overlooking the expansive 1.26-acre lot. Stairs lead down to the backyard, where a peaceful creek winds through the rear of the property. Custom shutters enhance the home's curb appeal, while the attached two-car garage provides everyday convenience. If you're looking for quality construction, stylish finishes, situated on a spacious lot, this beautiful new home is one you won't want to miss!
Active
Price cut: $15K (7/27)
$434,900
2456 Saratoga Run #58, Morganton, NC 28655
3beds
1,751sqft
:
Get pre-qualified$2,707/mo
Single Family Residence
Built in 2026
1.26 Acres Lot
$430,600 Zestimate®
$248/sqft
$-- HOA
What's special
Breakfast barSpacious kitchenGorgeous quartz countertopsLarge center islandSpacious lotAttached two-car garageConveniently located laundry room
- 23 days |
- 790 |
- 33 |
Zillow last checked:
Listing updated:
Listed by:
Chelsey Taylor chelseytonertaylor@gmail.com,
Western Piedmont Real Estate, LLC
Source: Canopy MLS as distributed by MLS GRID,MLS#: 4402286
Facts & features
Interior
Bedrooms & bathrooms
- Bedrooms: 3
- Bathrooms: 2
- Full bathrooms: 2
- Main level bedrooms: 3
Primary bedroom
- Features: Ceiling Fan(s), En Suite Bathroom, Walk-In Closet(s)
- Level: Main
Bedroom s
- Features: Ceiling Fan(s)
- Level: Main
Bedroom s
- Features: Ceiling Fan(s)
Kitchen
- Features: Breakfast Bar, Kitchen Island, Open Floorplan
- Level: Main
Laundry
- Level: Main
Living room
- Features: Ceiling Fan(s), Open Floorplan
Heating
- Central
Cooling
- Ceiling Fan(s), Central Air
Appliances
- Included: Dishwasher, Electric Cooktop, Electric Oven, Electric Range, Electric Water Heater, Freezer, Microwave, Refrigerator with Ice Maker
- Laundry: Electric Dryer Hookup, Laundry Room, Sink, Washer Hookup
Features
- Breakfast Bar, Kitchen Island, Open Floorplan, Pantry, Walk-In Closet(s)
- Flooring: Wood
- Has basement: No
- Attic: Pull Down Stairs
Interior area
- Total structure area: 1,751
- Total interior livable area: 1,751 sqft
- Finished area above ground: 1,751
- Finished area below ground: 0
Property
Parking
- Total spaces: 2
- Parking features: Driveway, Attached Garage, Garage on Main Level
- Attached garage spaces: 2
- Has uncovered spaces: Yes
Features
- Levels: One
- Stories: 1
- Patio & porch: Covered, Deck, Front Porch
Lot
- Size: 1.26 Acres
- Features: Sloped
Details
- Parcel number: 1781987091
- Zoning: R-1
- Special conditions: Standard
Construction
Type & style
- Home type: SingleFamily
- Architectural style: Ranch
- Property subtype: Single Family Residence
Materials
- Brick Partial, Hardboard Siding
- Foundation: Crawl Space
Condition
- New construction: Yes
- Year built: 2026
Details
- Builder name: Hoyle's Construction Inc.
Utilities & green energy
- Sewer: Septic Installed
- Water: County Water
- Utilities for property: Electricity Connected
Community & HOA
Community
- Subdivision: Belmont
Location
- Region: Morganton
Financial & listing details
- Price per square foot: $248/sqft
- Tax assessed value: $30,358
- Date on market: 7/13/2026
- Cumulative days on market: 23 days
- Listing terms: Cash,Conventional,FHA,USDA Loan,VA Loan
- Electric utility on property: Yes
- Road surface type: Concrete, Paved
Estimated market value
$430,600
$409,000 - $452,000
$2,246/mo
Price history
| Date | Event | Price |
|---|---|---|
| 7/27/2026 | Price change | $434,900-3.3%$248/sqft |
Source:  Canopy MLS as distributed by MLS GRID #4402286 Report a problem Canopy MLS as distributed by MLS GRID #4402286 Report a problem | ||
| 7/13/2026 | Listed for sale | $449,900$257/sqft |
Source: Canopy MLS as distributed by MLS GRID #4402286 Report a problem | ||
Public tax history
Tax history is unavailable.
Monthly payment
Est. payment
Payment breakdown
Explore the cost of this home by adjusting the details. Changes won't be saved.Climate risks
Neighborhood: 28655
Nearby schools
GreatSchools rating
- 7/10Salem ElementaryGrades: PK-5Distance: 1.6 mi
- 5/10Liberty MiddleGrades: 6-8Distance: 3.4 mi
- 8/10Robert L Patton High SchoolGrades: 9-12Distance: 3.4 mi
Schools provided by the listing agent
- Elementary: Salem
- Middle: Liberty
- High: Patton
Source: Canopy MLS as distributed by MLS GRID. This data may not be complete. We recommend contacting the local school district to confirm school assignments for this home.
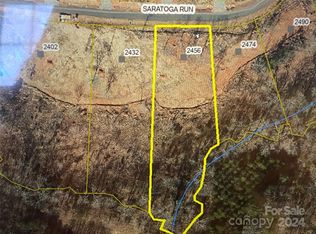
- $20,0001.26 acres2456 Saratoga Run, Morganton, NC 28655Sold
- $20,5001.17 acres2432 Saratoga Run, Morganton, NC 28655Sold
- $21,0000.68 acres2474 Saratoga Run, Morganton, NC 28655Sold

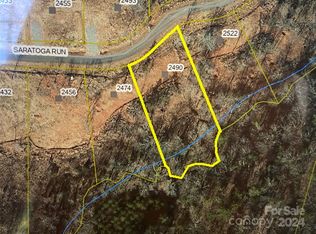
- $22,5000.77 acres2490 Saratoga Run, Morganton, NC 28655Lot/Land
- $415,0003 bd2 ba1.6k sqft2402 Saratoga Run, Morganton, NC 28655Sold
- $52,000-- bd-- ba1.6k sqft2402 Saratoga Run, Morganton, NC 28655Sold
- $379,0003 bd2 ba1.5k sqft2455 Saratoga Run, Morganton, NC 28655For Sale
- $375,0003 bd2 ba1.5k sqft2433 Saratoga Run, Morganton, NC 28655Sold
A local agent can set up tours, give advice and negotiate with sellers.
A local lender can help you make sure your offer is ready when you are.
Similar homes
- $379,0003 bd2 ba1.5k sqft2455 Saratoga Run, Morganton, NC 28655For Sale
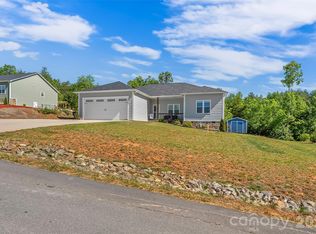
 MLS ID #4383335, Jacque Mentink, Carolina Mountain Sales. Canopy MLS as distributed by MLS GRID
 - $474,9003 bd2 ba2.1k sqft3131 Richard St, Morganton, NC 28655For Sale
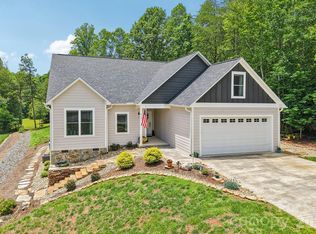 MLS ID #4384421, Dwayne Bolt, Better Homes and Gardens Real Estate Heritage. Canopy MLS as distributed by MLS GRID
 - $435,0003 bd2 ba1.9k sqft110 Burkemont Ave, Morganton, NC 28655For Sale
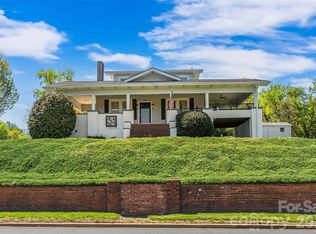 MLS ID #4372950, Jessica Barlow, Fonta Flora Realty. Canopy MLS as distributed by MLS GRID
 - $344,0003 bd2 ba1.4k sqft4879 Joe Powell Rd, Morganton, NC 28655For Sale
 MLS ID #4408038, April Tyner, RE/MAX Legendary. Canopy MLS as distributed by MLS GRID
 - $465,0003 bd2 ba1.5k sqft156 Oakdale Dr, Morganton, NC 28655New ConstructionMLS ID #4404974, Marilyn Varnes, Berkshire Hathaway HomeServices Blue Ridge REALTORS®. Canopy MLS as distributed by MLS GRID
- $425,0003 bd3 ba2.6k sqft104 Laurelwood Dr, Morganton, NC 28655For SaleMLS ID #4387339, Starla Hoke, McCombs & Hoke Real Estate. Canopy MLS as distributed by MLS GRID
- $395,0003 bd2 ba1.7k sqft1395 Robinhood Dr, Morganton, NC 28655For SaleMLS ID #4395636, Kevin Castro, RE/MAX Prestige Legacy. Canopy MLS as distributed by MLS GRID
- $269,9003 bd2 ba1.2k sqft117 Falls St, Morganton, NC 28655For SaleMLS ID #4409147, Christie Oakley, Prime Properties Group, LLC. Canopy MLS as distributed by MLS GRID
- $525,0003 bd2 ba2k sqft4555 Bristol Dr, Morganton, NC 28655For SaleMLS ID #4336990, Jannell Peterson, J. Peterson Realty & Associate. Canopy MLS as distributed by MLS GRID
- $524,9003 bd2 ba1.7k sqft107 Meadow View St, Morganton, NC 28655New ConstructionMLS ID #4388143, Christie Leonard, WNC Real Estate at Lake James. Canopy MLS as distributed by MLS GRID
- $374,9003 bd4 ba2.3k sqft112 Wedgewood Dr, Morganton, NC 28655For SaleMLS ID #4399919, Rob Mould, RE/MAX Southern Lifestyles. Canopy MLS as distributed by MLS GRID
- $305,0003 bd2 ba1.2k sqft419 Rockyford St, Morganton, NC 28655For SaleMLS ID #4409469, Jairo Betancourt-Uribe, RU4 Real Estate, Inc.. Canopy MLS as distributed by MLS GRID
- $439,9003 bd2 ba1.7k sqft2430 Kimberly Ave, Morganton, NC 28655New ConstructionMLS ID #4373215, Kevin Castro, RE/MAX Prestige Legacy. Canopy MLS as distributed by MLS GRID
- $324,9003 bd2 ba2.4k sqft414 Patton St, Morganton, NC 28655For SaleMLS ID #4367437, Erin Mishoe, Berkshire Hathaway HomeServices Blue Ridge REALTORS®. Canopy MLS as distributed by MLS GRID
- $255,0003 bd2 ba1.2k sqft507 Hopewell Rd, Morganton, NC 28655For SaleMLS ID #4410085, Dylan Stidham, RE/MAX Prestige Legacy. Canopy MLS as distributed by MLS GRID
- $259,0002 bd2 ba1.3k sqft112 Elm St, Morganton, NC 28655For SaleMLS ID #4400689, Sonja Smith, Odean Keever & Associates, Inc.. Canopy MLS as distributed by MLS GRID
- $300,0004 bd2 ba1.7k sqft105 S Anderson St, Morganton, NC 28655For SaleMLS ID #4407204, Chelsey Taylor, Western Piedmont Real Estate, LLC. Canopy MLS as distributed by MLS GRID
- $459,0003 bd3 ba2k sqft2434 Kimberly Ave, Morganton, NC 28655New ConstructionMLS ID #4360890, Angie Cannon, Cannon & Cannon Properties,LLC. Canopy MLS as distributed by MLS GRID
- $259,9003 bd2 ba1.5k sqft101 Falls St, Morganton, NC 28655For SaleMLS ID #4388949, Polly Leadbetter, Engel & Volkers Foothills Lake James. Canopy MLS as distributed by MLS GRID
- $275,0003 bd2 ba1.4k sqft118 Whitley Rd, Morganton, NC 28655For SaleMLS ID #4364553, Penni Grigg, RE/MAX Southern Lifestyles. Canopy MLS as distributed by MLS GRID
