Discover the charm of countryside living with everyday convenience at 3131 Richard Street in Morganton. This inviting 3-bedroom, 2-bath home features a bright, open floor plan designed for comfortable living and easy entertaining. The kitchen, dining, and living areas flow together to create a welcoming central gathering space, while the finished room over the garage offers flexible use as a home office, hobby room, media space, or guest overflow area.
Outside, the expansive yard provides room to relax, garden, play, or simply enjoy the natural surroundings. Colorful flowers, visiting birds, and butterflies add to the peaceful setting, while the open night sky offers wonderful opportunities for stargazing. A neighboring forest tract enhances the rustic feel and contributes to the property’s sense of space.
Enjoy a setting where nature, comfort, and convenience come together—schedule your private showing today!
Active
$474,900
3131 Richard St, Morganton, NC 28655
3beds
2,100sqft
Single Family Residence
Built in 2022
0.62 Acres Lot
$-- Zestimate®
$226/sqft
$25/mo HOA
What's special
Colorful flowersBright open floor plan
- 132 days
- 185
- 22
Zillow last checked:
Listing updated:
Listed by:
Dwayne Bolt dwayne@dwaynebolt.com,
Better Homes and Gardens Real Estate Heritage
Source: Canopy MLS as distributed by MLS GRID,MLS#: 4384421
Facts & features
Interior
Bedrooms & bathrooms
- Bedrooms: 3
- Bathrooms: 2
- Full bathrooms: 2
- Main level bedrooms: 3
Primary bedroom
- Level: Main
Bedroom s
- Level: Main
Bathroom full
- Level: Main
Bonus room
- Level: Upper
Kitchen
- Level: Main
Laundry
- Level: Main
Living room
- Level: Main
Heating
- Ductless, Forced Air, Heat Pump, Propane
Cooling
- Central Air, Ductless, Heat Pump
Appliances
- Included: Dishwasher, Electric Cooktop, Electric Oven, Electric Water Heater, Ice Maker, Refrigerator, Refrigerator with Ice Maker, Self Cleaning Oven
- Laundry: Electric Dryer Hookup, Inside, Laundry Room, Main Level, Washer Hookup
Features
- Breakfast Bar, Open Floorplan, Storage, Walk-In Closet(s)
- Flooring: Carpet, Laminate, Tile
- Doors: Insulated Door(s)
- Windows: Insulated Windows
- Has basement: No
- Fireplace features: Gas Log, Gas Unvented, Living Room
Interior area
- Total structure area: 2,100
- Total interior livable area: 2,100 sqft
- Finished area above ground: 2,100
- Finished area below ground: 0
Video & virtual tour
Property
Parking
- Total spaces: 2
- Parking features: Attached Garage, Garage Door Opener, Garage Faces Front, Garage Shop, Garage on Main Level
- Attached garage spaces: 2
Accessibility
- Accessibility features: Two or More Access Exits, Door Width 32 Inches or More, Accessible Hallway(s), Kitchen 60 Inch Turning Radius
Features
- Levels: 1 Story/F.R.O.G.
- Patio & porch: Covered, Deck, Front Porch
- Exterior features: Fire Pit
- Waterfront features: None
Lot
- Size: 0.62 Acres
- Features: Cul-De-Sac, End Unit, Green Area, Open Lot, Paved, Rolling Slope, Wooded
Details
- Parcel number: 1782506670
- Zoning: R-3
- Special conditions: Standard
- Horse amenities: None
Construction
Type & style
- Home type: SingleFamily
- Architectural style: Modern,Ranch
- Property subtype: Single Family Residence
Materials
- Hardboard Siding, Stone
- Foundation: Crawl Space, Pillar/Post/Pier
Condition
- New construction: No
- Year built: 2022
Utilities & green energy
- Sewer: Septic Installed
- Water: Public
- Utilities for property: Cable Connected, Electricity Connected, Fiber Optics, Satellite Internet Available, Underground Power Lines, Wired Internet Available
Community & HOA
Community
- Features: None
- Security: Smoke Detector(s)
- Subdivision: Bel Aire Estates
HOA
- Has HOA: Yes
- HOA fee: $300 annually
- HOA name: Bryan Fish
- HOA phone: 828-507-1764
Location
- Region: Morganton
Financial & listing details
- Price per square foot: $226/sqft
- Tax assessed value: $360,726
- Annual tax amount: $2,455
- Date on market: 5/28/2026
- Cumulative days on market: 132 days
- Listing terms: Cash,Conventional
- Electric utility on property: Yes
- Road surface type: Concrete, Paved
Estimated market value
Not available
Estimated sales range
Not available
Not available
Price history
| Date | Event | Price |
|---|---|---|
| 7/1/2026 | Price change | $474,900-3.1%$226/sqft |
Source:  Canopy MLS as distributed by MLS GRID #4384421 Report a problem Canopy MLS as distributed by MLS GRID #4384421 Report a problem | ||
| 5/28/2026 | Listed for sale | $490,000+12.9%$233/sqft |
Source: Canopy MLS as distributed by MLS GRID #4384421 Report a problem | ||
| 1/31/2023 | Sold | $433,900$207/sqft |
Source: Canopy MLS as distributed by MLS GRID #3862565 Report a problem | ||
| 12/16/2022 | Listed for sale | $433,900-0.3%$207/sqft |
Source: Canopy MLS as distributed by MLS GRID #3862565 Report a problem | ||
| 5/19/2022 | Listed for sale | $435,400$207/sqft |
Source: Canopy MLS as distributed by MLS GRID #3862565 Report a problem | ||
Public tax history
| Year | Property taxes | Tax assessment |
|---|---|---|
| 2025 | $2,455 +3.7% | $360,726 |
| 2024 | $2,366 +6.7% | $360,726 |
| 2023 | $2,217 +1559.9% | $360,726 |
| 2022 | $134 | -- |
Find assessor info on the county website
Monthly payment
Est. payment
Payment breakdown
Explore the cost of this home by adjusting the details. Changes won't be saved.Climate risks
Neighborhood: 28655
Nearby schools
Schools provided by the listing agent
- Elementary: Salem
- Middle: Liberty
- High: Patton
Source: Canopy MLS as distributed by MLS GRID. This data may not be complete. We recommend contacting the local school district to confirm school assignments for this home.
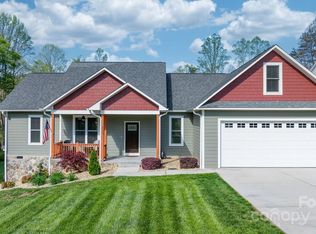
Similar homes
- $440,0004 bd2 ba2.2k sqft3740 Bennett Rd, Morganton, NC 28655For Sale

 MLS ID #4421680, Emily Bartlett, Emily Bartlett Real Estate. Canopy MLS as distributed by MLS GRID
 - $400,0003 bd2 ba1.9k sqft110 Burkemont Ave, Morganton, NC 28655For Sale
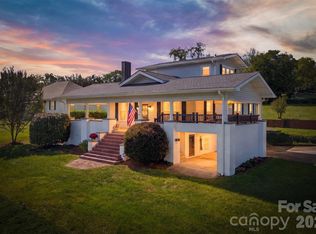 MLS ID #4427830, Bailey Breen, True North Realty. Canopy MLS as distributed by MLS GRID
 - $425,0003 bd2 ba1.7k sqft2456 Saratoga Run #58, Morganton, NC 28655New Construction
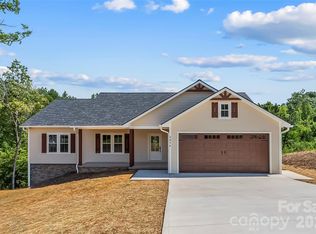 MLS ID #4402286, Chelsey Taylor, Western Piedmont Real Estate, LLC. Canopy MLS as distributed by MLS GRID
 - $409,0004 bd3 ba2k sqft3517 Crestwood Dr, Morganton, NC 28655For Sale
 MLS ID #4412373, Tara Smith, Howard Hanna Allen Tate Statesville. Canopy MLS as distributed by MLS GRID
 - $519,9003 bd2 ba2.1k sqft117 Beechmont Dr, Morganton, NC 28655For SaleMLS ID #4397972, Damion Patton, Patton & Belote Realty. Canopy MLS as distributed by MLS GRID
- $515,0003 bd2 ba2k sqft4555 Bristol Dr, Morganton, NC 28655For SaleMLS ID #4336990, Jannell Peterson, J. Peterson Realty & Associate. Canopy MLS as distributed by MLS GRID
- $369,9003 bd2 ba1.5k sqft2455 Saratoga Run, Morganton, NC 28655For SaleMLS ID #4383335, Jacque Mentink, Carolina Mountain Sales. Canopy MLS as distributed by MLS GRID
- $519,9003 bd2 ba1.7k sqft107 Meadow View St, Morganton, NC 28655New ConstructionMLS ID #4388143, Christie Leonard, WNC Real Estate at Lake James. Canopy MLS as distributed by MLS GRID
- $398,0003 bd2 ba1.8k sqft107 Timberline Dr, Morganton, NC 28655For SaleMLS ID #4417249, Starla Hoke, McCombs & Hoke Real Estate. Canopy MLS as distributed by MLS GRID
- $334,0003 bd2 ba1.4k sqft4879 Joe Powell Rd, Morganton, NC 28655For SaleMLS ID #4408038, April Tyner, RE/MAX Legendary. Canopy MLS as distributed by MLS GRID
- $629,9003 bd4 ba2.8k sqft3890 Hyder Ct, Morganton, NC 28655For SaleMLS ID #4411266, Christie Leonard, WNC Real Estate at Lake James. Canopy MLS as distributed by MLS GRID
- $407,0005 bd3 ba3k sqft313 E Main St, Morganton, NC 28655For SaleMLS ID #4401633, Ben Carey, C Shane Cook & Associates. Canopy MLS as distributed by MLS GRID
- $575,0004 bd3 ba2.7k sqft120 Woodland Dr, Morganton, NC 28655For SaleMLS ID #4410426, Brittany Scott, Weichert, Realtors - Team Metro. Canopy MLS as distributed by MLS GRID
- $449,5003 bd3 ba1.8k sqft1007 Woodland St SE, Valdese, NC 28690For SaleMLS ID #4429584, Allison Pryor, Coldwell Banker Newton RE. Canopy MLS as distributed by MLS GRID
- $549,0005 bd3 ba2.7k sqft2533 Lail Rd, Morganton, NC 28655For SaleMLS ID #4396511, Michelle King, Weichert, Realtors - Team Metro. Canopy MLS as distributed by MLS GRID
- $379,9003 bd2 ba1.7k sqft1395 Robinhood Dr, Morganton, NC 28655For SaleMLS ID #4395636, Kevin Castro, RE/MAX Prestige Legacy. Canopy MLS as distributed by MLS GRID
- $340,0003 bd2 ba1.3k sqft1260 Star Ln, Morganton, NC 28655For SaleMLS ID #4403577, Jeremiah Kincaid, Western Piedmont Real Estate, LLC. Canopy MLS as distributed by MLS GRID
- $395,0003 bd3 ba1.3k sqftNone, Morganton, NC 28655New ConstructionMLS ID #4425265, Mark Cox, N C Land and Lots LLC. Canopy MLS as distributed by MLS GRID
- $324,9003 bd4 ba2.3k sqft112 Wedgewood Dr, Morganton, NC 28655For SaleMLS ID #4399919, Rob Mould, RE/MAX Southern Lifestyles. Canopy MLS as distributed by MLS GRID
- $365,0002 bd2 ba1.3k sqft116 Amherst Rd, Morganton, NC 28655For SaleMLS ID #4418711, Jonisha Vance, RE/MAX Prestige Legacy. Canopy MLS as distributed by MLS GRID
