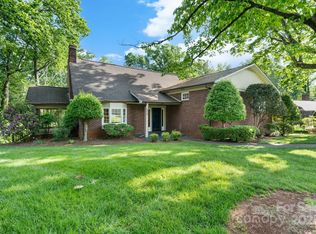
Welcome to The Knolls—where comfortable one-level living meets peaceful privacy, with NO HOA! This beautifully updated 2,000+ square foot home is nestled on a wooded .78-acre lot in the desirable Salem community and offers an inviting blend of space, comfort, and thoughtful improvements.
Freshly painted throughout with new carpet in all bedrooms, the home is move-in ready. The spacious primary suite is a true retreat, featuring its own fireplace, a large walk-in closet, and an ensuite bath with dual vanities and a brand-new walk-in tiled shower.
The open-concept Living Room, Dining Room, and Kitchen creates an ideal space for everyday living and entertaining. A second wood-burning fireplace adds warmth and character to the living area, while durable LVP flooring flows throughout the main living spaces. Comfortable new carpeting in the bedrooms provides a soft, inviting feel.
A generous laundry/mudroom offers plenty of room for storage and everyday organization. The large 23.5' x 23.6' garage features a new special floor coating, creating a durable and attractive workspace. An oversized crawlspace adds even more value, with insulation surrounding the space, a vapor barrier, and two dehumidifiers providing excellent protection and moisture control.
Step outside onto the beautiful deck and enjoy the tranquility of the wooded backyard—a private setting perfect for morning coffee, entertaining, or simply relaxing in nature.
Located in The Knolls, a peaceful neighborhood in the Salem community, this home offers the best of both worlds: a quiet, wooded setting with no HOA, while remaining just minutes from shopping, dining, and convenient access to I-40.
Updated, spacious, private, and exceptionally well cared for—with no HOA! This is the kind of home that truly feels like a retreat while keeping you close to everything you need.
Active
$419,000
3517 Crestwood Dr, Morganton, NC 28655
4beds
2,010sqft
Single Family Residence
Built in 1980
0.78 Acres Lot
$406,100 Zestimate®
$208/sqft
$-- HOA
What's special
Second wood-burning fireplaceBeautiful deckFreshly painted throughoutBrand-new walk-in tiled showerQuiet wooded settingLarge walk-in closetSpacious primary suite
- 9 days |
- 357 |
- 24 |
Zillow last checked:
Listing updated:
Listed by:
Tara Smith 704-806-1561,
Howard Hanna Allen Tate Statesville
Source: Canopy MLS as distributed by MLS GRID,MLS#: 4412373
Facts & features
Interior
Bedrooms & bathrooms
- Bedrooms: 4
- Bathrooms: 3
- Full bathrooms: 2
- 1/2 bathrooms: 1
- Main level bedrooms: 4
Primary bedroom
- Features: En Suite Bathroom, Walk-In Closet(s)
- Level: Main
Bathroom full
- Level: Main
Dining area
- Level: Main
Kitchen
- Level: Main
Laundry
- Features: Drop Zone
- Level: Main
Living room
- Level: Main
Heating
- Central
Cooling
- Central Air
Appliances
- Included: Dishwasher, Electric Range, Electric Water Heater, Microwave, Refrigerator
- Laundry: Electric Dryer Hookup, Inside, Laundry Room, Main Level, Washer Hookup
Features
- Drop Zone, Open Floorplan, Walk-In Closet(s)
- Flooring: Carpet, Tile, Vinyl
- Has basement: No
- Fireplace features: Living Room, Primary Bedroom, Wood Burning
Interior area
- Total structure area: 2,010
- Total interior livable area: 2,010 sqft
- Finished area above ground: 2,010
- Finished area below ground: 0
Property
Parking
- Total spaces: 1
- Parking features: Attached Carport, Garage on Main Level
- Garage spaces: 1
- Has carport: Yes
Features
- Levels: One
- Stories: 1
- Patio & porch: Deck
Lot
- Size: 0.78 Acres
- Features: Private, Wooded
Details
- Parcel number: 31581
- Zoning: R-1
- Special conditions: Standard
Construction
Type & style
- Home type: SingleFamily
- Architectural style: Ranch
- Property subtype: Single Family Residence
Materials
- Vinyl
- Foundation: Crawl Space
Condition
- New construction: No
- Year built: 1980
Utilities & green energy
- Sewer: Septic Installed
- Water: County Water
Community & HOA
Community
- Subdivision: The Knolls
Location
- Region: Morganton
Financial & listing details
- Price per square foot: $208/sqft
- Tax assessed value: $319,119
- Annual tax amount: $2,182
- Date on market: 8/13/2026
- Cumulative days on market: 9 days
- Listing terms: Cash,Conventional,FHA,USDA Loan,VA Loan
- Road surface type: Concrete, Paved
Estimated market value
$406,100
$386,000 - $426,000
$2,573/mo
Price history
| Date | Event | Price |
|---|---|---|
| 8/14/2026 | Listed for sale | $419,000+96.9%$208/sqft |
Source:  Canopy MLS as distributed by MLS GRID #4412373 Report a problem Canopy MLS as distributed by MLS GRID #4412373 Report a problem | ||
| 6/26/2026 | Sold | $212,800-39.5%$106/sqft |
Source: Public Record Report a problem | ||
| 6/10/2025 | Listing removed | -- |
Source: Owner Report a problem | ||
| 3/10/2025 | Listed for sale | $352,000-2.9%$175/sqft |
Source: Owner Report a problem | ||
| 9/12/2024 | Listing removed | $362,500$180/sqft |
Source: Canopy MLS as distributed by MLS GRID #4177985 Report a problem | ||
| 9/10/2024 | Listed for sale | $362,500+3.6%$180/sqft |
Source: Canopy MLS as distributed by MLS GRID #4177985 Report a problem | ||
| 7/29/2022 | Sold | $350,000-2%$174/sqft |
Source: Canopy MLS as distributed by MLS GRID #3840104 Report a problem | ||
| 6/20/2022 | Contingent | $357,000$178/sqft |
Source: Canopy MLS as distributed by MLS GRID #3840104 Report a problem | ||
| 6/4/2022 | Listed for sale | $357,000-2.2%$178/sqft |
Source: Canopy MLS as distributed by MLS GRID #3840104 Report a problem | ||
| 4/19/2022 | Contingent | $364,900$182/sqft |
Source: Canopy MLS as distributed by MLS GRID #3840104 Report a problem | ||
| 3/18/2022 | Listed for sale | $364,900+629.8%$182/sqft |
Source: Canopy MLS as distributed by MLS GRID #3840104 Report a problem | ||
| 1/21/2021 | Sold | $50,000$25/sqft |
Source: Public Record Report a problem | ||
Public tax history
| Year | Property taxes | Tax assessment |
|---|---|---|
| 2025 | $2,182 +3.7% | $319,119 |
| 2024 | $2,104 | $319,119 |
| 2023 | $2,104 +70.4% | $319,119 +120.1% |
| 2022 | $1,235 -2.1% | $145,011 -6.4% |
| 2021 | $1,261 +0.3% | $154,874 |
| 2020 | $1,257 -22.8% | $154,874 |
| 2019 | $1,629 +180.9% | $154,874 +10.7% |
| 2018 | $580 +3.1% | $139,842 |
| 2017 | $563 | $139,842 |
| 2016 | $563 +0.4% | $139,842 |
| 2015 | $561 | $139,842 |
Find assessor info on the county website
Monthly payment
Est. payment
Payment breakdown
Explore the cost of this home by adjusting the details. Changes won't be saved.Climate risks
Neighborhood: 28655
Getting around
0 / 100
Car-DependentNearby schools
GreatSchools rating
- 7/10Salem ElementaryGrades: PK-5Distance: 1.6 mi
- 5/10Liberty MiddleGrades: 6-8Distance: 2.8 mi
- 8/10Robert L Patton High SchoolGrades: 9-12Distance: 3 mi
Schools provided by the listing agent
- Elementary: Salem
- Middle: Liberty
- High: Patton
Source: Canopy MLS as distributed by MLS GRID. This data may not be complete. We recommend contacting the local school district to confirm school assignments for this home.
- $12,0510.77 acres3521 Crestwood Dr, Morganton, NC 28655Off Market
- $297,1003 bd2 ba1.9k sqft3521 Crestwood Dr, Morganton, NC 28655Off Market
- $360,1004 bd3 ba2.3k sqft3518 Crestwood Dr, Morganton, NC 28655Off Market
- $160,000-- bd-- ba-- sqftCrestwood Dr, Morganton, NC 28655Sold
- $40,300-- bd-- ba-- sqftCrestwood Dr, Morganton, NC 28655Off Market
- $40,300-- bd-- ba-- sqftCrestwood Dr, Morganton, NC 28655Off Market
- $43,800-- bd-- ba-- sqftCrestwood Dr, Morganton, NC 28655Off Market
- $43,800-- bd-- ba-- sqftCrestwood Dr, Morganton, NC 28655Off Market
A local agent can set up tours, give advice and negotiate with sellers.
A local lender can help you make sure your offer is ready when you are.
Similar homes
- $460,0003 bd3 ba1.8k sqft1414 Bethel Rd, Morganton, NC 28655For Sale

 MLS ID #4412973, Blythe Walker, Nest Realty Morganton. Canopy MLS as distributed by MLS GRID
 - $335,0003 bd2 ba1.5k sqft4262 Quarry Dr, Morganton, NC 28655For Sale
 MLS ID #4415122, Kevin Castro, RE/MAX Prestige Legacy. Canopy MLS as distributed by MLS GRID
 - $456,0004 bd3 ba1.9k sqft105 Horse Shoe Ln, Morganton, NC 28655For Sale
 MLS ID #4377621, Jennifer Deacon, Berkshire Hathaway HomeServices Blue Ridge REALTORS®. Canopy MLS as distributed by MLS GRID
 - $429,0004 bd3 ba2.9k sqft220 W Park Dr, Morganton, NC 28655For Sale
 MLS ID #4263944, Sara Black, RE/MAX Southern Lifestyles. Canopy MLS as distributed by MLS GRID
 - $434,9003 bd2 ba1.7k sqft2456 Saratoga Run #58, Morganton, NC 28655New ConstructionMLS ID #4402286, Chelsey Taylor, Western Piedmont Real Estate, LLC. Canopy MLS as distributed by MLS GRID
- $379,0003 bd2 ba1.5k sqft2455 Saratoga Run, Morganton, NC 28655For SaleMLS ID #4383335, Jacque Mentink, Carolina Mountain Sales. Canopy MLS as distributed by MLS GRID
- $370,0002 bd3 ba2.4k sqft2153 S Fork Dr, Morganton, NC 28655For SaleMLS ID #4335855, Saralyn Maiella, Horizon Realty Associates LLC. Canopy MLS as distributed by MLS GRID
- $480,0003 bd3 ba2.6k sqft4398 Belmont Dr, Morganton, NC 28655For SaleMLS ID #4402124, Melissa Wright, Carolina Mountain Sales. Canopy MLS as distributed by MLS GRID
- $474,9003 bd2 ba2.1k sqft3131 Richard St, Morganton, NC 28655For SaleMLS ID #4384421, Dwayne Bolt, Better Homes and Gardens Real Estate Heritage. Canopy MLS as distributed by MLS GRID
- $344,0003 bd2 ba1.4k sqft4879 Joe Powell Rd, Morganton, NC 28655For SaleMLS ID #4408038, April Tyner, RE/MAX Legendary. Canopy MLS as distributed by MLS GRID
- $379,9003 bd2 ba1.7k sqft1395 Robinhood Dr, Morganton, NC 28655For SaleMLS ID #4395636, Kevin Castro, RE/MAX Prestige Legacy. Canopy MLS as distributed by MLS GRID
- $545,0004 bd3 ba2.8k sqft102 Falls St, Morganton, NC 28655For SaleMLS ID #4410971, Yani Suarez, Yes Realtors LLC. Canopy MLS as distributed by MLS GRID
- $475,0004 bd3 ba1.8k sqft115 W Meeting St, Morganton, NC 28655For SaleMLS ID #4410431, Rhonda Edge, Edge Real Estate Services. Canopy MLS as distributed by MLS GRID
- $450,0004 bd3 ba1.8k sqft1164 Bradford Mountain Rd, Lenoir, NC 28645For SaleMLS ID #4413786, Ashlin Melton, Keller Williams High Country. Canopy MLS as distributed by MLS GRID
- $459,9003 bd2 ba1.5k sqft156 Oakdale Dr, Morganton, NC 28655New ConstructionMLS ID #4404974, Marilyn Varnes, Berkshire Hathaway HomeServices Blue Ridge REALTORS®. Canopy MLS as distributed by MLS GRID
- $319,0003 bd2 ba1.9k sqft4400 Willowood Dr, Morganton, NC 28655For SaleMLS ID #4409635, Bryan Black, RE/MAX Southern Lifestyles. Canopy MLS as distributed by MLS GRID
- $295,0003 bd2 ba1.2k sqft419 Rockyford St, Morganton, NC 28655For SaleMLS ID #4409469, Jairo Betancourt-Uribe, RU4 Real Estate, Inc.. Canopy MLS as distributed by MLS GRID
- $264,9003 bd2 ba1.2k sqft117 Falls St, Morganton, NC 28655For SaleMLS ID #4409147, Christie Oakley, Prime Properties Group, LLC. Canopy MLS as distributed by MLS GRID
- $259,9002 bd2 ba1k sqft103 Regina Dr, Morganton, NC 28655For SaleMLS ID #4365364, Dennis Whitson, Whitson Realty. Canopy MLS as distributed by MLS GRID
- $515,0003 bd2 ba2k sqft4555 Bristol Dr, Morganton, NC 28655For SaleMLS ID #4336990, Jannell Peterson, J. Peterson Realty & Associate. Canopy MLS as distributed by MLS GRID
