Tucked away on a cul-de-sac, this move-in ready home offers a functional split-bedroom floor plan. The primary suite is located on one end of the home with a private en suite bathroom and large closet. Centrally located in the middle is the open concept living room and dining room area which opens up to a large two level back deck. Entertain on multiple levels or enjoy the peace and quiet all by yourself! On the other end of the home you'll find two additional bedrooms and a second full bathroom. Downstairs, you'll find a spacious finished flex room offering the flexibility for a second living area, game room, home office, or gym. With a practical layout, versatile living space, and a cul-de-sac location, this home is ready for its next owners.
Active
$319,000
4400 Willowood Dr, Morganton, NC 28655
3beds
1,917sqft
:
Get pre-qualified$1,985/mo
Single Family Residence
Built in 1998
0.61 Acres Lot
$312,100 Zestimate®
$166/sqft
$-- HOA
What's special
Spacious finished flex roomVersatile living spaceLarge closetFunctional split-bedroom floor plan
- 2 days |
- 488 |
- 42 |
Likely to sell faster than
Zillow last checked:
Listing updated:
Listed by:
Bryan Black bryaneblack@att.net,
RE/MAX Southern Lifestyles,
Penni Grigg,
RE/MAX Southern Lifestyles
Source: Canopy MLS as distributed by MLS GRID,MLS#: 4409635
Facts & features
Interior
Bedrooms & bathrooms
- Bedrooms: 3
- Bathrooms: 2
- Full bathrooms: 2
- Main level bedrooms: 3
Primary bedroom
- Level: Main
- Area: 198.71 Square Feet
- Dimensions: 11' 11" X 16' 8"
Bedroom s
- Level: Main
- Area: 122.44 Square Feet
- Dimensions: 11' 9" X 10' 5"
Bedroom s
- Level: Main
- Area: 123.13 Square Feet
- Dimensions: 11' 11" X 10' 4"
Bathroom full
- Level: Main
- Area: 42.5 Square Feet
- Dimensions: 8' 6" X 5' 0"
Dining area
- Level: Main
- Area: 146.71 Square Feet
- Dimensions: 13' 9" X 10' 8"
Family room
- Level: Basement
- Area: 585.62 Square Feet
- Dimensions: 23' 6" X 24' 11"
Kitchen
- Level: Main
Living room
- Level: Main
- Area: 400.14 Square Feet
- Dimensions: 28' 1" X 14' 3"
Heating
- Heat Pump
Cooling
- Central Air
Appliances
- Included: Dishwasher, Electric Range, Microwave, Refrigerator
- Laundry: In Basement
Features
- Basement: Interior Entry,Partially Finished
Interior area
- Total structure area: 1,337
- Total interior livable area: 1,917 sqft
- Finished area above ground: 1,337
- Finished area below ground: 580
Property
Parking
- Parking features: Basement, Driveway
- Has uncovered spaces: Yes
Features
- Levels: Multi/Split
Lot
- Size: 0.61 Acres
Details
- Parcel number: 1760690547
- Zoning: RMU
- Special conditions: Estate
Construction
Type & style
- Home type: SingleFamily
- Property subtype: Single Family Residence
Materials
- Stone Veneer, Vinyl
Condition
- New construction: No
- Year built: 1998
Utilities & green energy
- Sewer: Septic Installed
- Water: Public
Community & HOA
Community
- Subdivision: None
Location
- Region: Morganton
Financial & listing details
- Price per square foot: $166/sqft
- Tax assessed value: $180,881
- Annual tax amount: $1,286
- Date on market: 8/6/2026
- Cumulative days on market: 3 days
- Listing terms: Cash,Conventional,FHA,USDA Loan,VA Loan
- Road surface type: Concrete, Paved
Estimated market value
$312,100
$296,000 - $328,000
$1,733/mo
Price history
| Date | Event | Price |
|---|---|---|
| 8/6/2026 | Listed for sale | $319,000$166/sqft |
Source:  Canopy MLS as distributed by MLS GRID #4409635 Report a problem Canopy MLS as distributed by MLS GRID #4409635 Report a problem | ||
Public tax history
| Year | Property taxes | Tax assessment |
|---|---|---|
| 2025 | $1,286 -0.4% | $180,881 |
| 2024 | $1,291 | $180,881 |
| 2023 | $1,291 +7.8% | $180,881 +29.8% |
| 2022 | $1,197 +0.5% | $139,394 |
| 2021 | $1,191 +0.3% | $139,394 |
| 2020 | $1,187 -51% | $139,394 |
| 2019 | $2,423 +113.8% | $139,394 +1.8% |
| 2018 | $1,133 +2.5% | $136,939 |
| 2017 | $1,106 | $136,939 |
| 2016 | $1,106 +0.3% | $136,939 |
| 2015 | $1,103 | $136,939 |
Find assessor info on the county website
Monthly payment
Est. payment
Payment breakdown
Explore the cost of this home by adjusting the details. Changes won't be saved.Climate risks
Neighborhood: 28655
Nearby schools
GreatSchools rating
- 6/10W A Young ElementaryGrades: PK-5Distance: 4.3 mi
- 7/10Table Rock MiddleGrades: 6-8Distance: 6.4 mi
- 4/10Freedom HighGrades: 9-12Distance: 7.4 mi
Schools provided by the listing agent
- Elementary: W.A. Young
- Middle: Table Rock
- High: Freedom
Source: Canopy MLS as distributed by MLS GRID. This data may not be complete. We recommend contacting the local school district to confirm school assignments for this home.
- $328,3003 bd2 ba1.8k sqft4410 Willowood Dr, Morganton, NC 28655Off Market
- $300,5003 bd2 ba1.3k sqft4401 Willowood Dr, Morganton, NC 28655Off Market
- $332,8003 bd3 ba1.8k sqft4409 Willowood Dr, Morganton, NC 28655Off Market
- $303,5003 bd2 ba1.3k sqft4421 Willowood Dr, Morganton, NC 28655Off Market
- $503,2003 bd2 ba3.7k sqft4281 Bill Epley Ave, Morganton, NC 28655Off Market
- $332,8003 bd2 ba1.5k sqft4435 Willowood Dr, Morganton, NC 28655Off Market
- $396,6003 bd2 ba3k sqft5138 Deer Meadow Ln, Morganton, NC 28655Off Market
- $324,9003 bd2 ba1.3k sqft4458 Willowood Dr, Morganton, NC 28655Off Market
A local agent can set up tours, give advice and negotiate with sellers.
A local lender can help you make sure your offer is ready when you are.
Similar homes
- $307,0003 bd2 ba1.3k sqft4432 Bennett Rd, Morganton, NC 28655For Sale

 MLS ID #4392239, Mara Turner, Jason Mitchell Real Estate. Canopy MLS as distributed by MLS GRID
 - $344,0003 bd2 ba1.4k sqft4879 Joe Powell Rd, Morganton, NC 28655For Sale
 MLS ID #4408038, April Tyner, RE/MAX Legendary. Canopy MLS as distributed by MLS GRID
 - $298,5003 bd2 ba1.2k sqft1169 Burkehurst Ave, Morganton, NC 28655For Sale
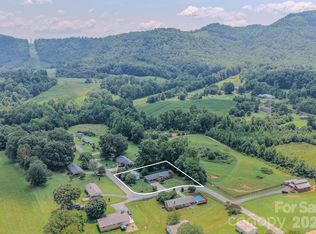 MLS ID #4409187, Melissa Plemmons, EXP Realty LLC Ballantyne. Canopy MLS as distributed by MLS GRID
 - $305,0003 bd2 ba1.2k sqft419 Rockyford St, Morganton, NC 28655For Sale
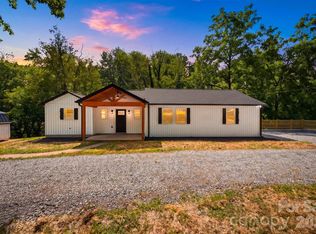 MLS ID #4409469, Jairo Betancourt-Uribe, RU4 Real Estate, Inc.. Canopy MLS as distributed by MLS GRID
 - $330,0003 bd2 ba1.8k sqft211 Lenoir St, Morganton, NC 28655For SaleMLS ID #4408095, Starla Hoke, McCombs & Hoke Real Estate. Canopy MLS as distributed by MLS GRID
- $324,9003 bd2 ba2.4k sqft414 Patton St, Morganton, NC 28655For SaleMLS ID #4367437, Erin Mishoe, Berkshire Hathaway HomeServices Blue Ridge REALTORS®. Canopy MLS as distributed by MLS GRID
- $325,0003 bd2 ba1.2k sqft1256 Bethel Rd, Morganton, NC 28655For SaleMLS ID #4389672, Rhonda Edge, Edge Real Estate Services. Canopy MLS as distributed by MLS GRID
- $217,0004 bd2 ba1.9k sqft2786 Ridgecreek Dr, Morganton, NC 28655For SaleMLS ID #4409783, Christina Holden, Better Homes and Gardens Real Estate Foothills. Canopy MLS as distributed by MLS GRID
- $310,0003 bd2 ba1.1k sqft224 Cherokee Way, Marion, NC 28752For SaleMLS ID #4411859, Angelia Peterson, Asheworth Group WNC Real Estate LLC. Canopy MLS as distributed by MLS GRID
- $269,9003 bd2 ba1.2k sqft117 Falls St, Morganton, NC 28655For SaleMLS ID #4409147, Christie Oakley, Prime Properties Group, LLC. Canopy MLS as distributed by MLS GRID
- $329,4333 bd2 ba1.5k sqft311 N Meadow Dr, Morganton, NC 28655For SaleMLS ID #4314467, Shane Cook, C Shane Cook & Associates. Canopy MLS as distributed by MLS GRID
- $300,0004 bd2 ba1.7k sqft105 S Anderson St, Morganton, NC 28655For SaleMLS ID #4407204, Chelsey Taylor, Western Piedmont Real Estate, LLC. Canopy MLS as distributed by MLS GRID
- $387,9005 bd3 ba2.1k sqft103 Hamp St, Morganton, NC 28655For SaleMLS ID #4356789, Bryan Black, RE/MAX Southern Lifestyles. Canopy MLS as distributed by MLS GRID
- $370,0002 bd3 ba2.4k sqft2153 S Fork Dr, Morganton, NC 28655For SaleMLS ID #4335855, Saralyn Maiella, Horizon Realty Associates LLC. Canopy MLS as distributed by MLS GRID
- $379,0003 bd2 ba1.5k sqft2455 Saratoga Run, Morganton, NC 28655For SaleMLS ID #4383335, Jacque Mentink, Carolina Mountain Sales. Canopy MLS as distributed by MLS GRID
- $220,0004 bd2 ba1.4k sqft3153 Faith Temple Church Rd, Morganton, NC 28655For SaleMLS ID #4394119, Sarah Pettus, Nest Realty Morganton. Canopy MLS as distributed by MLS GRID
- $359,9003 bd4 ba2.3k sqft112 Wedgewood Dr, Morganton, NC 28655For SaleMLS ID #4399919, Rob Mould, RE/MAX Southern Lifestyles. Canopy MLS as distributed by MLS GRID
- $349,0003 bd3 ba2.7k sqft307 Maplewood Dr, Morganton, NC 28655For SaleMLS ID #4377970, Tim Newton, Coldwell Banker Newton RE. Canopy MLS as distributed by MLS GRID
- $309,0003 bd2 ba1.3k sqft104 Bethel St, Morganton, NC 28655For SaleMLS ID #4382152, Dave Dribbon, GreyBeard Realty. Canopy MLS as distributed by MLS GRID
- $309,9002 bd1 ba1.4k sqft3219 Us Highway 70 E, Morganton, NC 28655For SaleMLS ID #4399036, Saralyn Maiella, Horizon Realty Associates LLC. Canopy MLS as distributed by MLS GRID
