Life is just a little more fun when your front porch is only a short stroll from downtown Morganton! This 3BR/2BA 1914 Arts and Crafts bungalow offers all the charm with the ease of one-level living. Character starts at the front door and keeps going~tall ceilings, hardwood floors, decorative fireplaces, solid wood doors with well-preserved hardware and the coolest original front door.
Modern gourmet kitchen has been beautifully refreshed with new cabinetry, granite countertops, stainless steel appliances and tile flooring. Stunning renovated bath features a timeless design with a walk-in tiled shower, seamless glass door and tile floor.
Generous room sizes and soaring ceilings throughout create an open, airy atomosphere. The elegant dining room is ready for the most fabulous gatherings. Spacious primary suite includes a large walk-in closet and a full bath with a shower/tub combination. A wall of built-ins makes the spacious laundry room versatile with plenty of space for a home office, craft room or workout space.
Sprawling covered front porch overlooks the fully fenced front yard and is the perfect spot to unwind while pets or little ones play. Bird lovers will enjoy the feathered regulars that visit daily. Restaurants, breweries, shopping, movies, festivals and Food Matters are all just a few blocks away, making it easy to enjoy one of Morganton's most walkable neighborhoods. Attached single carport and outdoor storage.
Active
$330,000
211 Lenoir St, Morganton, NC 28655
3beds
1,812sqft
Single Family Residence
Built in 1914
0.2 Acres Lot
$321,000 Zestimate®
$182/sqft
$-- HOA
What's special
Tall ceilingsGenerous room sizesSprawling covered front porchSoaring ceilings throughoutHardwood floorsWalk-in tiled showerFully fenced front yard
- 78 days
- 1,024
- 91
Zillow last checked:
Listing updated:
Listed by:
Starla Hoke starla@mccombsandhoke.com,
McCombs & Hoke Real Estate
Source: Canopy MLS as distributed by MLS GRID,MLS#: 4408095
Facts & features
Interior
Bedrooms & bathrooms
- Bedrooms: 3
- Bathrooms: 2
- Full bathrooms: 2
- Main level bedrooms: 3
Primary bedroom
- Level: Main
Bedroom s
- Level: Main
Bedroom s
- Level: Main
Bathroom full
- Level: Main
Bathroom full
- Level: Main
Dining room
- Level: Main
Kitchen
- Level: Main
Laundry
- Level: Main
Living room
- Level: Main
Heating
- Natural Gas, Other
Cooling
- Central Air
Appliances
- Included: Dishwasher, Electric Oven, Electric Range
- Laundry: Electric Dryer Hookup, Laundry Room, Main Level, Washer Hookup
Features
- Flooring: Wood
- Basement: Dirt Floor,Exterior Entry,Unfinished
- Fireplace features: Living Room, Other - See Remarks
Interior area
- Total structure area: 1,812
- Total interior livable area: 1,812 sqft
- Finished area above ground: 1,812
- Finished area below ground: 0
Property
Parking
- Parking features: Attached Carport
- Has carport: Yes
Features
- Levels: One
- Stories: 1
Lot
- Size: 0.2 Acres
Details
- Parcel number: 2703391075
- Zoning: MID
- Special conditions: Standard
Construction
Type & style
- Home type: SingleFamily
- Architectural style: Bungalow
- Property subtype: Single Family Residence
Materials
- Wood
Condition
- New construction: No
- Year built: 1914
Utilities & green energy
- Sewer: Public Sewer
- Water: City
Community & HOA
Community
- Subdivision: none
Location
- Region: Morganton
Financial & listing details
- Price per square foot: $182/sqft
- Tax assessed value: $151,027
- Annual tax amount: $935
- Date on market: 7/29/2026
- Cumulative days on market: 78 days
- Road surface type: Concrete, Paved
Estimated market value
$321,000
$305,000 - $337,000
$1,978/mo
Price history
| Date | Event | Price |
|---|---|---|
| 7/29/2026 | Listed for sale | $330,000+42.2%$182/sqft |
Source:  Canopy MLS as distributed by MLS GRID #4408095 Report a problem Canopy MLS as distributed by MLS GRID #4408095 Report a problem | ||
| 1/23/2025 | Sold | $232,000-10.8%$128/sqft |
Source: Public Record Report a problem | ||
| 3/22/2024 | Sold | $260,000-1.8%$143/sqft |
Source: Canopy MLS as distributed by MLS GRID #4106362 Report a problem | ||
| 2/4/2024 | Listed for sale | $264,900+187.9%$146/sqft |
Source: Canopy MLS as distributed by MLS GRID #4106362 Report a problem | ||
| 10/13/2014 | Sold | $92,000$51/sqft |
Source: Canopy MLS as distributed by MLS GRID #B25030 Report a problem | ||
Public tax history
| Year | Property taxes | Tax assessment |
|---|---|---|
| 2025 | $935 -0.3% | $151,027 |
| 2024 | $938 +0.5% | $151,027 +0.1% |
| 2023 | $933 +11.5% | $150,825 +38.9% |
| 2022 | $837 +0.7% | $108,585 |
| 2021 | $831 +0.5% | $108,585 |
| 2020 | $827 +791.3% | $108,585 |
| 2019 | $93 -88.3% | $108,585 +4.4% |
| 2018 | $795 +2.9% | $104,017 |
| 2017 | $772 | $104,017 |
| 2016 | $772 +0.4% | $104,017 |
| 2015 | $769 | $104,017 |
Find assessor info on the county website
Monthly payment
Est. payment
Payment breakdown
Explore the cost of this home by adjusting the details. Changes won't be saved.Climate risks
Neighborhood: 28655
Nearby schools
Schools provided by the listing agent
- Elementary: Mountain View
- Middle: Walter Johnson
- High: Freedom
Source: Canopy MLS as distributed by MLS GRID. This data may not be complete. We recommend contacting the local school district to confirm school assignments for this home.

Similar homes
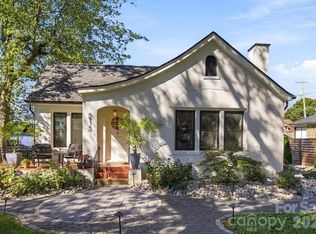
- $315,0003 bd2 ba1.3k sqft106 Cascade St, Morganton, NC 28655For Sale

 MLS ID #4422549, Jamie Maiella, Horizon Realty Associates LLC. Canopy MLS as distributed by MLS GRID
 - $324,9004 bd2 ba1.3k sqft202 Rockyford St, Morganton, NC 28655For Sale
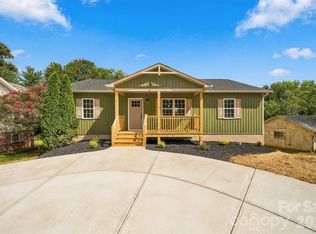 MLS ID #4425315, Kevin Castro, RE/MAX Prestige Legacy. Canopy MLS as distributed by MLS GRID
 - $375,0003 bd2 ba1.8k sqft110 Burkemont Ave, Morganton, NC 28655For Sale
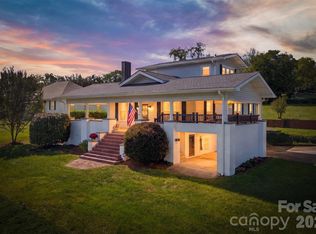 MLS ID #4427830, Bailey Breen, True North Realty. Canopy MLS as distributed by MLS GRID
 - $289,9004 bd2 ba2k sqft103 Park St, Morganton, NC 28655For Sale
 MLS ID #4410656, Chase Barlow Gray, Chase Gray Realty LLC. Canopy MLS as distributed by MLS GRID
 - $324,9003 bd4 ba2.3k sqft112 Wedgewood Dr, Morganton, NC 28655For SaleMLS ID #4399919, Rob Mould, RE/MAX Southern Lifestyles. Canopy MLS as distributed by MLS GRID
- $305,0004 bd2 ba2.2k sqft1205 E Union St, Morganton, NC 28655For SaleMLS ID #4415291, Laura Ervin Mulwee, Berkshire Hathaway HomeServices Blue Ridge REALTORS®. Canopy MLS as distributed by MLS GRID
- $315,0004 bd2 ba1.5k sqft705 W Union St, Morganton, NC 28655For SaleMLS ID #4397775, Sara Black, RE/MAX Southern Lifestyles. Canopy MLS as distributed by MLS GRID
- $350,0003 bd3 ba1.8k sqft1414 Bethel Rd, Morganton, NC 28655For SaleMLS ID #4412973, Blythe Walker, Nest Realty Morganton. Canopy MLS as distributed by MLS GRID
- $365,0002 bd2 ba1.3k sqft116 Amherst Rd, Morganton, NC 28655For SaleMLS ID #4418711, Jonisha Vance, RE/MAX Prestige Legacy. Canopy MLS as distributed by MLS GRID
- $329,0003 bd2 ba1.4k sqft4879 Joe Powell Rd, Morganton, NC 28655For SaleMLS ID #4408038, April Tyner, RE/MAX Legendary. Canopy MLS as distributed by MLS GRID
- $279,9003 bd2 ba1.2k sqft419 Rockyford St, Morganton, NC 28655For SaleMLS ID #4409469, Jairo Betancourt-Uribe, RU4 Real Estate, Inc.. Canopy MLS as distributed by MLS GRID
- $349,9996 bd3 ba2.6k sqft109 Herron St, Morganton, NC 28655For SaleMLS ID #4425386, Joe Blumetti, Broadpoint Real Estate Group. Canopy MLS as distributed by MLS GRID
- $279,0003 bd2 ba1.6k sqft2174 Chester Ave, Morganton, NC 28655For SaleMLS ID #4377623, Jonisha Vance, RE/MAX Prestige Legacy. Canopy MLS as distributed by MLS GRID
- $395,0003 bd3 ba1.3k sqftNone, Morganton, NC 28655New ConstructionMLS ID #4425265, Mark Cox, N C Land and Lots LLC. Canopy MLS as distributed by MLS GRID
- $250,0004 bd2 ba1.7k sqft105 S Anderson St, Morganton, NC 28655For SaleMLS ID #4407204, Chelsey Taylor, Western Piedmont Real Estate, LLC. Canopy MLS as distributed by MLS GRID
- $398,0003 bd2 ba1.8k sqft107 Timberline Dr, Morganton, NC 28655For SaleMLS ID #4417249, Starla Hoke, McCombs & Hoke Real Estate. Canopy MLS as distributed by MLS GRID
- $299,9002 bd1 ba1.4k sqft316 Drexel Rd, Morganton, NC 28655For SaleMLS ID #4414904, Sandra Walker, RE/MAX Southern Lifestyles. Canopy MLS as distributed by MLS GRID
- $379,9003 bd2 ba1.7k sqft1395 Robinhood Dr, Morganton, NC 28655For SaleMLS ID #4395636, Kevin Castro, RE/MAX Prestige Legacy. Canopy MLS as distributed by MLS GRID
- $299,9002 bd1 ba1.4k sqft3219 Us Highway 70 E, Morganton, NC 28655For SaleMLS ID #4399036, Saralyn Maiella, Horizon Realty Associates LLC. Canopy MLS as distributed by MLS GRID
- $224,9003 bd1 ba1.5k sqft101 Harris Dr #8, Morganton, NC 28655For SaleMLS ID #4405527, Tori Smith, True North Realty. Canopy MLS as distributed by MLS GRID
