Welcome to this charming brick bungalow, where historic architectural details blend with modern appeal. The inviting arched entryway welcomes you home to this great location in Western North Carolina. Located a short distance from vibrant downtown Morganton and easy access to outdoor activies such as hiking the Linville Gorge or boating on Lake James. This home is perfect as a primary residence for someone looking for one-level living or for an investor looking for a high-performing short-term rental with a 5-star rating. High ceilings, a light-filled interior and an easy layout with 2-bedrooms and 2-baths and a flex room that could be an office or a large walk-in closet. Updated kitchen and bathrooms. The exterior is a private oasis with a fenced yard and a cozy back patio with soft lighting for nighttime relaxing. Irrigation system keeps plants watered with ease. Short-term rental information is available for 2025 and 2026. Schedule your showing today to see this special home! Limited availability due to guest occupancy.
Active
$380,000
213 Lenoir St, Morganton, NC 28655
2beds
1,628sqft
Single Family Residence
Built in 1935
0.17 Acres Lot
$-- Zestimate®
$233/sqft
$-- HOA
What's special
High ceilingsCharming brick bungalowLight-filled interiorFlex roomHistoric architectural detailsInviting arched entrywayIrrigation system
- 1 day
- 298
- 35
Zillow last checked:
Listing updated:
Listed by:
Laura Ervin Mulwee 828-205-4437,
Berkshire Hathaway HomeServices Blue Ridge REALTORS®
Source: Canopy MLS as distributed by MLS GRID,MLS#: 4433503
Facts & features
Interior
Bedrooms & bathrooms
- Bedrooms: 2
- Bathrooms: 2
- Full bathrooms: 2
- Main level bedrooms: 2
Primary bedroom
- Features: Ceiling Fan(s), En Suite Bathroom
- Level: Main
- Area: 185.34 Square Feet
- Dimensions: 13' 1" X 14' 2"
Bedroom s
- Features: Ceiling Fan(s)
- Level: Main
- Area: 190.16 Square Feet
- Dimensions: 13' 5" X 14' 2"
Bathroom full
- Level: Main
- Area: 36.13 Square Feet
- Dimensions: 8' 6" X 4' 3"
Bathroom full
- Features: Built-in Features
- Level: Main
- Area: 82.2 Square Feet
- Dimensions: 8' 6" X 9' 8"
Dining area
- Level: Main
- Area: 153.69 Square Feet
- Dimensions: 11' 9" X 13' 1"
Flex space
- Level: Main
- Area: 124.11 Square Feet
- Dimensions: 7' 11" X 15' 8"
Kitchen
- Features: Breakfast Bar
- Level: Main
- Area: 210.33 Square Feet
- Dimensions: 16' 1" X 13' 1"
Living room
- Features: Built-in Features
- Level: Main
- Area: 235.19 Square Feet
- Dimensions: 13' 3" X 17' 9"
Heating
- Forced Air
Cooling
- Central Air
Appliances
- Included: Dishwasher, Gas Range, Microwave, Refrigerator, Washer/Dryer
- Laundry: Main Level
Features
- Flooring: Tile, Wood
- Windows: Window Treatments
- Basement: Unfinished
- Fireplace features: Gas Log, Living Room
Interior area
- Total structure area: 1,628
- Total interior livable area: 1,628 sqft
- Finished area above ground: 1,628
- Finished area below ground: 0
Property
Parking
- Total spaces: 2
- Parking features: Driveway, Other - See Remarks
- Uncovered spaces: 2
- Details: Parking access is a 10' alley located on Evans Street to back of home.
Features
- Levels: One
- Stories: 1
- Patio & porch: Front Porch, Patio
- Exterior features: Fire Pit
- Fencing: Fenced,Full,Privacy
Lot
- Size: 0.17 Acres
- Features: Level
Details
- Additional structures: Shed(s)
- Parcel number: 2703391181
- Zoning: MID C-O in Morganton
- Special conditions: Standard
Construction
Type & style
- Home type: SingleFamily
- Architectural style: Cottage
- Property subtype: Single Family Residence
Materials
- Brick Partial
- Foundation: Crawl Space
Condition
- New construction: No
- Year built: 1935
Utilities & green energy
- Sewer: Public Sewer
- Water: City
Community & HOA
Community
- Subdivision: None
Location
- Region: Morganton
Financial & listing details
- Price per square foot: $233/sqft
- Tax assessed value: $304,350
- Annual tax amount: $743
- Date on market: 10/14/2026
- Road surface type: Asphalt, Paved
Estimated market value
Not available
Estimated sales range
Not available
Not available
Price history
| Date | Event | Price |
|---|---|---|
| 10/14/2026 | Listed for sale | $380,000+140.7%$233/sqft |
Source:  Canopy MLS as distributed by MLS GRID #4433503 Report a problem Canopy MLS as distributed by MLS GRID #4433503 Report a problem | ||
| 4/14/2020 | Sold | $157,900$97/sqft |
Source: Canopy MLS as distributed by MLS GRID #3601076 Report a problem | ||
Public tax history
| Year | Property taxes | Tax assessment |
|---|---|---|
| 2019 | $743 +0.7% | $51,966 -45.7% |
| 2018 | $738 +3.4% | $95,764 +0.4% |
| 2017 | $713 | $95,354 |
| 2016 | $713 +0.4% | $95,354 |
| 2015 | $710 | $95,354 |
Find assessor info on the county website
Monthly payment
Est. payment
Payment breakdown
Explore the cost of this home by adjusting the details. Changes won't be saved.Climate risks
Neighborhood: 28655
Nearby schools
Schools provided by the listing agent
- Elementary: Mountain View
- Middle: Walter Johnson
- High: Freedom
Source: Canopy MLS as distributed by MLS GRID. This data may not be complete. We recommend contacting the local school district to confirm school assignments for this home.


Similar homes
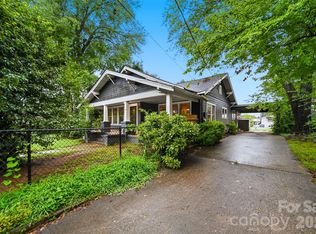
- $349,9003 bd2 ba2.2k sqft214 Morehead St, Morganton, NC 28655For Sale

 MLS ID #4421785, Christie Leonard, WNC Real Estate at Lake James. Canopy MLS as distributed by MLS GRID
 - $340,0003 bd2 ba1.4k sqft213 Erwin St, Morganton, NC 28655For Sale
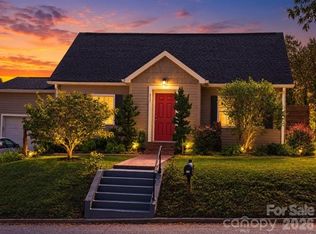 MLS ID #4418719, Nancy Roberts, Nancy Roberts Realty LLC. Canopy MLS as distributed by MLS GRID
 - $375,0003 bd2 ba1.8k sqft110 Burkemont Ave, Morganton, NC 28655For Sale
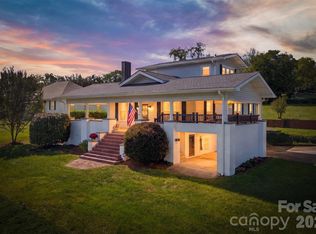 MLS ID #4427830, Bailey Breen, True North Realty. Canopy MLS as distributed by MLS GRID
 - $365,0002 bd2 ba1.3k sqft116 Amherst Rd, Morganton, NC 28655For Sale
 MLS ID #4418711, Jonisha Vance, RE/MAX Prestige Legacy. Canopy MLS as distributed by MLS GRID
 - $299,9002 bd2 ba1.3k sqft2401 State Highway 181, Morganton, NC 28655For SaleMLS ID #4433694, Sandra Kennedy, Realty Executives of Hickory. Canopy MLS as distributed by MLS GRID
- $315,0003 bd2 ba1.3k sqft106 Cascade St, Morganton, NC 28655For SaleMLS ID #4422549, Jamie Maiella, Horizon Realty Associates LLC. Canopy MLS as distributed by MLS GRID
- $330,0003 bd2 ba1.8k sqft211 Lenoir St, Morganton, NC 28655For SaleMLS ID #4408095, Starla Hoke, McCombs & Hoke Real Estate. Canopy MLS as distributed by MLS GRID
- $369,9003 bd2 ba1.5k sqft2937 Frank Whisnant Rd, Morganton, NC 28655New ConstructionMLS ID #4432522, Starla Hoke, McCombs & Hoke Real Estate. Canopy MLS as distributed by MLS GRID
- $470,0003 bd2 ba2k sqft2481 Genes Loop, Morganton, NC 28655For SaleMLS ID #4433752, Starla Hoke, McCombs & Hoke Real Estate. Canopy MLS as distributed by MLS GRID
- $265,0003 bd2 ba1.4k sqft110 Poteat Dr, Morganton, NC 28655For SaleMLS ID #4431657, Karla Williams, Coldwell Banker Newton RE. Canopy MLS as distributed by MLS GRID
- $395,0003 bd3 ba1.3k sqftNone, Morganton, NC 28655New ConstructionMLS ID #4425265, Mark Cox, N C Land and Lots LLC. Canopy MLS as distributed by MLS GRID
- $349,9003 bd2 ba1.5k sqft436 N Green St, Morganton, NC 28655For SaleMLS ID #4426921, Starla Hoke, McCombs & Hoke Real Estate. Canopy MLS as distributed by MLS GRID
- $329,9003 bd2 ba1.4k sqft661 Lenoir Rd, Morganton, NC 28655For SaleMLS ID #4402900, Michelle Meachum, Lantern Realty & Development, LLC. Canopy MLS as distributed by MLS GRID
- $324,9004 bd2 ba1.3k sqft202 Rockyford St, Morganton, NC 28655For SaleMLS ID #4425315, Kevin Castro, RE/MAX Prestige Legacy. Canopy MLS as distributed by MLS GRID
- $454,9005 bd2 ba2.2k sqft200 E White St, Morganton, NC 28655For SaleMLS ID #4414801, Allen Curtis, C Shane Cook & Associates. Canopy MLS as distributed by MLS GRID
- $398,0003 bd2 ba1.8k sqft107 Timberline Dr, Morganton, NC 28655For SaleMLS ID #4417249, Starla Hoke, McCombs & Hoke Real Estate. Canopy MLS as distributed by MLS GRID
- $364,9003 bd4 ba1.8k sqft105 E Commons Dr, Morganton, NC 28655For SaleMLS ID #4416627, Damion Patton, Patton & Belote Realty. Canopy MLS as distributed by MLS GRID
- $350,0003 bd3 ba1.8k sqft1414 Bethel Rd, Morganton, NC 28655For SaleMLS ID #4412973, Blythe Walker, Nest Realty Morganton. Canopy MLS as distributed by MLS GRID
- $379,9003 bd2 ba1.7k sqft1395 Robinhood Dr, Morganton, NC 28655For SaleMLS ID #4395636, Kevin Castro, RE/MAX Prestige Legacy. Canopy MLS as distributed by MLS GRID
