An adorable stone cottage. Two distinct living spaces. Two blocks from Fonta Flora Brewery in downtown Morganton. Endless possibilities!
The main-level residence offers two bedrooms, an updated kitchen with new cabinetry and granite countertops, a beautifully tiled bath, refinished floors, a spacious living room filled with character, a large dining room and dedicated laundry. A new heat pump provides heating and cooling throughout the main level.
The upper-level apartment has its own private entrance and includes one bedroom, a full kitchen, bath and living area, all heated and cooled by a new mini-split system. Each residence has separate electric service, with one shared water service.
Live on the main level and let the upper apartment create income. Save it for family and guests, make it an inspiring studio or enjoy the entire home as your own. With 1,572 heated square feet, a new roof, new windows and thoughtful updates throughout, this fabulous stone cottage offers character, flexibility and a downtown location that is hard to match. Also listed as Residential listing MLS #: 4427074.
Active
$349,900
436 N Green St, Morganton, NC 28655
3beds
1,572sqft
Duplex
Built in 1940
-- sqft lot
$339,000 Zestimate®
$223/sqft
$-- HOA
What's special
Refinished floorsStone cottageThoughtful updates throughoutLarge dining roomTwo distinct living spacesDedicated laundryNew windows
- 30 days
- 1,181
- 95
Likely to sell faster than
Zillow last checked:
Listing updated:
Listed by:
Starla Hoke starla@mccombsandhoke.com,
McCombs & Hoke Real Estate
Source: Canopy MLS as distributed by MLS GRID,MLS#: 4426921
Facts & features
Interior
Bedrooms & bathrooms
- Bedrooms: 3
- Bathrooms: 2
- Full bathrooms: 2
Heating
- Heat Pump
Cooling
- Ductless, Heat Pump
Appliances
- Included: Dishwasher, Electric Oven, Electric Range, Microwave
- Laundry: Electric Dryer Hookup, Laundry Room, Main Level, Other
Features
- Basement: Partial,Unfinished,Walk-Out Access
- Fireplace features: Other - See Remarks
Interior area
- Total structure area: 1,572
- Total interior livable area: 1,572 sqft
- Finished area above ground: 1,572
- Finished area below ground: 0
Property
Parking
- Parking features: Driveway
- Has uncovered spaces: Yes
Lot
- Size: 0.25 Acres
- Features: Level
Details
- Parcel number: 2703081259
- Zoning: MID
- Special conditions: Standard
Construction
Type & style
- Home type: MultiFamily
- Property subtype: Duplex
Materials
- Stone Veneer
Condition
- New construction: No
- Year built: 1940
Utilities & green energy
- Sewer: Public Sewer
- Water: City
Community & HOA
Location
- Region: Morganton
Financial & listing details
- Price per square foot: $223/sqft
- Tax assessed value: $162,750
- Annual tax amount: $1,097
- Date on market: 9/22/2026
- Cumulative days on market: 30 days
- Road surface type: Gravel, Paved
Estimated market value
$339,000
$322,000 - $356,000
$1,236/mo
Price history
| Date | Event | Price |
|---|---|---|
| 9/22/2026 | Listed for sale | $349,900+1328.2%$223/sqft |
Source:  Canopy MLS as distributed by MLS GRID #4427074 Report a problem | ||
| 12/9/2016 | Sold | $24,500-49.5%$16/sqft |
Source: Canopy MLS as distributed by MLS GRID #B26797 Report a problem | ||
| 12/4/2014 | Sold | $48,510$31/sqft |
Source: Public Record Report a problem | ||
Public tax history
| Year | Property taxes | Tax assessment |
|---|---|---|
| 2025 | $1,097 0% | $162,750 |
| 2024 | $1,097 +9.8% | $162,750 |
| 2023 | $999 +33.6% | $162,750 +69.9% |
| 2022 | $748 +0.8% | $95,799 |
| 2021 | $742 +0.5% | $95,799 |
| 2020 | $738 -42.7% | $95,799 |
| 2019 | $1,288 +89.5% | $95,799 +9.6% |
| 2018 | $680 +1.5% | $87,416 -3.6% |
| 2017 | $670 | $90,705 +2% |
| 2016 | $670 +0.5% | $88,904 |
| 2015 | $667 | $88,904 |
Find assessor info on the county website
Monthly payment
Est. payment
Payment breakdown
Explore the cost of this home by adjusting the details. Changes won't be saved.Climate risks
Neighborhood: 28655
Nearby schools
Schools provided by the listing agent
- Elementary: Mountain View
- Middle: Walter Johnson
- High: Freedom
Source: Canopy MLS as distributed by MLS GRID. This data may not be complete. We recommend contacting the local school district to confirm school assignments for this home.

Similar homes
- $349,9003 bd2 ba2.2k sqft214 Morehead St, Morganton, NC 28655For Sale
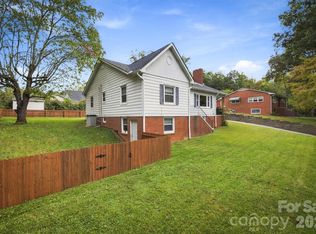
 MLS ID #4421785, Christie Leonard, WNC Real Estate at Lake James. Canopy MLS as distributed by MLS GRID
- $340,0003 bd2 ba1.4k sqft213 Erwin St, Morganton, NC 28655For Sale
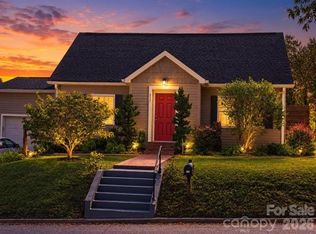 MLS ID #4418719, Nancy Roberts, Nancy Roberts Realty LLC. Canopy MLS as distributed by MLS GRID
- $315,0003 bd2 ba1.3k sqft106 Cascade St, Morganton, NC 28655For Sale
 MLS ID #4422549, Jamie Maiella, Horizon Realty Associates LLC. Canopy MLS as distributed by MLS GRID
- $--3 bd2 ba2k sqft2629 Tom Thomas Dr, Morganton, NC 28655Auction
 Auction.com 2
- $375,0003 bd2 ba1.8k sqft110 Burkemont Ave, Morganton, NC 28655For SaleMLS ID #4427830, Bailey Breen, True North Realty. Canopy MLS as distributed by MLS GRID
- $380,0002 bd2 ba1.6k sqft213 Lenoir St, Morganton, NC 28655For SaleMLS ID #4433503, Laura Ervin Mulwee, Berkshire Hathaway HomeServices Blue Ridge REALTORS®. Canopy MLS as distributed by MLS GRID
- $315,0004 bd2 ba1.5k sqft705 W Union St, Morganton, NC 28655For SaleMLS ID #4397775, Sara Black, RE/MAX Southern Lifestyles. Canopy MLS as distributed by MLS GRID
- $330,0003 bd2 ba1.8k sqft211 Lenoir St, Morganton, NC 28655For SaleMLS ID #4408095, Starla Hoke, McCombs & Hoke Real Estate. Canopy MLS as distributed by MLS GRID
- $329,9003 bd2 ba1.4k sqft661 Lenoir Rd, Morganton, NC 28655For SaleMLS ID #4402900, Michelle Meachum, Lantern Realty & Development, LLC. Canopy MLS as distributed by MLS GRID
- $299,0003 bd2 ba1.2k sqft430 N Green St, Morganton, NC 28655For SaleMLS ID #4346598, Tim Newton, Coldwell Banker Newton RE. Canopy MLS as distributed by MLS GRID
- $249,0002 bd1 ba1k sqft308 N Green St APT 5, Morganton, NC 28655For SaleMLS ID #4435853, Mark Causby, Coldwell Banker Newton RE. Canopy MLS as distributed by MLS GRID
- $350,0003 bd3 ba1.8k sqft1414 Bethel Rd, Morganton, NC 28655For SaleMLS ID #4412973, Blythe Walker, Nest Realty Morganton. Canopy MLS as distributed by MLS GRID
- $329,0003 bd2 ba1.6k sqft3828 Stroupe St, Morganton, NC 28655For SaleMLS ID #4427151, Ashley Hartsell, Rhonda Silver Real Estate Group LLC. Canopy MLS as distributed by MLS GRID
- $324,9004 bd2 ba1.3k sqft202 Rockyford St, Morganton, NC 28655For SaleMLS ID #4425315, Kevin Castro, RE/MAX Prestige Legacy. Canopy MLS as distributed by MLS GRID
- $364,9003 bd4 ba1.8k sqft105 E Commons Dr, Morganton, NC 28655For SaleMLS ID #4416627, Damion Patton, Patton & Belote Realty. Canopy MLS as distributed by MLS GRID
- $324,9003 bd4 ba2.3k sqft112 Wedgewood Dr, Morganton, NC 28655For SaleMLS ID #4399919, Rob Mould, RE/MAX Southern Lifestyles. Canopy MLS as distributed by MLS GRID
- $365,0002 bd2 ba1.3k sqft116 Amherst Rd, Morganton, NC 28655For SaleMLS ID #4418711, Jonisha Vance, RE/MAX Prestige Legacy. Canopy MLS as distributed by MLS GRID
- $305,0004 bd2 ba2.2k sqft1205 E Union St, Morganton, NC 28655For SaleMLS ID #4415291, Laura Ervin Mulwee, Berkshire Hathaway HomeServices Blue Ridge REALTORS®. Canopy MLS as distributed by MLS GRID
- $398,0003 bd2 ba1.8k sqft107 Timberline Dr, Morganton, NC 28655For SaleMLS ID #4417249, Starla Hoke, McCombs & Hoke Real Estate. Canopy MLS as distributed by MLS GRID
