Welcome to 661 Lenoir Road, Morganton, NC—a beautifully renovated home offering modern updates in an exceptional location for enjoying the best of Western North Carolina.
This property has been completely renovated down to the studs, providing the benefits of a new roof, updated electrical, new plumbing, new windows and a termite bond giving buyers added confidence and peace of mind for years to come.
Whether you're searching for a primary residence, a mountain retreat, or exploring investment opportunities, this home is ideally situated just minutes from river access, scenic hiking trails, and numerous breathtaking waterfalls. Spend your days exploring the area's natural beauty, with the renowned Linville Gorge less than an hour away, offering endless opportunities for hiking, fishing, kayaking, and outdoor recreation.
Combining extensive renovations with an unbeatable location, 661 Lenoir Road delivers the perfect blend of comfort, convenience, and access to some of North Carolina's most spectacular outdoor destinations.
Active
Price cut: $35.1K (8/22)
$349,900
661 Lenoir Rd, Morganton, NC 28655
3beds
1,480sqft
Single Family Residence
Built in 1927
1.56 Acres Lot
$340,800 Zestimate®
$236/sqft
$-- HOA
What's special
Beautifully renovated homeNew windowsNew roofUpdated electricalNew plumbing
- 65 days
- 362
- 29
Zillow last checked:
Listing updated:
Listed by:
Michelle Meachum MCMeachum@gmail.com,
Lantern Realty & Development, LLC,
Chris Puckett,
Lantern Realty & Development, LLC
Source: Canopy MLS as distributed by MLS GRID,MLS#: 4402900
Facts & features
Interior
Bedrooms & bathrooms
- Bedrooms: 3
- Bathrooms: 2
- Full bathrooms: 2
- Main level bedrooms: 3
Primary bedroom
- Level: Main
Laundry
- Level: Basement
Heating
- Central, Electric
Cooling
- Central Air, Electric
Appliances
- Included: Dishwasher, Electric Range, Electric Water Heater, Refrigerator
- Laundry: Electric Dryer Hookup, In Basement, Washer Hookup
Features
- Basement: Partially Finished
- Attic: Pull Down Stairs
- Fireplace features: Wood Burning
Interior area
- Total structure area: 1,480
- Total interior livable area: 1,480 sqft
- Finished area above ground: 1,480
- Finished area below ground: 0
Property
Parking
- Parking features: Attached Carport, Circular Driveway, Driveway, Garage on Main Level
- Has garage: Yes
- Has carport: Yes
- Has uncovered spaces: Yes
Features
- Levels: One
- Stories: 1
- Patio & porch: Covered
- Has view: Yes
- View description: Mountain(s)
- Waterfront features: None
Lot
- Size: 1.56 Acres
Details
- Additional structures: Workshop
- Parcel number: 26925
- Zoning: AB0
- Special conditions: Standard
Construction
Type & style
- Home type: SingleFamily
- Property subtype: Single Family Residence
Materials
- Wood
- Roof: Aluminum
Condition
- New construction: No
- Year built: 1927
Utilities & green energy
- Sewer: Septic Installed
- Water: County Water
Community & HOA
Community
- Features: None
- Subdivision: None
Location
- Region: Morganton
Financial & listing details
- Price per square foot: $236/sqft
- Tax assessed value: $219,043
- Annual tax amount: $1,313
- Date on market: 7/16/2026
- Cumulative days on market: 65 days
- Listing terms: Cash,Conventional,USDA Loan,VA Loan
- Road surface type: Asphalt, Concrete
Estimated market value
$340,800
$324,000 - $358,000
$1,761/mo
Price history
| Date | Event | Price |
|---|---|---|
| 8/22/2026 | Price change | $349,900-9.1%$236/sqft |
Source:  Canopy MLS as distributed by MLS GRID #4402900 Report a problem Canopy MLS as distributed by MLS GRID #4402900 Report a problem | ||
| 7/16/2026 | Listed for sale | $385,000+129.2%$260/sqft |
Source: Canopy MLS as distributed by MLS GRID #4402900 Report a problem | ||
| 8/10/2023 | Sold | $168,000-8.7%$114/sqft |
Source: Canopy MLS as distributed by MLS GRID #4033599 Report a problem | ||
| 5/29/2023 | Listed for sale | $184,000+67.3%$124/sqft |
Source: Canopy MLS as distributed by MLS GRID #CAR4033599 Report a problem | ||
| 1/12/2023 | Sold | $110,000-62.1%$74/sqft |
Source: Public Record Report a problem | ||
| 5/4/2019 | Listing removed | $290,000$196/sqft |
Source: ERA Mountain View Properties #3467075 Report a problem | ||
| 7/2/2018 | Listed for sale | $290,000+93.3%$196/sqft |
Source: ERA Mountain View Properties #32207 Report a problem | ||
| 6/10/2014 | Sold | $150,000$101/sqft |
Source: Public Record Report a problem | ||
Public tax history
| Year | Property taxes | Tax assessment |
|---|---|---|
| 2025 | $1,313 +72.4% | $219,043 +83.5% |
| 2024 | $761 -5.4% | $119,361 -6.8% |
| 2023 | $805 +5.6% | $128,060 +30.8% |
| 2022 | $762 +0.8% | $97,894 |
| 2021 | $756 -10% | $97,894 -11.4% |
| 2020 | $840 +108.5% | $110,548 |
| 2019 | $403 -51.7% | $110,548 +0.8% |
| 2018 | $834 +2.9% | $109,633 |
| 2017 | $811 | $109,633 |
| 2016 | $811 +0.4% | $109,633 |
| 2015 | $808 | $109,633 |
Find assessor info on the county website
Monthly payment
Est. payment
Payment breakdown
Explore the cost of this home by adjusting the details. Changes won't be saved.Climate risks
Neighborhood: 28655
Similar homes

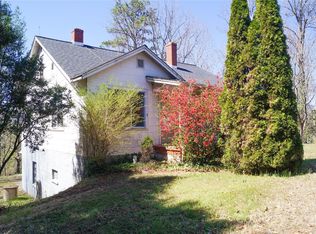
- $334,9004 bd2 ba1.3k sqft202 Rockyford St, Morganton, NC 28655For Sale
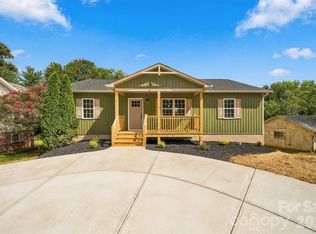
 MLS ID #4425315, Kevin Castro, RE/MAX Prestige Legacy. Canopy MLS as distributed by MLS GRID
 - $--3 bd2 ba1.9k sqft1718 Plantation Loop, Morganton, NC 28655AuctionServiceLink Auction
- $375,0002 bd2 ba1.3k sqft116 Amherst Rd, Morganton, NC 28655For Sale
 MLS ID #4418711, Jonisha Vance, RE/MAX Prestige Legacy. Canopy MLS as distributed by MLS GRID
 - $315,0003 bd2 ba1.3k sqft106 Cascade St, Morganton, NC 28655For Sale
 MLS ID #4422549, Jamie Maiella, Horizon Realty Associates LLC. Canopy MLS as distributed by MLS GRID
 - $398,0003 bd2 ba1.8k sqft107 Timberline Dr, Morganton, NC 28655For SaleMLS ID #4417249, Starla Hoke, McCombs & Hoke Real Estate. Canopy MLS as distributed by MLS GRID
- $319,5003 bd2 ba1.4k sqft1911 Wall St, Morganton, NC 28655For SaleMLS ID #4420791, Nicholas Newton, Coldwell Banker Newton RE. Canopy MLS as distributed by MLS GRID
- $314,7004 bd2 ba2.2k sqft1205 E Union St, Morganton, NC 28655For SaleMLS ID #4415291, Laura Ervin Mulwee, Berkshire Hathaway HomeServices Blue Ridge REALTORS®. Canopy MLS as distributed by MLS GRID
- $330,0003 bd2 ba1.8k sqft211 Lenoir St, Morganton, NC 28655For SaleMLS ID #4408095, Starla Hoke, McCombs & Hoke Real Estate. Canopy MLS as distributed by MLS GRID
- $395,0003 bd3 ba1.3k sqftNone, Morganton, NC 28655New ConstructionMLS ID #4425265, Mark Cox, N C Land and Lots LLC. Canopy MLS as distributed by MLS GRID
- $299,9003 bd2 ba1.5k sqft1099 Amherst Rd, Morganton, NC 28655For SaleMLS ID #4400099, Kim Browning, Nancy Roberts Realty LLC. Canopy MLS as distributed by MLS GRID
- $379,9003 bd2 ba1.7k sqft1395 Robinhood Dr, Morganton, NC 28655For SaleMLS ID #4395636, Kevin Castro, RE/MAX Prestige Legacy. Canopy MLS as distributed by MLS GRID
- $339,9992 bd1 ba1.3k sqft1752 Bethel Rd, Morganton, NC 28655For SaleMLS ID #4410835, Liz Beach, Berkshire Hathaway HomeServices Blue Ridge REALTORS®. Canopy MLS as distributed by MLS GRID
- $325,0003 bd2 ba1.2k sqft1256 Bethel Rd, Morganton, NC 28655For SaleMLS ID #4389672, Rhonda Edge, Edge Real Estate Services. Canopy MLS as distributed by MLS GRID
- $275,0003 bd2 ba1.3k sqft2495 Piney Rd, Morganton, NC 28655For SaleMLS ID #4426531, Madeline Pollard, Chase Gray Realty LLC. Canopy MLS as distributed by MLS GRID
- $285,0003 bd2 ba1.2k sqft419 Rockyford St, Morganton, NC 28655For SaleMLS ID #4409469, Jairo Betancourt-Uribe, RU4 Real Estate, Inc.. Canopy MLS as distributed by MLS GRID
- $309,9003 bd3 ba1.7k sqft201 Woodlawn Dr, Morganton, NC 28655For SaleMLS ID #4414420, Mike Watts, Berkshire Hathaway HomeServices Blue Ridge REALTORS®. Canopy MLS as distributed by MLS GRID
- $315,0004 bd2 ba1.5k sqft705 W Union St, Morganton, NC 28655For SaleMLS ID #4397775, Sara Black, RE/MAX Southern Lifestyles. Canopy MLS as distributed by MLS GRID
- $325,0002 bd2 ba1.9k sqft115 N Chestnut St, Morganton, NC 28655For SaleMLS ID #4422295, Jona Harrell, Berkshire Hathaway HomeServices Blue Ridge REALTORS®. Canopy MLS as distributed by MLS GRID
- $299,9002 bd1 ba1.3k sqft114 Harris Dr, Morganton, NC 28655For SaleMLS ID #4402100, Christie Leonard, WNC Real Estate at Lake James. Canopy MLS as distributed by MLS GRID
