Welcome home to this Morganton property offering great potential and plenty of space to make it your own! Conveniently located just minutes from Downtown Morganton and within a short drive of Lenoir, this home is ready for a buyer with a vision and a little TLC.
The main level features two bedrooms, one full bathroom, and a quaint eat-in kitchen with direct access to a back deck overlooking the private backyard. Downstairs, you'll find two additional bedrooms with approximately 6'8" ceiling height, along with a spacious den featuring a fireplace, half bathroom and direct access to the backyard.
Outside, the property offers even more versatility with a double carport, an additional double-car storage area, and a separate workshop/she shed—providing plenty of room for vehicles, hobbies, tools, equipment, or future projects. The inviting backyard offers ample space to enjoy the outdoors and create a space that fits your needs.
With its convenient Morganton location, flexible interior space, private backyard, workshop, and abundant covered storage, this property offers plenty of possibilities. Schedule your private showing today and come see the potential for yourself!
Active
$255,000
106 Valley View St, Morganton, NC 28655
4beds
1,715sqft
Single Family Residence
Built in 1968
0.67 Acres Lot
$251,300 Zestimate®
$149/sqft
$-- HOA
What's special
Double carportPrivate backyardFlexible interior spaceAdditional double-car storage areaQuaint eat-in kitchen
- 35 days
- 1,402
- 123
Likely to sell faster than
Zillow last checked:
Listing updated:
Listed by:
Mark Causby markcausbyrealty@gmail.com,
Coldwell Banker Newton RE
Source: Canopy MLS as distributed by MLS GRID,MLS#: 4429026
Facts & features
Interior
Bedrooms & bathrooms
- Bedrooms: 4
- Bathrooms: 2
- Full bathrooms: 1
- 1/2 bathrooms: 1
- Main level bedrooms: 2
Primary bedroom
- Level: Main
- Area: 169 Square Feet
- Dimensions: 13' 0" X 13' 0"
Heating
- Electric, Heat Pump
Cooling
- Central Air
Appliances
- Included: Electric Oven
- Laundry: In Basement
Features
- Flooring: Carpet, Wood
- Basement: Partially Finished
- Fireplace features: Den, Gas Vented
Interior area
- Total structure area: 1,176
- Total interior livable area: 1,715 sqft
- Finished area above ground: 1,176
- Finished area below ground: 539
Property
Parking
- Total spaces: 2
- Parking features: Attached Carport, Driveway, Garage on Main Level
- Has garage: Yes
- Carport spaces: 2
- Has uncovered spaces: Yes
Features
- Levels: One
- Stories: 1
Lot
- Size: 0.67 Acres
- Features: Cleared, Paved, Sloped, Wooded
Details
- Parcel number: 22144
- Zoning: AB0
- Special conditions: Standard
Construction
Type & style
- Home type: SingleFamily
- Architectural style: Ranch
- Property subtype: Single Family Residence
Materials
- Brick Full
Condition
- New construction: No
- Year built: 1968
Utilities & green energy
- Sewer: Public Sewer
- Water: City
- Utilities for property: Electricity Connected
Community & HOA
Community
- Subdivision: None
Location
- Region: Morganton
- Elevation: 1000 Feet
Financial & listing details
- Price per square foot: $149/sqft
- Tax assessed value: $138,244
- Annual tax amount: $445
- Date on market: 9/30/2026
- Cumulative days on market: 35 days
- Listing terms: Cash,Conventional
- Electric utility on property: Yes
- Road surface type: Concrete, Paved
Estimated market value
$251,300
$239,000 - $264,000
$1,982/mo
Price history
| Date | Event | Price |
|---|---|---|
| 9/30/2026 | Listed for sale | $255,000$149/sqft |
Source:  Canopy MLS as distributed by MLS GRID #4429026 Report a problem | ||
Public tax history
| Year | Property taxes | Tax assessment |
|---|---|---|
| 2025 | $445 -0.8% | $138,244 |
| 2024 | $448 | $138,244 |
| 2023 | -- | $138,244 +29.1% |
| 2022 | $429 +0.7% | $107,059 |
| 2021 | $426 +0.5% | $107,059 |
| 2020 | $424 -78% | $107,059 |
| 2019 | $1,923 +376.9% | $107,059 +5.3% |
| 2018 | $403 +2.8% | $101,642 |
| 2017 | $392 | $101,642 |
| 2016 | $392 +0.5% | $101,642 |
| 2015 | $390 | $101,642 |
Find assessor info on the county website
Monthly payment
Est. payment
Payment breakdown
Explore the cost of this home by adjusting the details. Changes won't be saved.Climate risks
Neighborhood: 28655
Nearby schools
Schools provided by the listing agent
- Elementary: Mountain View
- Middle: Walter Johnson
- High: Freedom
Source: Canopy MLS as distributed by MLS GRID. This data may not be complete. We recommend contacting the local school district to confirm school assignments for this home.
Similar homes
- $255,0004 bd1 ba1.4k sqft617 Valdese Ave, Morganton, NC 28655For Sale By Owner

- $265,0003 bd2 ba1.4k sqft110 Poteat Dr, Morganton, NC 28655For Sale
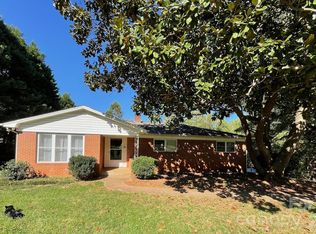
 MLS ID #4431657, Karla Williams, Coldwell Banker Newton RE. Canopy MLS as distributed by MLS GRID
- $--3 bd2 ba2k sqft2629 Tom Thomas Dr, Morganton, NC 28655Auction
 Auction.com 2
- $270,0003 bd2 ba1.2k sqft419 Rockyford St, Morganton, NC 28655For Sale
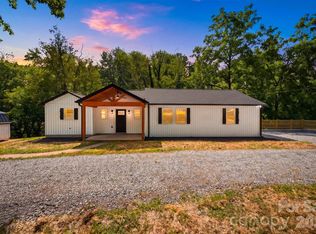 MLS ID #4409469, Jairo Betancourt-Uribe, RU4 Real Estate, Inc.. Canopy MLS as distributed by MLS GRID
- $265,0003 bd1 ba1k sqft3078 Pax Hill Rd, Morganton, NC 28655For SaleMLS ID #4432723, Amy Higgins, Engel & Volkers Foothills Lake James. Canopy MLS as distributed by MLS GRID
- $282,4004 bd2 ba2k sqft103 Park St, Morganton, NC 28655For SaleMLS ID #4410656, Chase Barlow Gray, Chase Gray Realty LLC. Canopy MLS as distributed by MLS GRID
- $229,0003 bd1 ba1.8k sqft131 Clay St, Morganton, NC 28655For SaleMLS ID #4438053, Sara Black, RE/MAX Southern Lifestyles. Canopy MLS as distributed by MLS GRID
- $269,9002 bd2 ba1.6k sqft708 Carbon City Rd, Morganton, NC 28655For SaleMLS ID #4425451, Chris Kurtz, C Shane Cook & Associates. Canopy MLS as distributed by MLS GRID
- $260,0003 bd2 ba1.4k sqft100 Woodward Ave, Morganton, NC 28655For SaleMLS ID #4375619, Angela Thor, EXP Realty LLC. Canopy MLS as distributed by MLS GRID
- $239,0002 bd2 ba1.9k sqft101 Ramsey St, Morganton, NC 28655For SaleMLS ID #4387176, Freddy Karmatz, FK and Associates Real Estate Firm. Canopy MLS as distributed by MLS GRID
- $259,9002 bd1 ba1.3k sqft114 Harris Dr, Morganton, NC 28655For SaleMLS ID #4402100, Christie Leonard, WNC Real Estate at Lake James. Canopy MLS as distributed by MLS GRID
- $249,0002 bd1 ba1k sqft2438 Watts St, Morganton, NC 28655For SaleMLS ID #4437350, Caleb Rice, C. Rice and Associates LLC. Canopy MLS as distributed by MLS GRID
- $258,9003 bd2 ba1.2k sqft117 Falls St, Morganton, NC 28655For SaleMLS ID #4409147, Christie Oakley, Prime Properties Group, LLC. Canopy MLS as distributed by MLS GRID
- $329,9003 bd2 ba1.4k sqft661 Lenoir Rd, Morganton, NC 28655For SaleMLS ID #4402900, Michelle Meachum, Lantern Realty & Development, LLC. Canopy MLS as distributed by MLS GRID
- $205,0002 bd1 ba1.1k sqft110 Clark St, Morganton, NC 28655For SaleMLS ID #4438288, Alex Daigle, Nest Realty Morganton. Canopy MLS as distributed by MLS GRID
- $239,0005 bd2 ba1.7k sqft615 E Meeting St, Morganton, NC 28655For SaleMLS ID #4383250, Freddy Karmatz, FK and Associates Real Estate Firm. Canopy MLS as distributed by MLS GRID
- $275,0003 bd2 ba1.5k sqft106 Myrtle St, Morganton, NC 28655For SaleMLS ID #4422677, Regina Farmer, Mountain Lake Realty. Canopy MLS as distributed by MLS GRID
- $275,0004 bd2 ba2.3k sqft2346 Elon Dr, Valdese, NC 28690For SaleMLS ID #4438398, Ronnie Thompson, Thompson Realty. Canopy MLS as distributed by MLS GRID
- $289,0002 bd2 ba1.3k sqft2401 State Highway 181, Morganton, NC 28655For SaleMLS ID #4433694, Sandra Kennedy, Realty Executives of Hickory. Canopy MLS as distributed by MLS GRID
- $250,0003 bd2 ba1.3k sqft2495 Piney Rd, Morganton, NC 28655For SaleMLS ID #4426531, Madeline Pollard, Chase Gray Realty LLC. Canopy MLS as distributed by MLS GRID
