Welcome home to this beautifully updated 1,310 sq. ft. double-wide that has been completely transformed into a charming modern farmhouse oasis! Thoughtful updates can be found throughout, including new flooring, new countertops, freshly painted cabinetry, an updated kitchen island designed to maximize space, and new fixtures throughout the home. The inviting living room is centered around a large wood-burning stove, creating a warm and cozy atmosphere while also providing an additional heat source during the colder months. The spacious primary suite features a private ensuite bathroom with a beautiful sliding barn door, adding even more farmhouse character to the home. An oversized walk-in closet with custom-built shelving provides plenty of storage. On the opposite side of the home, two additional generously sized bedrooms create a desirable split-bedroom floor plan. The laundry room has also been tastefully updated to complement the rest of the home. Outside, a beautiful covered front porch provides the perfect place to relax after a long day or enjoy your morning coffee. The fully wood-fenced yard offers added privacy and plenty of space to enjoy the outdoors. A large workshop provides excellent space for tools, lawn equipment, hobbies, and storage, along with covered parking for up to two additional vehicles. Major improvements include a roof and heat pump installed in 2022, along with extensive cosmetic updates, wood fencing, and the wood stove. Conveniently located just minutes from downtown Morganton, shopping, dining, and everyday amenities, while also approximately 15 minutes from Lenoir. With so many improvements already completed, this beautiful farmhouse-inspired home is move-in ready and ready to welcome its next owner!
Active
$275,000
2495 Piney Rd, Morganton, NC 28655
3beds
1,310sqft
Manufactured Home
Built in 1989
0.57 Acres Lot
$269,000 Zestimate®
$210/sqft
$-- HOA
What's special
Beautiful covered front porchNew countertopsBeautifully updatedDesirable split-bedroom floor planSpacious primary suitePrivate ensuite bathroomLarge wood-burning stove
- 23 hours
- 179
- 16
Zillow last checked:
Listing updated:
Listed by:
Madeline Pollard madelinepollardrealestate@gmail.com,
Chase Gray Realty LLC
Source: Canopy MLS as distributed by MLS GRID,MLS#: 4426531
Facts & features
Interior
Bedrooms & bathrooms
- Bedrooms: 3
- Bathrooms: 2
- Full bathrooms: 2
- Main level bedrooms: 3
Primary bedroom
- Level: Main
Bedroom s
- Level: Main
Bedroom s
- Level: Main
Bathroom full
- Level: Main
Bathroom full
- Level: Main
Dining area
- Level: Main
Kitchen
- Level: Main
Laundry
- Level: Main
Living room
- Level: Main
Heating
- Heat Pump, Wood Stove
Cooling
- Central Air, Heat Pump
Appliances
- Included: Dishwasher, Electric Range, Microwave, Refrigerator
- Laundry: Mud Room, Laundry Room
Features
- Breakfast Bar, Kitchen Island, Walk-In Closet(s)
- Flooring: Laminate
- Has basement: No
- Fireplace features: Living Room, Wood Burning, Wood Burning Stove
Interior area
- Total structure area: 1,310
- Total interior livable area: 1,310 sqft
- Finished area above ground: 1,310
- Finished area below ground: 0
Video & virtual tour
Property
Parking
- Parking features: Driveway, Other - See Remarks
- Has uncovered spaces: Yes
Features
- Levels: One
- Stories: 1
- Fencing: Back Yard,Fenced,Front Yard,Full,Privacy,Wood
Lot
- Size: 0.57 Acres
- Features: Cleared, Level
Details
- Parcel number: 2706553041
- Zoning: R-2
- Special conditions: Standard
Construction
Type & style
- Home type: MobileManufactured
- Property subtype: Manufactured Home
Materials
- Vinyl
- Foundation: Crawl Space
Condition
- New construction: No
- Year built: 1989
Utilities & green energy
- Sewer: Septic Installed
- Water: City
Community & HOA
Community
- Subdivision: none
Location
- Region: Morganton
Financial & listing details
- Price per square foot: $210/sqft
- Tax assessed value: $135,764
- Annual tax amount: $1,022
- Date on market: 9/19/2026
- Listing terms: Cash,Conventional,FHA,USDA Loan,VA Loan
- Road surface type: Asphalt, Paved
Estimated market value
$269,000
$256,000 - $282,000
Not available
Price history
| Date | Event | Price |
|---|---|---|
| 9/19/2026 | Listed for sale | $275,000+23.3%$210/sqft |
Source:  Canopy MLS as distributed by MLS GRID #4426531 Report a problem Canopy MLS as distributed by MLS GRID #4426531 Report a problem | ||
| 9/22/2023 | Sold | $223,000-6.3%$170/sqft |
Source: Canopy MLS as distributed by MLS GRID #4041460 Report a problem | ||
| 8/23/2023 | Price change | $237,900-4.8%$182/sqft |
Source: Canopy MLS as distributed by MLS GRID #4041460 Report a problem | ||
| 6/25/2023 | Listed for sale | $249,900+354.4%$191/sqft |
Source: Canopy MLS as distributed by MLS GRID #CAR4041460 Report a problem | ||
| 11/5/2021 | Sold | $55,000-6.8%$42/sqft |
Source: Canopy MLS as distributed by MLS GRID #3795352 Report a problem | ||
| 10/15/2021 | Contingent | $59,000$45/sqft |
Source: Canopy MLS as distributed by MLS GRID #3795352 Report a problem | ||
| 10/12/2021 | Listed for sale | $59,000+293.3%$45/sqft |
Source: Canopy MLS as distributed by MLS GRID #3795352 Report a problem | ||
| 4/24/2007 | Sold | $15,000$11/sqft |
Source: Public Record Report a problem | ||
Public tax history
| Year | Property taxes | Tax assessment |
|---|---|---|
| 2025 | $1,022 -0.3% | $135,764 |
| 2024 | $1,025 +110.5% | $135,764 +134.9% |
| 2023 | $487 +19.1% | $57,806 +46% |
| 2022 | $409 +1.5% | $39,594 |
| 2021 | $403 +5.2% | $39,594 |
| 2020 | $383 -90.6% | $39,594 |
| 2019 | $4,074 +991.5% | $39,594 +3.2% |
| 2018 | $373 +4.7% | $38,372 |
| 2017 | $357 | $38,372 |
| 2016 | $357 +0.8% | $38,372 |
| 2015 | $354 | $38,372 |
Find assessor info on the county website
Monthly payment
Climate risks
Neighborhood: 28655
Nearby schools
Schools provided by the listing agent
- Elementary: Mountain View
- Middle: Walter Johnson
- High: Freedom
Source: Canopy MLS as distributed by MLS GRID. This data may not be complete. We recommend contacting the local school district to confirm school assignments for this home.
Similar homes
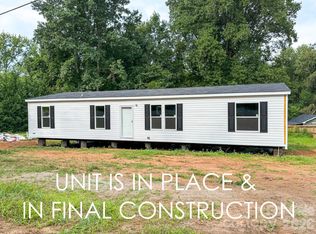
- $288,9003 bd2 ba1.5k sqft4218 Piney Rd, Morganton, NC 28655For Sale
 MLS ID #4425976, Bryan Black, RE/MAX Southern Lifestyles. Canopy MLS as distributed by MLS GRID
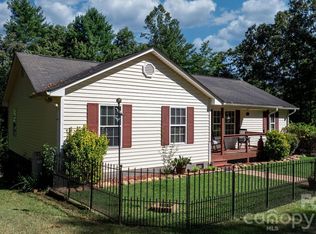
 - $240,0003 bd2 ba1.2k sqft2913 Conner Cir, Morganton, NC 28655For Sale
 MLS ID #4425522, Wanda Hefner, Hefner Real Estate LLC. Canopy MLS as distributed by MLS GRID
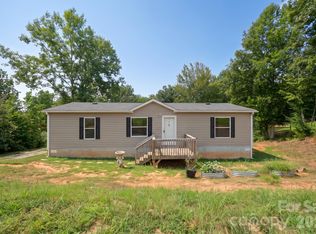
 - $275,0002 bd2 ba1k sqft111 White St #B, Morganton, NC 28655For Sale
 MLS ID #4425079, Rusty Davis, Rus/D Real Estate. Canopy MLS as distributed by MLS GRID
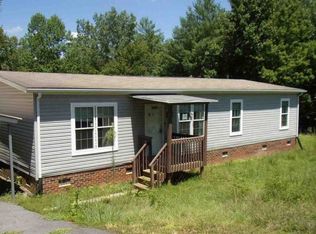
 - $--3 bd2 ba1.3k sqft3002 Dalton Dr, Morganton, NC 28655Auction
 ServiceLink Auction
 - $215,0003 bd2 ba1.5k sqft2348 John Coffey Rd, Morganton, NC 28655For SaleMLS ID #4421105, Nicole Palmer, Realty Executives of Hickory. Canopy MLS as distributed by MLS GRID
- $245,0003 bd2 ba1k sqft314 Rockyford St, Morganton, NC 28655For SaleMLS ID #4424931, Anna Ruppard, COMPASS. Canopy MLS as distributed by MLS GRID
- $234,9003 bd2 ba1.5k sqft2485 Piney Rd, Morganton, NC 28655New ConstructionMLS ID #4409180, Robin Creel, Coldwell Banker Boyd & Hassell. Canopy MLS as distributed by MLS GRID
- $229,9003 bd2 ba1.2k sqft3011 Mill Race Ct, Morganton, NC 28655For SaleMLS ID #4420555, Tricia Boston, Colfax Home & Land, Co. Canopy MLS as distributed by MLS GRID
- $229,9003 bd2 ba1.2k sqft3435 Nelson Ln, Morganton, NC 28655For SaleMLS ID #4420562, Nancy Roper, Roper Real Estate, LLC. Canopy MLS as distributed by MLS GRID
- $285,0003 bd2 ba1.2k sqft419 Rockyford St, Morganton, NC 28655For SaleMLS ID #4409469, Jairo Betancourt-Uribe, RU4 Real Estate, Inc.. Canopy MLS as distributed by MLS GRID
- $275,0004 bd2 ba1.7k sqft4096 Pebblebrook Ct, Lenoir, NC 28645For SaleMLS ID #4425193, Andrew Scher, NC Homes Direct. Canopy MLS as distributed by MLS GRID
- $340,0003 bd2 ba1.3k sqft1260 Star Ln, Morganton, NC 28655For SaleMLS ID #4403577, Jeremiah Kincaid, Western Piedmont Real Estate, LLC. Canopy MLS as distributed by MLS GRID
- $275,0003 bd2 ba1.5k sqft106 Myrtle St, Morganton, NC 28655For SaleMLS ID #4422677, Regina Farmer, Mountain Lake Realty. Canopy MLS as distributed by MLS GRID
- $224,0003 bd2 ba1.4k sqft2765 Piney Rd, Morganton, NC 28655New ConstructionMLS ID #4415690, Kera Hart, Hart Realty Group LLC. Canopy MLS as distributed by MLS GRID
- $334,9004 bd2 ba1.3k sqft202 Rockyford St, Morganton, NC 28655For SaleMLS ID #4425315, Kevin Castro, RE/MAX Prestige Legacy. Canopy MLS as distributed by MLS GRID
- $229,9993 bd2 ba1.2k sqft3150 Mariposa Ln, Morganton, NC 28655New ConstructionMLS ID #4413812, Amy Hill, EXP Realty LLC. Canopy MLS as distributed by MLS GRID
- $199,9003 bd2 ba1.3k sqft2691 Green Haven Cir, Morganton, NC 28655For SaleMLS ID #4397918, Victoria Lyford, Weichert, Realtors - Team Metro. Canopy MLS as distributed by MLS GRID
- $257,9993 bd1 ba907 sqft3028 Playmore Beach Rd, Morganton, NC 28655For SaleMLS ID #4419212, Melinda Goforth, Goforth & Co. Real Estate. Canopy MLS as distributed by MLS GRID
- $309,0002 bd3 ba1.7k sqft1301 Independence Trl, Morganton, NC 28655For SaleMLS ID #4419184, Pam Hollar, Nancy Roberts Realty LLC. Canopy MLS as distributed by MLS GRID
