If you're looking for a peaceful retreat to come home to each day, 4218 Piney Road may be just what you've been searching for. Located approximately 20 minutes from downtown Morganton or Lenoir, this property offers the convenience of nearby amenities while providing a welcome sense of privacy and solitude.
Open the gate and step onto the inviting front porch before entering a comfortable, open floor plan designed for easy everyday living. The living room, dining area, and kitchen flow naturally together, creating a welcoming space for entertaining or simply relaxing at home. The traditional split-bedroom layout features a spacious primary bedroom and bath on one end of the home, while two additional full-size bedrooms and a second full bath are located on the opposite end.
The outdoor spaces are where this property really shines. Enjoy a spacious yard with plenty of room for gardening, recreation, pets, or simply enjoying the peaceful surroundings. An above-ground pool, hot tub, and backyard fire pit provide multiple places to relax, entertain, and make the most of your time outdoors.
The home has a tall crawl space for great storage!
Nestled in the foothills of the Western North Carolina mountains, this property puts you within reach of the area's lakes, hiking trails, mountain destinations, and seasonal recreation. Whether you're relaxing by the pool, gathering around the fire pit, or unwinding on the oversized deck at the end of the day, 4218 Piney Road offers a wonderful combination of privacy, space, and Foothills living.
Active
$288,900
4218 Piney Rd, Morganton, NC 28655
3beds
1,594sqft
Single Family Residence
Built in 2000
1 Acres Lot
$282,400 Zestimate®
$181/sqft
$-- HOA
What's special
Above-ground poolHot tubInviting front porchOversized deckComfortable open floor planTraditional split-bedroom layoutBackyard fire pit
- 1 day
- 81
- 8
Zillow last checked:
Listing updated:
Listed by:
Bryan Black bryaneblack@att.net,
RE/MAX Southern Lifestyles
Source: Canopy MLS as distributed by MLS GRID,MLS#: 4425976
Facts & features
Interior
Bedrooms & bathrooms
- Bedrooms: 3
- Bathrooms: 2
- Full bathrooms: 2
- Main level bedrooms: 3
Primary bedroom
- Level: Main
Bedroom s
- Level: Main
Bedroom s
- Level: Main
Bathroom full
- Level: Main
Bathroom full
- Level: Main
Dining area
- Level: Main
Kitchen
- Level: Main
Living room
- Level: Main
Heating
- Heat Pump
Cooling
- Central Air
Appliances
- Included: Dishwasher, Electric Range, Refrigerator
- Laundry: In Hall
Features
- Has basement: No
Interior area
- Total structure area: 1,594
- Total interior livable area: 1,594 sqft
- Finished area above ground: 1,594
- Finished area below ground: 0
Property
Parking
- Parking features: Driveway
- Has uncovered spaces: Yes
Features
- Levels: One
- Stories: 1
- Exterior features: Fire Pit
- Pool features: Above Ground
- Has spa: Yes
Lot
- Size: 1 Acres
- Features: Private
Details
- Parcel number: 04 9W131 5B
- Zoning: RA-20
- Special conditions: Standard
Construction
Type & style
- Home type: SingleFamily
- Property subtype: Single Family Residence
Materials
- Vinyl
- Foundation: Crawl Space
Condition
- New construction: No
- Year built: 2000
Utilities & green energy
- Sewer: Septic Installed
- Water: Public
Community & HOA
Community
- Subdivision: None
Location
- Region: Morganton
Financial & listing details
- Price per square foot: $181/sqft
- Tax assessed value: $239,900
- Annual tax amount: $1,528
- Date on market: 9/18/2026
- Cumulative days on market: 2 days
- Listing terms: Cash,Conventional,FHA,USDA Loan,VA Loan
- Road surface type: Gravel
Estimated market value
$282,400
$268,000 - $297,000
$1,857/mo
Price history
| Date | Event | Price |
|---|---|---|
| 9/19/2026 | Listed for sale | $288,900+136.4%$181/sqft |
Source:  Canopy MLS as distributed by MLS GRID #4425976 Report a problem Canopy MLS as distributed by MLS GRID #4425976 Report a problem | ||
| 8/25/2016 | Sold | $122,200-9.4%$77/sqft |
Source: Canopy MLS as distributed by MLS GRID #9588022 Report a problem | ||
| 5/31/2016 | Price change | $134,900-3.6%$85/sqft |
Source: The Property Shop #9588022 Report a problem | ||
| 5/16/2016 | Listed for sale | $139,900+81.7%$88/sqft |
Source: The Property Shop #9588022 Report a problem | ||
| 4/30/2013 | Sold | $77,000-3.6%$48/sqft |
Source: Canopy MLS as distributed by MLS GRID #9566860 Report a problem | ||
| 1/25/2013 | Listed for sale | $79,900$50/sqft |
Source: The PropertyShop #9566860 Report a problem | ||
| 11/1/2012 | Listing removed | $79,900$50/sqft |
Source: The Real Estate Book #9566860 Report a problem | ||
| 6/26/2012 | Listed for sale | $79,900$50/sqft |
Source: Coldwell Banker Boyd & Hassell, Inc., Realtors #9563716 Report a problem | ||
| 5/4/2012 | Listing removed | $79,900$50/sqft |
Source: Coldwell Banker Boyd & Hassell, Inc., Realtors #9563716 Report a problem | ||
| 4/5/2012 | Listed for sale | $79,900$50/sqft |
Source: Coldwell Banker Boyd & Hassell, Inc., Realtors #9563716 Report a problem | ||
Public tax history
| Year | Property taxes | Tax assessment |
|---|---|---|
| 2025 | $1,528 +33.3% | $239,900 +62.2% |
| 2024 | $1,147 | $147,900 |
| 2023 | $1,147 +5.4% | $147,900 |
| 2022 | $1,088 | $147,900 |
| 2021 | $1,088 +19% | $147,900 +17.1% |
| 2020 | $914 -2% | $126,300 |
| 2019 | $932 | $126,300 |
| 2018 | $932 | $126,300 |
| 2017 | $932 +0.3% | $126,300 |
| 2016 | $929 | $126,300 |
| 2015 | $929 +4.8% | $126,300 |
| 2014 | $886 | $126,300 |
| 2013 | -- | $126,300 +11.9% |
| 2012 | -- | $112,900 |
| 2011 | -- | $112,900 |
| 2010 | -- | $112,900 |
| 2009 | -- | $112,900 |
| 2008 | -- | $112,900 |
| 2007 | -- | $112,900 |
| 2006 | -- | $112,900 |
| 2005 | -- | $112,900 +13.5% |
| 2004 | -- | $99,500 |
| 2003 | -- | $99,500 |
| 2002 | -- | $99,500 +82.6% |
| 2001 | -- | $54,500 |
Find assessor info on the county website
Monthly payment
Est. payment
Payment breakdown
Explore the cost of this home by adjusting the details. Changes won't be saved.Climate risks
Neighborhood: 28655
Nearby schools
Schools provided by the listing agent
- Elementary: Gamewell
- Middle: Gamewell
- High: West Caldwell
Source: Canopy MLS as distributed by MLS GRID. This data may not be complete. We recommend contacting the local school district to confirm school assignments for this home.

Similar homes
- $275,0003 bd2 ba1.3k sqft2495 Piney Rd, Morganton, NC 28655For Sale
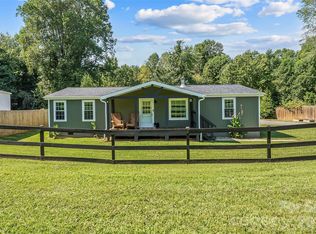
 MLS ID #4426531, Madeline Pollard, Chase Gray Realty LLC. Canopy MLS as distributed by MLS GRID
 - $240,0003 bd2 ba1.2k sqft2913 Conner Cir, Morganton, NC 28655For Sale
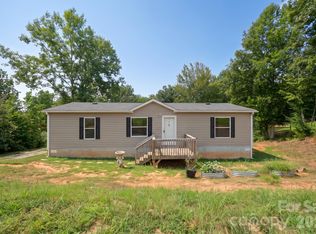 MLS ID #4425522, Wanda Hefner, Hefner Real Estate LLC. Canopy MLS as distributed by MLS GRID
 - $--3 bd2 ba1.3k sqft3002 Dalton Dr, Morganton, NC 28655Auction
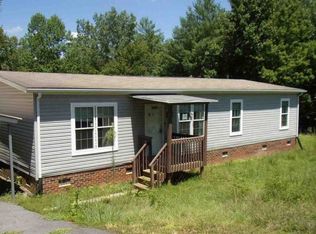 ServiceLink Auction
 - $275,0002 bd2 ba1k sqft111 White St #B, Morganton, NC 28655For Sale
 MLS ID #4425079, Rusty Davis, Rus/D Real Estate. Canopy MLS as distributed by MLS GRID
 - $334,9004 bd2 ba1.3k sqft202 Rockyford St, Morganton, NC 28655For SaleMLS ID #4425315, Kevin Castro, RE/MAX Prestige Legacy. Canopy MLS as distributed by MLS GRID
- $257,9993 bd1 ba907 sqft3028 Playmore Beach Rd, Morganton, NC 28655For SaleMLS ID #4419212, Melinda Goforth, Goforth & Co. Real Estate. Canopy MLS as distributed by MLS GRID
- $285,0003 bd2 ba1.2k sqft419 Rockyford St, Morganton, NC 28655For SaleMLS ID #4409469, Jairo Betancourt-Uribe, RU4 Real Estate, Inc.. Canopy MLS as distributed by MLS GRID
- $245,0003 bd2 ba1k sqft314 Rockyford St, Morganton, NC 28655For SaleMLS ID #4424931, Anna Ruppard, COMPASS. Canopy MLS as distributed by MLS GRID
- $319,5003 bd2 ba1.4k sqft1911 Wall St, Morganton, NC 28655For SaleMLS ID #4420791, Nicholas Newton, Coldwell Banker Newton RE. Canopy MLS as distributed by MLS GRID
- $299,9003 bd2 ba1.5k sqft1099 Amherst Rd, Morganton, NC 28655For SaleMLS ID #4400099, Kim Browning, Nancy Roberts Realty LLC. Canopy MLS as distributed by MLS GRID
- $315,0003 bd2 ba1.3k sqft106 Cascade St, Morganton, NC 28655For SaleMLS ID #4422549, Jamie Maiella, Horizon Realty Associates LLC. Canopy MLS as distributed by MLS GRID
- $284,9994 bd3 ba1.7k sqft3162 Morganton Blvd SW, Lenoir, NC 28645For SaleMLS ID #4423973, Alisha Walker, Berkshire Hathaway HomeServices Blue Ridge REALTORS®. Canopy MLS as distributed by MLS GRID
- $259,9003 bd2 ba1.1k sqft1970 Husbands Creek Rd, Lenoir, NC 28645For SaleMLS ID #4422289, Lanie Bumgarner, The Pinnacle Property Group NC. Canopy MLS as distributed by MLS GRID
- $289,9004 bd2 ba2k sqft103 Park St, Morganton, NC 28655For SaleMLS ID #4410656, Chase Barlow Gray, Chase Gray Realty LLC. Canopy MLS as distributed by MLS GRID
- $260,0003 bd3 ba1.3k sqft5164 Ralph Winchester Rd, Lenoir, NC 28645For SaleMLS ID #4346503, Sonya Wickman, Manx Properties LLC. Canopy MLS as distributed by MLS GRID
- $349,9003 bd2 ba1.4k sqft661 Lenoir Rd, Morganton, NC 28655For SaleMLS ID #4402900, Michelle Meachum, Lantern Realty & Development, LLC. Canopy MLS as distributed by MLS GRID
- $299,9003 bd2 ba1.5k sqft2026 Glory Land Way, Morganton, NC 28655New ConstructionMLS ID #4366048, Tim Newton, Coldwell Banker Newton RE. Canopy MLS as distributed by MLS GRID
- $215,0003 bd2 ba1.5k sqft2348 John Coffey Rd, Morganton, NC 28655For SaleMLS ID #4421105, Nicole Palmer, Realty Executives of Hickory. Canopy MLS as distributed by MLS GRID
- $309,0002 bd3 ba1.7k sqft1301 Independence Trl, Morganton, NC 28655For SaleMLS ID #4419184, Pam Hollar, Nancy Roberts Realty LLC. Canopy MLS as distributed by MLS GRID
- $314,7004 bd2 ba2.2k sqft1205 E Union St, Morganton, NC 28655For SaleMLS ID #4415291, Laura Ervin Mulwee, Berkshire Hathaway HomeServices Blue Ridge REALTORS®. Canopy MLS as distributed by MLS GRID
