PRICE ADJUSTMENT! This turnkey house is ready for you to move in. It is complete with new granite countertop, new stainless steel appliances, fresh paint and window treatments to convey. Primary ensuite and two secondary bedrooms with a hall bathroom. Laminate flooring throughout the main areas of the upstairs and new carpeting the secondary bedrooms.
The unfinished walk out lower level is ready for your vision. The lower level is a significant asset, while not heated or cooled presents an opportunity to double your living space. The steps leading to the lower level opens to a spacious area that would make a fantastic game room or second living room. Two additional rooms have been roughed out for what ever you are needing. There is also a full bathroom. The back area is being used as a work shop. It has double doors so you could bring in big projects.
The back yard has two levels of decking. The top deck is off the kitchen and has ample space for seating and a grill. The lower deck was originally placed for an above ground pool and can be utilized as such very easily.
House is conveniently located in a quiet area not far from Brown Mountain National Park, Boone, or west to Morganton. Restaurants, shopping, and Downtown Lenoir are a quick drive away. The City of Lenoir offers something for everyone.
Active
Price cut: $5K (9/18)
$260,000
5164 Ralph Winchester Rd, Lenoir, NC 28645
3beds
1,300sqft
Single Family Residence
Built in 1998
0.56 Acres Lot
$258,100 Zestimate®
$200/sqft
$-- HOA
What's special
- 170 days
- 573
- 29
Zillow last checked:
Listing updated:
Listed by:
Sonya Wickman sonyawickman@gmail.com,
Manx Properties LLC
Source: Canopy MLS as distributed by MLS GRID,MLS#: 4346503
Facts & features
Interior
Bedrooms & bathrooms
- Bedrooms: 3
- Bathrooms: 3
- Full bathrooms: 3
- Main level bedrooms: 3
Primary bedroom
- Features: En Suite Bathroom
- Level: Main
Heating
- Electric, Heat Pump
Cooling
- Central Air
Appliances
- Included: Dishwasher, Electric Cooktop, Electric Oven, Electric Water Heater, Microwave, Oven, Refrigerator, Refrigerator with Ice Maker
- Laundry: In Basement, In Bathroom, Lower Level
Features
- Open Floorplan
- Flooring: Carpet, Tile, Laminate
- Doors: Sliding Doors, Storm Door(s)
- Windows: Skylight(s), Window Treatments
- Basement: Basement Shop,Bath/Stubbed,Daylight,Exterior Entry,Full,Interior Entry,Storage Space,Unfinished,Walk-Out Access,Walk-Up Access
Interior area
- Total structure area: 1,300
- Total interior livable area: 1,300 sqft
- Finished area above ground: 1,300
- Finished area below ground: 0
Property
Parking
- Total spaces: 3
- Parking features: Driveway
- Uncovered spaces: 3
Features
- Levels: Multi/Split
- Patio & porch: Deck
Lot
- Size: 0.56 Acres
- Dimensions: 81 x 216 x 97 x 199
Details
- Parcel number: 06265217C
- Zoning: RA-20
- Special conditions: Standard
Construction
Type & style
- Home type: SingleFamily
- Property subtype: Single Family Residence
Materials
- Brick Partial, Vinyl
- Foundation: Slab
- Roof: Metal
Condition
- New construction: No
- Year built: 1998
Utilities & green energy
- Sewer: Septic Installed
- Water: City
- Utilities for property: Electricity Connected
Community & HOA
Community
- Subdivision: None
Location
- Region: Lenoir
Financial & listing details
- Price per square foot: $200/sqft
- Tax assessed value: $235,200
- Annual tax amount: $1,499
- Date on market: 3/20/2026
- Cumulative days on market: 170 days
- Listing terms: Cash,Conventional,FHA,USDA Loan,VA Loan
- Electric utility on property: Yes
- Road surface type: Asphalt, Paved
Estimated market value
$258,100
$245,000 - $271,000
$1,908/mo
Price history
| Date | Event | Price |
|---|---|---|
| 9/18/2026 | Price change | $260,000-1.9%$200/sqft |
Source:  Canopy MLS as distributed by MLS GRID #4346503 Report a problem Canopy MLS as distributed by MLS GRID #4346503 Report a problem | ||
| 8/7/2026 | Listed for sale | $265,000-7%$204/sqft |
Source: Canopy MLS as distributed by MLS GRID #4346503 Report a problem | ||
| 7/22/2026 | Listing removed | $285,000$219/sqft |
Source: Canopy MLS as distributed by MLS GRID #4346503 Report a problem | ||
| 6/16/2026 | Price change | $285,000-1.7%$219/sqft |
Source: Canopy MLS as distributed by MLS GRID #4346503 Report a problem | ||
| 4/23/2026 | Price change | $290,000-3.3%$223/sqft |
Source: Canopy MLS as distributed by MLS GRID #4346503 Report a problem | ||
| 3/20/2026 | Listed for sale | $299,999+113.7%$231/sqft |
Source: Canopy MLS as distributed by MLS GRID #4346503 Report a problem | ||
| 7/8/2025 | Sold | $140,390+65.4%$108/sqft |
Source: Canopy MLS as distributed by MLS GRID #4245425 Report a problem | ||
| 3/29/2011 | Listing removed | $84,900$65/sqft |
Source: Fannie Mae #9556857 Report a problem | ||
| 2/5/2011 | Price change | $84,900-7.5%$65/sqft |
Source: Prudential Real Estate #9556857 Report a problem | ||
| 12/24/2010 | Listed for sale | $91,800-20.4%$71/sqft |
Source: Prudential Real Estate #9556857 Report a problem | ||
| 11/10/2010 | Sold | $115,260$89/sqft |
Source: Public Record Report a problem | ||
Public tax history
| Year | Property taxes | Tax assessment |
|---|---|---|
| 2025 | $1,499 +43.1% | $235,200 +74.5% |
| 2024 | $1,047 | $134,800 |
| 2023 | $1,047 +5.4% | $134,800 |
| 2022 | $993 | $134,800 |
| 2021 | $993 +28.3% | $134,800 +26.6% |
| 2020 | $774 -1.9% | $106,500 |
| 2019 | $790 | $106,500 |
| 2018 | $790 | $106,500 |
| 2017 | $790 +0.3% | $106,500 |
| 2016 | $787 | $106,500 |
| 2015 | $787 +4.9% | $106,500 |
| 2014 | $750 | $106,500 |
| 2013 | -- | $106,500 +3.7% |
| 2012 | -- | $102,700 |
| 2011 | -- | $102,700 |
| 2010 | -- | $102,700 |
| 2009 | -- | $102,700 |
| 2008 | -- | $102,700 |
| 2007 | -- | $102,700 |
| 2006 | -- | $102,700 |
| 2005 | -- | $102,700 +9.8% |
| 2004 | -- | $93,500 |
| 2003 | -- | $93,500 |
| 2002 | -- | $93,500 |
| 2001 | -- | $93,500 +44.3% |
| 2000 | -- | $64,800 |
Find assessor info on the county website
Monthly payment
Est. payment
Payment breakdown
Explore the cost of this home by adjusting the details. Changes won't be saved.Climate risks
Neighborhood: 28645
Nearby schools
Schools provided by the listing agent
- Elementary: Gamewell
- Middle: Gamewell
- High: West Caldwell
Source: Canopy MLS as distributed by MLS GRID. This data may not be complete. We recommend contacting the local school district to confirm school assignments for this home.
- $160,3003 bd2 ba1.1k sqft5160 Ralph Winchester Rd, Lenoir, NC 28645Off Market
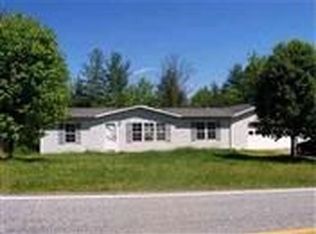
- $4,800-- bd-- ba-- sqft5180 Ralph Winchester Rd, Lenoir, NC 28645Off Market
- $13,700-- bd-- ba-- sqft5161 Ralph Winchester Rd, Lenoir, NC 28645Off Market
- $369,9003 bd2 ba1.3k sqft5158 Ralph Winchester Rd, Lenoir, NC 28645Off Market
Similar homes
- $259,9003 bd2 ba1.2k sqft2516 Corolla Hills Dr, Lenoir, NC 28645For Sale
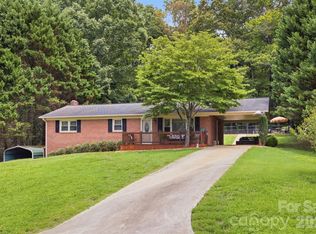
 MLS ID #4404948, Chase Barlow Gray, Chase Gray Realty LLC. Canopy MLS as distributed by MLS GRID
 - $229,0003 bd2 ba1k sqft911 Kenham Pl, Lenoir, NC 28645For Sale
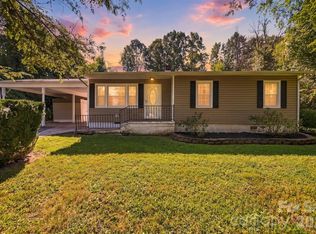 MLS ID #4425588, Tiffany Ramirez, Realty Executives of Hickory. Canopy MLS as distributed by MLS GRID
 - $257,5004 bd2 ba1.4k sqft2675 Tablerock Rd, Lenoir, NC 28645For Sale
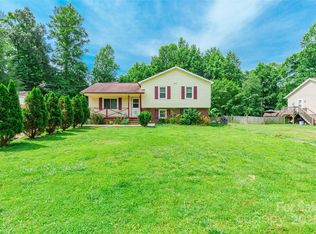 MLS ID #4271816, Conner Wick, Stephen Cooley Real Estate. Canopy MLS as distributed by MLS GRID
 - $270,0003 bd2 ba1.4k sqft118 Hoover St NW, Lenoir, NC 28645For Sale
 MLS ID #4395589, Madeline Pollard, Chase Gray Realty LLC. Canopy MLS as distributed by MLS GRID
 - $250,0003 bd2 ba1.5k sqft502 Connelly Springs Rd SW, Lenoir, NC 28645For SaleMLS ID #4397150, Geoffrey Pu, Paragon Real Estate Group. Canopy MLS as distributed by MLS GRID
- $260,0003 bd2 ba1.5k sqft828 Manchester St SW, Lenoir, NC 28645For SaleMLS ID #4399438, G Franco-Costales, EXP Realty LLC Mooresville. Canopy MLS as distributed by MLS GRID
- $270,0003 bd2 ba1.4k sqft409 Cottrell Hill Rd, Lenoir, NC 28645For SaleMLS ID #4414277, Tina Wilson, Walker Real Estate Services LLC. Canopy MLS as distributed by MLS GRID
- $254,9003 bd1 ba1.2k sqft212 Sharon Ave NW, Lenoir, NC 28645For SaleMLS ID #4384971, Debra Trivette, RE/MAX A-Team. Canopy MLS as distributed by MLS GRID
- $230,0002 bd2 ba1.4k sqft4266 Smokey Creek Rd, Lenoir, NC 28645For SaleMLS ID #4424314, Brandon Osborne, RE/MAX Prestige Legacy. Canopy MLS as distributed by MLS GRID
- $259,9003 bd2 ba1.5k sqft1922 Zacks Fork Rd, Lenoir, NC 28645For SaleMLS ID #4353078, Bryan Black, RE/MAX Southern Lifestyles. Canopy MLS as distributed by MLS GRID
- $217,0003 bd2 ba1.1k sqft915 Kenham Pl, Lenoir, NC 28645For SaleMLS ID #4409318, Lisa McGill, Opendoor Brokerage LLC. Canopy MLS as distributed by MLS GRID
- $244,9003 bd2 ba1.5k sqft316 Sharon Ave NW, Lenoir, NC 28645For SaleMLS ID #4361436, Sandra Puett, Ace Home Sales LLC. Canopy MLS as distributed by MLS GRID
- $225,0003 bd2 ba1.3k sqftNone, Lenoir, NC 28645For SaleMLS ID #4330329, Gina Jenkins, Realty Executives of Hickory. Canopy MLS as distributed by MLS GRID
- $289,0003 bd2 ba1.4k sqft2314 Colonial Acres Rd, Lenoir, NC 28645For SaleMLS ID #4408736, Laura Caudle, Castle Dreams. Canopy MLS as distributed by MLS GRID
- $284,0003 bd2 ba1k sqft3535 High West Dr, Lenoir, NC 28645For SaleMLS ID #4412770, Brenda Hoyle, Mountain Lake Realty. Canopy MLS as distributed by MLS GRID
- $220,0003 bd2 ba1.1k sqft1008 Hopedale Dr, Lenoir, NC 28645For SaleMLS ID #4418081, Juan Rosario Loaeza, Citywide Group Inc. Canopy MLS as distributed by MLS GRID
- $209,9003 bd2 ba920 sqft2437 S Rosedale Dr, Lenoir, NC 28645For SaleMLS ID #4420476, Brandon Hartness, Raccoon Realty LLC. Canopy MLS as distributed by MLS GRID
- $284,9993 bd2 ba1.7k sqft2646 Icard Rhodhiss Rd, Connelly Springs, NC 28612For SaleMLS ID #4422311, Christie Leonard, WNC Real Estate at Lake James. Canopy MLS as distributed by MLS GRID
- $259,9002 bd2 ba1.1k sqft44 Oak Hill Rd, Nebo, NC 28761For SaleMLS ID #4423318, Kevin Proctor, Realty Group 1 LLC. Canopy MLS as distributed by MLS GRID
