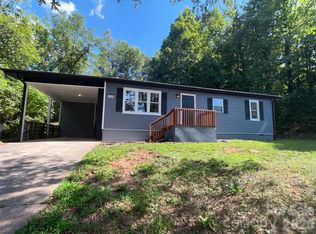
Enjoy The Convenient Location of This Wonderful Property, It's In Town Living At It's Best. Walk, or bike, to shopping & dining. A new sidewalk is being install on adjacent street. The owners have taken great care of this property and added some beautiful updates. Inside and out, has a fresh coat of paint. The kitchen has been updated and features granite countertops, custom tile backsplash & new tile floors. The hall bath has been remodeled and features a custom tile tub/shower and new tile floors. Hardwood floors are in like new condition. Lots of room for entertaining, or family gatherings, with a large formal living room and large den. Large den also has the potential for office space, or media/playroom. Inside also features an attic storage room. Outside has level back yard, large carport that can double as a covered outdoor area for entertaining and storage room. Roof is less than 3 yrs old, HVAC less than 2 yrs old, and new water heater has been installed.
Active
Price cut: $1K (7/25)
$244,900
316 Sharon Ave NW, Lenoir, NC 28645
3beds
1,590sqft
:
Get pre-qualified$1,571/mo
Single Family Residence
Built in 1946
0.23 Acres Lot
$240,400 Zestimate®
$154/sqft
$-- HOA
What's special
Storage roomAttic storage roomGranite countertopsCustom tile backsplashLarge den
- 131 days |
- 316 |
- 10 |
Zillow last checked:
Listing updated:
Listed by:
Sandra Puett puettsh@yahoo.com,
Ace Home Sales LLC
Source: Canopy MLS as distributed by MLS GRID,MLS#: 4361436
Facts & features
Interior
Bedrooms & bathrooms
- Bedrooms: 3
- Bathrooms: 2
- Full bathrooms: 2
- Main level bedrooms: 3
Primary bedroom
- Features: Ceiling Fan(s)
- Level: Main
Bedroom s
- Level: Main
Bedroom s
- Level: Main
Bathroom full
- Level: Main
Bathroom full
- Level: Main
Dining area
- Level: Main
Family room
- Level: Main
Kitchen
- Features: Breakfast Bar
- Level: Main
Living room
- Level: Main
Heating
- Heat Pump
Cooling
- Heat Pump
Appliances
- Included: Dryer, Electric Range, Refrigerator, Washer
- Laundry: In Kitchen, Main Level
Features
- Breakfast Bar
- Flooring: Tile, Wood
- Has basement: No
- Attic: Pull Down Stairs
- Fireplace features: Living Room
Interior area
- Total structure area: 1,590
- Total interior livable area: 1,590 sqft
- Finished area above ground: 1,590
- Finished area below ground: 0
Property
Parking
- Parking features: Attached Carport
- Has carport: Yes
Features
- Levels: One
- Stories: 1
- Fencing: Back Yard,Wood
Lot
- Size: 0.23 Acres
- Features: Level
Details
- Parcel number: 09 49 2 1
- Zoning: Res
- Special conditions: Standard
Construction
Type & style
- Home type: SingleFamily
- Architectural style: Ranch
- Property subtype: Single Family Residence
Materials
- Brick Full
- Foundation: Crawl Space
Condition
- New construction: No
- Year built: 1946
Utilities & green energy
- Sewer: Public Sewer
- Water: City
Community & HOA
Community
- Subdivision: None
Location
- Region: Lenoir
Financial & listing details
- Price per square foot: $154/sqft
- Tax assessed value: $191,200
- Annual tax amount: $493
- Date on market: 3/26/2026
- Cumulative days on market: 391 days
- Listing terms: Cash,Conventional,FHA,USDA Loan,VA Loan
- Exclusions: Electric Fireplace
- Road surface type: Asphalt, Paved
Estimated market value
$240,400
$228,000 - $252,000
$1,531/mo
Price history
| Date | Event | Price |
|---|---|---|
| 7/25/2026 | Price change | $244,900-0.4%$154/sqft |
Source:  Canopy MLS as distributed by MLS GRID #4361436 Report a problem Canopy MLS as distributed by MLS GRID #4361436 Report a problem | ||
| 3/26/2026 | Listed for sale | $245,900-1.6%$155/sqft |
Source: Canopy MLS as distributed by MLS GRID #4361436 Report a problem | ||
| 3/17/2026 | Listing removed | $249,900$157/sqft |
Source: Canopy MLS as distributed by MLS GRID #4272121 Report a problem | ||
| 2/6/2026 | Price change | $249,900-1.2%$157/sqft |
Source: Canopy MLS as distributed by MLS GRID #4272121 Report a problem | ||
| 7/2/2025 | Price change | $252,900-4.5%$159/sqft |
Source: Canopy MLS as distributed by MLS GRID #4272121 Report a problem | ||
| 6/24/2025 | Listed for sale | $264,900+187.9%$167/sqft |
Source: Canopy MLS as distributed by MLS GRID #4272121 Report a problem | ||
| 9/6/2018 | Sold | $92,000-7.9%$58/sqft |
Source: Canopy MLS as distributed by MLS GRID #3401642 Report a problem | ||
| 8/25/2018 | Pending sale | $99,900$63/sqft |
Source: Peele Property Management #3401642 Report a problem | ||
| 8/20/2018 | Price change | $99,900-9.1%$63/sqft |
Source: Peele Property Management #3401642 Report a problem | ||
| 7/12/2018 | Price change | $109,900-4.4%$69/sqft |
Source: Peele Property Management #3401642 Report a problem | ||
| 6/11/2018 | Listed for sale | $114,900+17.4%$72/sqft |
Source: Local MLS #3401642 Report a problem | ||
| 7/1/2016 | Listing removed | $97,900-9.3%$62/sqft |
Source: Baker Realty #9585871 Report a problem | ||
| 1/21/2011 | Listing removed | $107,900$68/sqft |
Source: NCI #9552093 Report a problem | ||
| 4/3/2010 | Listed for sale | $107,900+10.1%$68/sqft |
Source: NCI #9552093 Report a problem | ||
| 10/9/2008 | Sold | $98,000+195.6%$62/sqft |
Source: Public Record Report a problem | ||
| 1/3/2008 | Sold | $33,156$21/sqft |
Source: Public Record Report a problem | ||
Public tax history
| Year | Property taxes | Tax assessment |
|---|---|---|
| 2025 | $493 -33.1% | $191,200 +67.3% |
| 2024 | $738 | $114,300 |
| 2023 | $738 | $114,300 |
| 2022 | $738 | $114,300 |
| 2021 | $738 -61.3% | $114,300 +11.5% |
| 2020 | $1,904 +187% | $102,500 |
| 2019 | $664 | $102,500 |
| 2018 | $664 | $102,500 |
| 2017 | $664 -1.3% | $102,500 |
| 2016 | $672 | $102,500 |
| 2015 | $672 -45.4% | $102,500 |
| 2014 | $1,231 | $102,500 |
| 2013 | -- | $102,500 +22% |
| 2012 | -- | $84,000 |
| 2011 | -- | $84,000 |
| 2010 | -- | $84,000 |
| 2009 | -- | $84,000 |
| 2008 | -- | $84,000 |
| 2007 | -- | $84,000 |
| 2006 | -- | $84,000 |
| 2005 | -- | $84,000 +8.2% |
| 2004 | -- | $77,600 |
| 2003 | -- | $77,600 |
| 2002 | -- | $77,600 |
| 2001 | -- | $77,600 +47.5% |
| 2000 | -- | $52,600 |
Find assessor info on the county website
Monthly payment
Est. payment
Payment breakdown
Explore the cost of this home by adjusting the details. Changes won't be saved.Climate risks
Neighborhood: 28645
Nearby schools
GreatSchools rating
- 8/10Davenport Elementary SchoolGrades: PK-5Distance: 0.9 mi
- 8/10William Lenoir MiddleGrades: 6-8Distance: 1.8 mi
- 4/10Hibriten HighGrades: PK,9-12Distance: 1.9 mi
Schools provided by the listing agent
- Elementary: Davenport
- Middle: William Lenoir
- High: Hibriten
Source: Canopy MLS as distributed by MLS GRID. This data may not be complete. We recommend contacting the local school district to confirm school assignments for this home.
- $100,0002 bd1 ba1k sqft314 Sharon Ave NW, Lenoir, NC 28645Sold
- $409,0004 bd4 ba2.5k sqft318 Sharon Ave NW, Lenoir, NC 28645For Sale

- $212,5002 bd1 ba1k sqft312 Sharon Ave, Lenoir, NC 28645Sold

- $212,5002 bd1 ba1k sqft312 Sharon Ave NW, Lenoir, NC 28645Sold

- $336,3004 bd3 ba3.2k sqft322 Sharon Ave NW, Lenoir, NC 28645Off Market
- $600-- bd-- ba-- sqft322 Sharon Ave NW, Lenoir, NC 28645Off Market
- $161,0002 bd1 ba1k sqft308 Sharon Ave NW, Lenoir, NC 28645Off Market
- $313,0004 bd2 ba750 sqft311 Woodsway Ln NW, Lenoir, NC 28645Off Market
A local agent can set up tours, give advice and negotiate with sellers.
A local lender can help you make sure your offer is ready when you are.
Similar homes
- $249,9003 bd2 ba1.7k sqft901 Ridgecrest Dr NE, Lenoir, NC 28645For Sale

 MLS ID #4393787, Rhonda Walker, Walker Real Estate Services LLC. Canopy MLS as distributed by MLS GRID
 - $230,0003 bd2 ba1.1k sqft915 Kenham Pl, Lenoir, NC 28645For Sale
 MLS ID #4409318, Regina Toner, Opendoor Brokerage LLC. Canopy MLS as distributed by MLS GRID
 - $250,0003 bd2 ba1.5k sqft502 Connelly Springs Rd SW, Lenoir, NC 28645For Sale
 MLS ID #4397150, Geoffrey Pu, Paragon Real Estate Group. Canopy MLS as distributed by MLS GRID
 - $230,0003 bd2 ba1.7k sqft422 Arlington Cir NW, Lenoir, NC 28645For Sale
 MLS ID #4397649, Danielle Houfek, Better Homes and Gardens Real Estate Foothills. Canopy MLS as distributed by MLS GRID
 - $237,0003 bd2 ba1.3k sqftNone, Lenoir, NC 28645For SaleMLS ID #4330329, Gina Jenkins, Realty Executives of Hickory. Canopy MLS as distributed by MLS GRID
- $250,0003 bd1 ba1.7k sqft327 Arrowood St SE, Lenoir, NC 28645For SaleMLS ID #4399172, Brian Hargrove, Grow Local Realty LLC. Canopy MLS as distributed by MLS GRID
- $239,9003 bd1 ba1.4k sqft3300 Sheely Rd, Lenoir, NC 28645For SaleMLS ID #4399901, Fred Wike, Coldwell Banker Boyd & Hassell. Canopy MLS as distributed by MLS GRID
- $222,0003 bd1 ba1.1k sqft2379 Indian Grave Rd, Lenoir, NC 28645For SaleMLS ID #4397098, Rob Mould, RE/MAX Southern Lifestyles. Canopy MLS as distributed by MLS GRID
- $309,0003 bd2 ba1.3k sqft1807 Forest Hill Park Pl, Lenoir, NC 28645For SaleMLS ID #4407423, Dolly Frye, Realty Executives of Hickory. Canopy MLS as distributed by MLS GRID
- $299,9003 bd2 ba1.4k sqft2314 Colonial Acres Rd, Lenoir, NC 28645For SaleMLS ID #4408736, Laura Caudle, Castle Dreams. Canopy MLS as distributed by MLS GRID
- $194,9003 bd1 ba1.2k sqft129 Edgebrook Pl NW, Lenoir, NC 28645For SaleMLS ID #4395446, Lee Pennell, Berkshire Hathaway HomeServices Blue Ridge REALTORS®. Canopy MLS as distributed by MLS GRID
- $249,9003 bd2 ba1.2k sqft244 Holly St, Hudson, NC 28638For SaleMLS ID #4410264, Donna Laws, Foothills Realty, LLC. Canopy MLS as distributed by MLS GRID
- $257,5004 bd2 ba1.4k sqft2675 Tablerock Rd, Lenoir, NC 28645For SaleMLS ID #4271816, Conner Wick, Stephen Cooley Real Estate. Canopy MLS as distributed by MLS GRID
- $199,9003 bd2 ba1k sqft224 Broadway St NW, Lenoir, NC 28645For SaleMLS ID #4389505, Tyler Wilcox, EXP Realty LLC Mooresville. Canopy MLS as distributed by MLS GRID
- $277,9003 bd2 ba1.6k sqft1126 Cannon Dr, Lenoir, NC 28645For SaleMLS ID #4373262, Elizabeth Steele, Berkshire Hathaway Homeservices Landmark Prop. Canopy MLS as distributed by MLS GRID
- $227,5003 bd2 ba1.1k sqft2588 Knight Dr, Lenoir, NC 28645For SaleMLS ID #4393019, Kim Oliver, Southern Charm Realty of the Foothills, LLC. Canopy MLS as distributed by MLS GRID
- $210,0003 bd1 ba936 sqft3678 Vantage Heights Cir, Lenoir, NC 28645For SaleMLS ID #4372866, Ashlin Melton, Keller Williams High Country. Canopy MLS as distributed by MLS GRID
- $275,0004 bd2 ba1.5k sqft1928 Marigold Ln, Hudson, NC 28638For SaleMLS ID #4397368, Angela Walker, Premier South. Canopy MLS as distributed by MLS GRID
- $173,9002 bd1 ba1k sqft813 Severt Cir, Lenoir, NC 28645For SaleMLS ID #4355098, Angela Carter, Walker Real Estate Services LLC. Canopy MLS as distributed by MLS GRID
- $249,9992 bd2 ba1.4k sqft1709 Acorn Ave, Hudson, NC 28638For SaleMLS ID #4359141, Alisha Walker, Berkshire Hathaway HomeServices Blue Ridge REALTORS®. Canopy MLS as distributed by MLS GRID
