If you are looking for that perfect home with lots of space and a full unfinished basement with fireplace, this is the right home for you. Nestled in a quiet neighborhood with a big back yard that includes an above ground pool, this home is inviting you to come take a look around. The back deck is perfect for grilling and enjoying sitting outside in privacy. The family are leaving the mower, outdoor fire pit, patio table along with the charcoal grill. Also an above ground pool to enjoy. It doesn't get any better then this. Make an appointment to come see this home today!
Active
Price cut: $3K (7/1)
$277,900
1126 Cannon Dr, Lenoir, NC 28645
3beds
1,657sqft
:
Get pre-qualified$1,763/mo
Single Family Residence
Built in 1971
0.48 Acres Lot
$271,200 Zestimate®
$168/sqft
$-- HOA
What's special
Above ground poolPatio tableOutdoor fire pitCharcoal grill
- 101 days |
- 387 |
- 25 |
Zillow last checked:
Listing updated:
Listed by:
Elizabeth Steele elizsteel3@gmail.com,
Berkshire Hathaway Homeservices Landmark Prop
Source: Canopy MLS as distributed by MLS GRID,MLS#: 4373262
Facts & features
Interior
Bedrooms & bathrooms
- Bedrooms: 3
- Bathrooms: 2
- Full bathrooms: 2
- Main level bedrooms: 3
Primary bedroom
- Level: Main
Bedroom s
- Level: Main
Bedroom s
- Level: Main
Bathroom full
- Level: Main
Bathroom full
- Level: Main
Basement
- Level: Basement
Den
- Level: Main
Dining area
- Level: Main
Kitchen
- Level: Main
Living room
- Level: Main
Heating
- Heat Pump
Cooling
- Heat Pump
Appliances
- Included: Dishwasher, Disposal, Electric Range, Electric Water Heater, Refrigerator, Washer/Dryer
- Laundry: In Basement
Features
- Breakfast Bar
- Flooring: Laminate, Parquet, Wood
- Basement: Basement Garage Door
- Fireplace features: Den, Wood Burning
Interior area
- Total structure area: 1,657
- Total interior livable area: 1,657 sqft
- Finished area above ground: 1,657
- Finished area below ground: 0
Video & virtual tour
Property
Parking
- Total spaces: 1
- Parking features: Basement, Driveway, Garage Faces Rear
- Garage spaces: 1
- Has uncovered spaces: Yes
Features
- Levels: One
- Stories: 1
- Entry location: Main
- Patio & porch: Deck
- Exterior features: Other - See Remarks
- Pool features: Above Ground
- Waterfront features: None
Lot
- Size: 0.48 Acres
Details
- Parcel number: 11 1B 11
- Zoning: R-20
- Special conditions: Standard
- Other equipment: Other - See Remarks
Construction
Type & style
- Home type: SingleFamily
- Property subtype: Single Family Residence
Materials
- Brick Full
- Roof: Composition
Condition
- New construction: No
- Year built: 1971
Utilities & green energy
- Sewer: Septic Installed
- Water: County Water
- Utilities for property: Cable Available
Community & HOA
Community
- Security: Smoke Detector(s)
- Subdivision: Edgebrook
Location
- Region: Lenoir
Financial & listing details
- Price per square foot: $168/sqft
- Tax assessed value: $260,800
- Annual tax amount: $1,779
- Date on market: 4/22/2026
- Cumulative days on market: 83 days
- Listing terms: Cash,Conventional,FHA,VA Loan
- Exclusions: Generator
- Road surface type: Concrete, Paved
Estimated market value
$271,200
$258,000 - $285,000
$1,623/mo
Price history
| Date | Event | Price |
|---|---|---|
| 7/1/2026 | Price change | $277,900-1.1%$168/sqft |
Source:  Canopy MLS as distributed by MLS GRID #4373262 Report a problem Canopy MLS as distributed by MLS GRID #4373262 Report a problem | ||
| 5/5/2026 | Price change | $280,900-0.7%$170/sqft |
Source: Canopy MLS as distributed by MLS GRID #4373262 Report a problem | ||
| 4/15/2026 | Price change | $282,900+4.8%$171/sqft |
Source: Canopy MLS as distributed by MLS GRID #4367254 Report a problem | ||
| 1/28/2023 | Pending sale | $269,900+1.9%$163/sqft |
Source: Canopy MLS as distributed by MLS GRID #3926182 Report a problem | ||
| 1/27/2023 | Sold | $264,900-1.9%$160/sqft |
Source: Canopy MLS as distributed by MLS GRID #3926182 Report a problem | ||
| 11/30/2022 | Listed for sale | $269,900$163/sqft |
Source: Canopy MLS as distributed by MLS GRID #3926182 Report a problem | ||
Public tax history
| Year | Property taxes | Tax assessment |
|---|---|---|
| 2025 | $1,779 +46.5% | $260,800 +76.1% |
| 2024 | $1,214 | $148,100 |
| 2023 | $1,214 +2.5% | $148,100 |
| 2022 | $1,185 | $148,100 |
| 2021 | $1,185 +23.7% | $148,100 +21.7% |
| 2020 | $958 -2% | $121,700 |
| 2019 | $977 +2.6% | $121,700 |
| 2018 | $952 | $121,700 |
| 2017 | $952 +1.5% | $121,700 |
| 2016 | $938 | $121,700 |
| 2015 | $938 +4.6% | $121,700 |
| 2014 | $897 | $121,700 |
| 2013 | -- | $121,700 +7.9% |
| 2012 | -- | $112,800 |
| 2011 | -- | $112,800 |
| 2010 | -- | $112,800 |
| 2009 | -- | $112,800 |
| 2008 | -- | $112,800 |
| 2007 | -- | $112,800 |
| 2006 | -- | $112,800 |
| 2005 | -- | $112,800 +18.7% |
| 2004 | -- | $95,000 |
| 2003 | -- | $95,000 |
| 2002 | -- | $95,000 |
| 2001 | -- | $95,000 +25.2% |
| 2000 | -- | $75,900 |
Find assessor info on the county website
Monthly payment
Est. payment
Payment breakdown
Explore the cost of this home by adjusting the details. Changes won't be saved.Climate risks
Neighborhood: 28645
Nearby schools
GreatSchools rating
- 6/10Whitnel ElementaryGrades: PK-5Distance: 2.4 mi
- 5/10Gamewell MiddleGrades: 6-8Distance: 3.2 mi
- 2/10West Caldwell HighGrades: 9-12Distance: 3.2 mi
Schools provided by the listing agent
- Elementary: Whitnel
- Middle: Gamewell
- High: West Caldwell
Source: Canopy MLS as distributed by MLS GRID. This data may not be complete. We recommend contacting the local school district to confirm school assignments for this home.
- $289,0004 bd2 ba2.5k sqft1124 Cannon Dr, Lenoir, NC 28645Off Market
- $337,7004 bd3 ba1.7k sqft1130 Cannon Dr, Lenoir, NC 28645Off Market
- $208,0003 bd1 ba1.1k sqft1122 Cannon Dr, Lenoir, NC 28645Off Market
- $235,2003 bd1 ba1.1k sqft1125 Cannon Dr, Lenoir, NC 28645Off Market
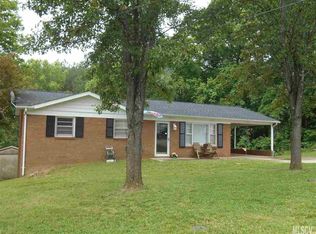
- $217,0003 bd1 ba1.2k sqft1123 Cannon Dr, Lenoir, NC 28645Off Market
- $255,0003 bd2 ba1.5k sqft1120 Cannon Dr, Lenoir, NC 28645Off Market
- $225,8003 bd1 ba1.1k sqft1121 Cannon Dr, Lenoir, NC 28645Off Market
- $228,6003 bd1 ba925 sqft1200 Cannon Dr, Lenoir, NC 28645Off Market
A local agent can set up tours, give advice and negotiate with sellers.
A local lender can help you make sure your offer is ready when you are.
Similar homes
- $285,0003 bd2 ba1.2k sqft2598 Conner Circle, Lenoir, NC 28645For Sale
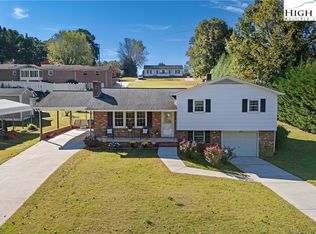 MLS ID #260692, DJ DeMoranville. High Country AOR
 - $250,0003 bd2 ba1.3k sqft343 Shasta Ln, Lenoir, NC 28645For Sale

 MLS ID #4405922, Matt Rhyder, RE/MAX Prestige Legacy. Canopy MLS as distributed by MLS GRID
 - $239,9003 bd1 ba1.4k sqft3300 Sheely Rd, Lenoir, NC 28645For Sale
 MLS ID #4399901, Fred Wike, Coldwell Banker Boyd & Hassell. Canopy MLS as distributed by MLS GRID
 - $329,9005 bd2 ba1.8k sqft3181 & 3177 Morganton Blvd SW, Lenoir, NC 28645For Sale
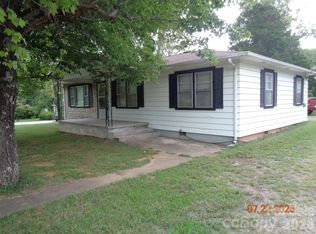 MLS ID #4405668, Tonya Collier, NC Homes Direct. Canopy MLS as distributed by MLS GRID
 - $315,0003 bd2 ba1.6k sqft4783 Calico Rd, Lenoir, NC 28645For Sale
 MLS ID #1214562, Craig Tribus. Triad MLS
 - $250,0003 bd1 ba1.7k sqft327 Arrowood St SE, Lenoir, NC 28645For SaleMLS ID #4399172, Brian Hargrove, Grow Local Realty LLC. Canopy MLS as distributed by MLS GRID
- $249,9003 bd2 ba1.7k sqft901 Ridgecrest Dr NE, Lenoir, NC 28645For SaleMLS ID #4393787, Rhonda Walker, Walker Real Estate Services LLC. Canopy MLS as distributed by MLS GRID
- $227,5003 bd2 ba1.1k sqft2588 Knight Dr, Lenoir, NC 28645For SaleMLS ID #4393019, Kim Oliver, Southern Charm Realty of the Foothills, LLC. Canopy MLS as distributed by MLS GRID
- $289,9003 bd2 ba1.7k sqft620 Diamondhead Drive, Lenoir, NC 28645For SaleMLS ID #259799, Glenda Wilson. High Country AOR
- $264,9003 bd2 ba1.5k sqft210 Bleynat St NE, Valdese, NC 28690For SaleMLS ID #4393221, Deidre Parker, Hefner Real Estate LLC. Canopy MLS as distributed by MLS GRID
- $244,9003 bd2 ba1.5k sqft316 Sharon Ave NW, Lenoir, NC 28645For SaleMLS ID #4361436, Sandra Puett, Ace Home Sales LLC. Canopy MLS as distributed by MLS GRID
- $279,9003 bd1 ba1k sqft3028 Playmore Beach Rd, Morganton, NC 28655For SaleMLS ID #4404435, Ashlin Melton, Keller Williams High Country. Canopy MLS as distributed by MLS GRID
- $237,0003 bd2 ba1.3k sqftNone, Lenoir, NC 28645For SaleMLS ID #4330329, Gina Jenkins, Realty Executives of Hickory. Canopy MLS as distributed by MLS GRID
- $345,0004 bd4 ba2.3k sqft218 Palmer St NW, Lenoir, NC 28645For SaleMLS ID #1223703, Omar Zarate. Triad MLS
- $210,0003 bd1 ba936 sqft3678 Vantage Heights Cir, Lenoir, NC 28645For SaleMLS ID #4372866, Ashlin Melton, Keller Williams High Country. Canopy MLS as distributed by MLS GRID
- $315,9003 bd2 ba1.5k sqft1099 Amherst Rd, Morganton, NC 28655For SaleMLS ID #4400099, Kim Browning, Nancy Roberts Realty LLC. Canopy MLS as distributed by MLS GRID
- $274,9003 bd1 ba1.4k sqft4835 Salisbury St, Hickory, NC 28601For SaleMLS ID #4406816, Michael Wyant, Wyant Realty. Canopy MLS as distributed by MLS GRID
- $--2 bd1 ba990 sqft1632 Cajah Mountain Rd, Hudson, NC 28638AuctionAuction.com 1
- $269,9003 bd1 ba1.1k sqft2431 Burke Memorial Park Rd, Valdese, NC 28690For SaleMLS ID #4384513, Mike Watts, Berkshire Hathaway HomeServices Blue Ridge REALTORS®. Canopy MLS as distributed by MLS GRID
- $319,9003 bd2 ba1.4k sqft153 Deer Creek Dr, Hudson, NC 28638For SaleMLS ID #4400686, Donna Laws, Foothills Realty, LLC. Canopy MLS as distributed by MLS GRID
