Welcome home to this 3-bedroom, 2 baths property offering comfort, functionality, and privacy. The spacious layout provides comfortable living areas and a practical floor plan perfect for families, first time buyers, or those looking to downsize.
Enjoy the privacy of the fenced backyard, ideal for pets, entertaining, or relaxing outdoors. A detached storage building offers additional space for tools, equipment, hobbies, or seasonal items.
The home also features a tall crawl space, providing convenient access for maintenance and valuable extra storage potential. With its combination of indoor comfort and outdoor amenities, this property is ready for its next owner to make it their own.
Active
Price cut: $5K (7/15)
$227,500
2588 Knight Dr, Lenoir, NC 28645
3beds
1,108sqft
:
Get pre-qualified$1,457/mo
Single Family Residence
Built in 2002
0.51 Acres Lot
$225,400 Zestimate®
$205/sqft
$-- HOA
What's special
Practical floor planSpacious layout
- 49 days |
- 586 |
- 38 |
Zillow last checked:
Listing updated:
Listed by:
Kim Oliver kmorealestate@yahoo.com,
Southern Charm Realty of the Foothills, LLC
Source: Canopy MLS as distributed by MLS GRID,MLS#: 4393019
Facts & features
Interior
Bedrooms & bathrooms
- Bedrooms: 3
- Bathrooms: 2
- Full bathrooms: 2
- Main level bedrooms: 3
Primary bedroom
- Level: Main
Heating
- Heat Pump
Cooling
- Central Air
Appliances
- Included: Dishwasher, Electric Range, Exhaust Hood, Microwave, Refrigerator with Ice Maker
- Laundry: Electric Dryer Hookup, Inside, Laundry Room, Main Level, Washer Hookup
Features
- Flooring: Carpet, Laminate
- Windows: Insulated Windows
- Has basement: No
Interior area
- Total structure area: 1,108
- Total interior livable area: 1,108 sqft
- Finished area above ground: 1,108
- Finished area below ground: 0
Property
Parking
- Total spaces: 1
- Parking features: Attached Carport
- Carport spaces: 1
Features
- Levels: One
- Stories: 1
- Fencing: Back Yard,Fenced
- Body of water: Lake Rhodhiss
Lot
- Size: 0.51 Acres
Details
- Additional structures: Outbuilding
- Parcel number: 1127368C
- Zoning: RA20
- Special conditions: Standard
Construction
Type & style
- Home type: SingleFamily
- Property subtype: Single Family Residence
Materials
- Vinyl
- Foundation: Crawl Space, None
Condition
- New construction: No
- Year built: 2002
Utilities & green energy
- Sewer: Septic Installed
- Water: County Water
- Utilities for property: Cable Available
Community & HOA
Community
- Subdivision: None
Location
- Region: Lenoir
Financial & listing details
- Price per square foot: $205/sqft
- Tax assessed value: $208,200
- Annual tax amount: $1,429
- Date on market: 6/12/2026
- Cumulative days on market: 49 days
- Listing terms: Cash,Conventional,FHA,FHA 203(K),USDA Loan
- Road surface type: Asphalt, Gravel
Estimated market value
$225,400
$214,000 - $237,000
$1,533/mo
Price history
| Date | Event | Price |
|---|---|---|
| 7/15/2026 | Price change | $227,500-2.2%$205/sqft |
Source:  Canopy MLS as distributed by MLS GRID #4393019 Report a problem Canopy MLS as distributed by MLS GRID #4393019 Report a problem | ||
| 7/6/2026 | Price change | $232,500-2.1%$210/sqft |
Source: Canopy MLS as distributed by MLS GRID #4393019 Report a problem | ||
| 6/25/2026 | Price change | $237,500-1%$214/sqft |
Source: Canopy MLS as distributed by MLS GRID #4393019 Report a problem | ||
| 6/13/2026 | Listed for sale | $240,000+102.7%$217/sqft |
Source: Canopy MLS as distributed by MLS GRID #4393019 Report a problem | ||
| 12/31/2019 | Sold | $118,400+2.2%$107/sqft |
Source: Canopy MLS as distributed by MLS GRID #3568989 Report a problem | ||
| 11/19/2019 | Pending sale | $115,900$105/sqft |
Source: Foothills Realty, LLC #3568989 Report a problem | ||
| 11/14/2019 | Listed for sale | $115,900$105/sqft |
Source: Foothills Realty, LLC #3568989 Report a problem | ||
Public tax history
| Year | Property taxes | Tax assessment |
|---|---|---|
| 2025 | $1,429 +42.5% | $208,200 +71.6% |
| 2024 | $1,003 | $121,300 |
| 2023 | $1,003 +2.5% | $121,300 |
| 2022 | $979 | $121,300 |
| 2021 | $979 +21.2% | $121,300 +19.4% |
| 2020 | $807 -1.9% | $101,600 |
| 2019 | $823 +2.5% | $101,600 |
| 2018 | $803 | $101,600 |
| 2017 | $803 +1.5% | $101,600 |
| 2016 | $791 | $101,600 |
| 2015 | $791 +4.7% | $101,600 |
| 2014 | $756 | $101,600 |
| 2013 | -- | $101,600 +8.8% |
| 2012 | -- | $93,400 |
| 2011 | -- | $93,400 |
| 2010 | -- | $93,400 |
| 2009 | -- | $93,400 |
| 2008 | -- | $93,400 |
| 2007 | -- | $93,400 |
| 2006 | -- | $93,400 |
| 2005 | -- | $93,400 +26.9% |
| 2004 | -- | $73,600 |
| 2003 | -- | $73,600 +475% |
| 2002 | -- | $12,800 +47.1% |
| 2001 | -- | $8,700 +24.3% |
| 2000 | -- | $7,000 |
Find assessor info on the county website
Monthly payment
Est. payment
Payment breakdown
Explore the cost of this home by adjusting the details. Changes won't be saved.Climate risks
Neighborhood: 28645
Nearby schools
GreatSchools rating
- 6/10Baton ElementaryGrades: PK-5Distance: 2.2 mi
- 3/10Hudson MiddleGrades: 6-8Distance: 5.9 mi
- 5/10South Caldwell HighGrades: PK,9-12Distance: 6.9 mi
Schools provided by the listing agent
- Elementary: Baton
- Middle: Hudson
- High: South Caldwell
Source: Canopy MLS as distributed by MLS GRID. This data may not be complete. We recommend contacting the local school district to confirm school assignments for this home.
- $245,2003 bd2 ba1.1k sqft2584 Knight Dr, Lenoir, NC 28645Off Market

- $201,5003 bd2 ba1.1k sqft4660 Knight St, Lenoir, NC 28645Off Market
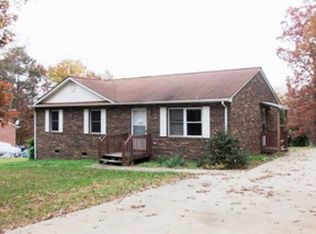
- $226,8003 bd2 ba1.1k sqft4656 Knight St, Lenoir, NC 28645Off Market
- $7,500-- bd-- ba-- sqftKnight Dr, Lenoir, NC 28645Sold
- $242,2003 bd1 ba1.1k sqft4664 Knight St, Lenoir, NC 28645Off Market
- $232,2003 bd2 ba1.1k sqft4656 Knight Dr, Lenoir, NC 28645Off Market
- $217,9003 bd2 ba960 sqft2591 Knight Dr, Lenoir, NC 28645Off Market
- $207,0002 bd1 ba960 sqft4638 Knight St, Lenoir, NC 28645Off Market
A local agent can set up tours, give advice and negotiate with sellers.
A local lender can help you make sure your offer is ready when you are.
Similar homes
- $250,0003 bd2 ba1.3k sqft343 Shasta Ln, Lenoir, NC 28645For Sale

 MLS ID #4405922, Matt Rhyder, RE/MAX Prestige Legacy. Canopy MLS as distributed by MLS GRID
 - $239,9003 bd1 ba1.4k sqft3300 Sheely Rd, Lenoir, NC 28645For Sale
 MLS ID #4399901, Fred Wike, Coldwell Banker Boyd & Hassell. Canopy MLS as distributed by MLS GRID
 - $210,0003 bd1 ba936 sqft3678 Vantage Heights Cir, Lenoir, NC 28645For Sale
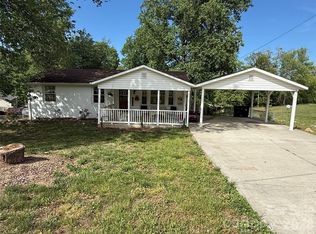 MLS ID #4372866, Ashlin Melton, Keller Williams High Country. Canopy MLS as distributed by MLS GRID
 - $222,0003 bd1 ba1.1k sqft2379 Indian Grave Rd, Lenoir, NC 28645For Sale
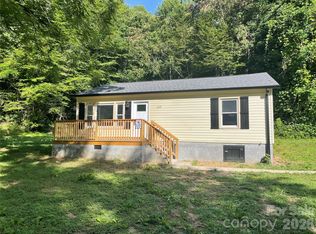 MLS ID #4397098, Rob Mould, RE/MAX Southern Lifestyles. Canopy MLS as distributed by MLS GRID
 - $250,0003 bd2 ba1.5k sqft502 Connelly Springs Rd SW, Lenoir, NC 28645For SaleMLS ID #4397150, Geoffrey Pu, Paragon Real Estate Group. Canopy MLS as distributed by MLS GRID
- $237,0003 bd2 ba1.3k sqftNone, Lenoir, NC 28645For SaleMLS ID #4330329, Gina Jenkins, Realty Executives of Hickory. Canopy MLS as distributed by MLS GRID
- $199,9003 bd2 ba1.4k sqft3111 Redbud Pl, Lenoir, NC 28645For SaleMLS ID #4401731, Debbie Boone, Master Brokers of the Carolinas & Catawba Valley. Canopy MLS as distributed by MLS GRID
- $194,9003 bd1 ba1.2k sqft129 Edgebrook Pl NW, Lenoir, NC 28645For SaleMLS ID #4395446, Lee Pennell, Berkshire Hathaway HomeServices Blue Ridge REALTORS®. Canopy MLS as distributed by MLS GRID
- $257,5004 bd2 ba1.4k sqft2675 Tablerock Rd, Lenoir, NC 28645For SaleMLS ID #4271816, Conner Wick, Stephen Cooley Real Estate. Canopy MLS as distributed by MLS GRID
- $224,9002 bd2 ba1.5k sqft145 Hibriten Mountain Rd, Lenoir, NC 28645For SaleMLS ID #4397553, Judith Melton, NC Homes Direct. Canopy MLS as distributed by MLS GRID
- $277,9003 bd2 ba1.6k sqft1126 Cannon Dr, Lenoir, NC 28645For SaleMLS ID #4373262, Elizabeth Steele, Berkshire Hathaway Homeservices Landmark Prop. Canopy MLS as distributed by MLS GRID
- $244,9003 bd2 ba1.5k sqft316 Sharon Ave NW, Lenoir, NC 28645For SaleMLS ID #4361436, Sandra Puett, Ace Home Sales LLC. Canopy MLS as distributed by MLS GRID
- $249,9992 bd2 ba1.4k sqft1709 Acorn Ave, Hudson, NC 28638For SaleMLS ID #4359141, Alisha Walker, Berkshire Hathaway HomeServices Blue Ridge REALTORS®. Canopy MLS as distributed by MLS GRID
- $235,0003 bd2 ba1.2k sqft1857 8th Street Dr NE, Hickory, NC 28601For SaleMLS ID #4409790, Shannon Hise, Berkshire Hathaway HomeServices Landmark Prop. Canopy MLS as distributed by MLS GRID
- $229,9003 bd2 ba1.5k sqft2395 Mount Home Church Rd, Morganton, NC 28655For SaleMLS ID #4401550, Liz Beach, Berkshire Hathaway HomeServices Blue Ridge REALTORS®. Canopy MLS as distributed by MLS GRID
- $309,0003 bd2 ba1.3k sqft1807 Forest Hill Park Pl, Lenoir, NC 28645For SaleMLS ID #4407423, Dolly Frye, Realty Executives of Hickory. Canopy MLS as distributed by MLS GRID
- $264,9003 bd2 ba1.5k sqft210 Bleynat St NE, Valdese, NC 28690For SaleMLS ID #4393221, Deidre Parker, Hefner Real Estate LLC. Canopy MLS as distributed by MLS GRID
- $219,9003 bd2 ba1k sqft332 Arlington Cir NW, Lenoir, NC 28645For SaleMLS ID #4333737, Moises Vasquez, ERA Live Moore. Canopy MLS as distributed by MLS GRID
- $226,0003 bd1 ba1.4k sqft2939 Link Dr, Granite Falls, NC 28630For SaleMLS ID #4389419, Dolly Frye, Realty Executives of Hickory. Canopy MLS as distributed by MLS GRID
- $259,9003 bd1 ba1.2k sqft212 Sharon Ave NW, Lenoir, NC 28645For SaleMLS ID #4384971, Debra Trivette, RE/MAX A-Team. Canopy MLS as distributed by MLS GRID
