Welcome to your dream home! This charming ranch-style residence offers the perfect blend of comfort and convenience, featuring three spacious bedrooms and two modern baths, all nestled on a single level for easy living. The inviting open-concept floor plan is bathed in natural light, showcasing luxury vinyl flooring that adds a touch of elegance throughout.
The heart of the home is the beautifully designed kitchen, fully equipped with a stove, refrigerator, microwave, and dishwasher, ensuring all your culinary needs are met. The stylish island and stunning tile backsplash enhance both functionality and aesthetics, making this kitchen perfect for casual dining or entertaining guests while inspiring your culinary creativity with its functional layout and ample storage.
Step outside to discover a level yard that requires low maintenance, making outdoor enjoyment a breeze. The property also boasts a single-car garage and a storage building, providing all the space you need for tools, toys, and more.
Located in a fantastic neighborhood with easy access to the loop, this move-in-ready home combines the best of suburban living with modern amenities. Don’t miss the opportunity to make this delightful house your new home! Schedule your appointment today!
Under contract-no show
$309,000
1807 Forest Hill Park Pl, Lenoir, NC 28645
3beds
1,380sqft
Single Family Residence
Built in 1970
0.4 Acres Lot
$305,300 Zestimate®
$224/sqft
$-- HOA
What's special
Two modern bathsBathed in natural lightStylish islandThree spacious bedroomsSingle-car garageLuxury vinyl flooringStunning tile backsplash
- 27 days |
- 804 |
- 38 |
Likely to sell faster than
Zillow last checked:
Listing updated:
Listed by:
Dolly Frye dollyfrye1030@gmail.com,
Realty Executives of Hickory
Source: Canopy MLS as distributed by MLS GRID,MLS#: 4407423
Facts & features
Interior
Bedrooms & bathrooms
- Bedrooms: 3
- Bathrooms: 2
- Full bathrooms: 2
- Main level bedrooms: 3
Primary bedroom
- Features: Ceiling Fan(s)
- Level: Main
Bedroom s
- Features: Ceiling Fan(s)
- Level: Main
Bathroom full
- Level: Main
Bathroom full
- Level: Main
Kitchen
- Features: Kitchen Island
- Level: Main
Laundry
- Level: Main
Living room
- Features: Ceiling Fan(s)
- Level: Main
Heating
- Heat Pump
Cooling
- Heat Pump
Appliances
- Included: Dishwasher, Electric Range, Electric Water Heater, Microwave, Refrigerator
- Laundry: Laundry Closet
Features
- Flooring: Vinyl
- Windows: Insulated Windows
- Has basement: No
Interior area
- Total structure area: 1,380
- Total interior livable area: 1,380 sqft
- Finished area above ground: 1,380
- Finished area below ground: 0
Property
Parking
- Total spaces: 1
- Parking features: Driveway, Attached Garage, Garage on Main Level
- Attached garage spaces: 1
- Has uncovered spaces: Yes
Features
- Levels: One
- Stories: 1
- Patio & porch: Front Porch, Patio
Lot
- Size: 0.4 Acres
- Features: Cleared, Corner Lot, Level
Details
- Additional structures: Outbuilding
- Parcel number: 06176 1 26
- Zoning: R-15
- Special conditions: Standard
Construction
Type & style
- Home type: SingleFamily
- Property subtype: Single Family Residence
Materials
- Brick Full, Hardboard Siding, Shingle/Shake
- Foundation: Crawl Space
Condition
- New construction: No
- Year built: 1970
Utilities & green energy
- Sewer: Public Sewer
- Water: City
- Utilities for property: Cable Available, Electricity Connected
Community & HOA
Community
- Security: Security System
- Subdivision: NONE
Location
- Region: Lenoir
Financial & listing details
- Price per square foot: $224/sqft
- Tax assessed value: $244,300
- Annual tax amount: $1,233
- Date on market: 7/24/2026
- Cumulative days on market: 26 days
- Electric utility on property: Yes
- Road surface type: Concrete, Paved
Estimated market value
$305,300
$290,000 - $321,000
$1,577/mo
Price history
| Date | Event | Price |
|---|---|---|
| 8/7/2026 | Pending sale | $309,000$224/sqft |
Source:  Canopy MLS as distributed by MLS GRID #4407423 Report a problem Canopy MLS as distributed by MLS GRID #4407423 Report a problem | ||
| 7/24/2026 | Listed for sale | $309,000+13.4%$224/sqft |
Source: Canopy MLS as distributed by MLS GRID #4407423 Report a problem | ||
| 10/27/2023 | Sold | $272,500-6%$197/sqft |
Source: Canopy MLS as distributed by MLS GRID #4059305 Report a problem | ||
| 9/18/2023 | Pending sale | $290,000$210/sqft |
Source: Canopy MLS as distributed by MLS GRID #4059305 Report a problem | ||
| 9/1/2023 | Price change | $290,000-3.3%$210/sqft |
Source: Canopy MLS as distributed by MLS GRID #4059305 Report a problem | ||
| 8/12/2023 | Listed for sale | $300,000$217/sqft |
Source: Canopy MLS as distributed by MLS GRID #4059305 Report a problem | ||
Public tax history
| Year | Property taxes | Tax assessment |
|---|---|---|
| 2025 | $1,233 +100.1% | $244,300 +157.2% |
| 2024 | $616 | $95,000 |
| 2023 | $616 | $95,000 |
| 2022 | $616 | $95,000 |
| 2021 | $616 -62.4% | $95,000 +8% |
| 2020 | $1,640 +186.6% | $88,000 |
| 2019 | $572 | $88,000 |
| 2018 | $572 | $88,000 |
| 2017 | $572 -1.3% | $88,000 |
| 2016 | $580 | $88,000 |
| 2015 | $580 -45.2% | $88,000 |
| 2014 | $1,059 | $88,000 |
| 2013 | -- | $88,000 -3.4% |
| 2012 | -- | $91,100 |
| 2011 | -- | $91,100 |
| 2010 | -- | $91,100 |
| 2009 | -- | $91,100 |
| 2008 | -- | $91,100 |
| 2007 | -- | $91,100 |
| 2006 | -- | $91,100 |
| 2005 | -- | $91,100 +28.1% |
| 2004 | -- | $71,100 |
| 2003 | -- | $71,100 |
| 2002 | -- | $71,100 |
| 2001 | -- | $71,100 +26.7% |
| 2000 | -- | $56,100 |
Find assessor info on the county website
Monthly payment
Est. payment
Payment breakdown
Explore the cost of this home by adjusting the details. Changes won't be saved.Climate risks
Neighborhood: 28645
Nearby schools
GreatSchools rating
- 6/10Whitnel ElementaryGrades: PK-5Distance: 1.2 mi
- 5/10Gamewell MiddleGrades: 6-8Distance: 3.9 mi
- 2/10West Caldwell HighGrades: 9-12Distance: 3.6 mi
Schools provided by the listing agent
- Elementary: Whitnel
- Middle: Gamewell
- High: West Caldwell
Source: Canopy MLS as distributed by MLS GRID. This data may not be complete. We recommend contacting the local school district to confirm school assignments for this home.
- $160,6003 bd1 ba1.1k sqft1805 Forest Hill Park Pl, Lenoir, NC 28645Off Market
- $142,8003 bd1 ba1k sqft1811 Forest Hill Park Pl, Lenoir, NC 28645Off Market
- $159,3003 bd1 ba1k sqft1803 Forest Hill Park Pl SW, Lenoir, NC 28645Off Market
- $224,200-- bd20 ba2.1k sqft1804 Forest Hill Park Pl, Lenoir, NC 28645Off Market
- $180,2003 bd1 ba1.1k sqft1809 Forest Hill Park Pl, Lenoir, NC 28645Off Market
- $223,4003 bd1 ba1.1k sqft1806 Forest Hill Park Pl, Lenoir, NC 28645Off Market
- $204,8003 bd3 ba1.3k sqft1883 Forest Hill Park Pl, Lenoir, NC 28645Off Market
- $8,300-- bd-- ba-- sqft1201 Forest Hill Park, Lenoir, NC 28645Off Market
A local agent can set up tours, give advice and negotiate with sellers.
A local lender can help you make sure your offer is ready when you are.
Similar homes
- $250,0003 bd2 ba1.5k sqft502 Connelly Springs Rd SW, Lenoir, NC 28645For Sale

 MLS ID #4397150, Geoffrey Pu, Paragon Real Estate Group. Canopy MLS as distributed by MLS GRID
 - $264,9003 bd2 ba1.2k sqft1240 Piedmont Dr NW, Lenoir, NC 28645For Sale
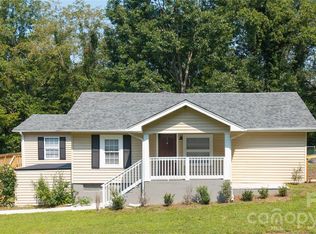 MLS ID #4413839, Kaitlin Crawford, Berkshire Hathaway HomeServices Blue Ridge REALTORS®. Canopy MLS as distributed by MLS GRID
 - $225,0003 bd2 ba1.1k sqft915 Kenham Pl, Lenoir, NC 28645For Sale
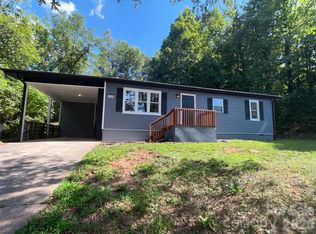 MLS ID #4409318, Regina Toner, Opendoor Brokerage LLC. Canopy MLS as distributed by MLS GRID
 - $315,0003 bd2 ba1.8k sqft3611 Judea Dr, Lenoir, NC 28645For Sale
 MLS ID #4400934, Tim Newton, Coldwell Banker Newton RE. Canopy MLS as distributed by MLS GRID
 - $309,0003 bd3 ba1.2k sqft1711 Greenbrooke Rd, Hudson, NC 28638For SaleMLS ID #4407114, Julie Correll, Premier Rental Property. Canopy MLS as distributed by MLS GRID
- $257,5004 bd2 ba1.4k sqft2675 Tablerock Rd, Lenoir, NC 28645For SaleMLS ID #4271816, Conner Wick, Stephen Cooley Real Estate. Canopy MLS as distributed by MLS GRID
- $237,0003 bd2 ba1.3k sqftNone, Lenoir, NC 28645For SaleMLS ID #4330329, Gina Jenkins, Realty Executives of Hickory. Canopy MLS as distributed by MLS GRID
- $269,9003 bd2 ba1.2k sqft2417 Mount Herman Hts, Hudson, NC 28638For SaleMLS ID #4408989, Julian Baker, Baker Realty. Canopy MLS as distributed by MLS GRID
- $265,0003 bd3 ba1.3k sqft5164 Ralph Winchester Rd, Lenoir, NC 28645For SaleMLS ID #4346503, Sonya Wickman, Manx Properties LLC. Canopy MLS as distributed by MLS GRID
- $244,9003 bd2 ba1.5k sqft316 Sharon Ave NW, Lenoir, NC 28645For SaleMLS ID #4361436, Sandra Puett, Ace Home Sales LLC. Canopy MLS as distributed by MLS GRID
- $275,0004 bd2 ba1.5k sqft1928 Marigold Ln, Hudson, NC 28638For SaleMLS ID #4397368, Angela Walker, Premier South. Canopy MLS as distributed by MLS GRID
- $222,0003 bd1 ba1.1k sqft2379 Indian Grave Rd, Lenoir, NC 28645For SaleMLS ID #4397098, Rob Mould, RE/MAX Southern Lifestyles. Canopy MLS as distributed by MLS GRID
- $269,9003 bd2 ba1.4k sqft362 Mount Herman Rd, Hudson, NC 28638For SaleMLS ID #4410654, Julian Baker, Baker Realty. Canopy MLS as distributed by MLS GRID
- $324,9004 bd2 ba1.7k sqft309 Sheldon St, Hudson, NC 28638For SaleMLS ID #4277240, Monique Mitchell, Better Homes and Gardens Real Estate Foothills. Canopy MLS as distributed by MLS GRID
- $289,9003 bd2 ba1.8k sqft1380 May Rd, Granite Falls, NC 28630For SaleMLS ID #4366771, Judith Melton, NC Homes Direct. Canopy MLS as distributed by MLS GRID
- $214,5002 bd2 ba1.5k sqft145 Hibriten Mountain Rd, Lenoir, NC 28645For SaleMLS ID #4397553, Judith Melton, NC Homes Direct. Canopy MLS as distributed by MLS GRID
- $289,0003 bd3 ba1.4k sqft2162 Watson Rd, Lenoir, NC 28645New ConstructionMLS ID #4379743, Taha Naveed, Austin-Barnett Realty LLC. Canopy MLS as distributed by MLS GRID
- $414,9003 bd1 ba1.2k sqft2681 Tumbleweed Dr, Lenoir, NC 28645For SaleMLS ID #4362488, Debra Trivette, RE/MAX A-Team. Canopy MLS as distributed by MLS GRID
- $239,9002 bd1 ba1.2k sqft661 Central St, Hudson, NC 28638For SaleMLS ID #4406786, Chris Griffin, Ben Griffin Realty-Builders. Canopy MLS as distributed by MLS GRID
- $389,9005 bd3 ba1.6k sqft1702 Cajah Mountain Rd, Hudson, NC 28638For SaleMLS ID #4392643, Tonya Collier, NC Homes Direct. Canopy MLS as distributed by MLS GRID
