Charming 4 BR, 2 BA Single-Level on Corner Lot
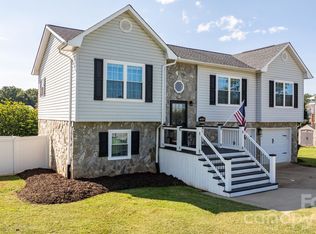
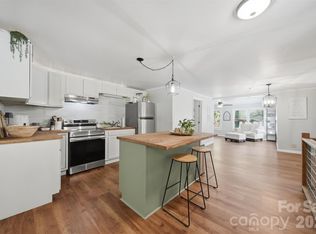
Welcome to 309 Sheldon St in Hudson, NC! This well-maintained 1,780?sq?ft site-built home features hardwood floors, tile baths, newer appliances, and a cozy stone gas fireplace in the spacious family room. Enjoy outdoor living on the expansive 700sqft deck, plus an outbuilding ideal for storage or a workshop. Nestled on a 0.41-acre corner lot with open fields on two sides, it offers both privacy and a peaceful setting. Conveniently located just minutes from Hwy 321, and close to parks, trails, pools, sports fields, schools, shopping, and Hudson Parks & Rec amenities.
Active
$324,900
309 Sheldon St, Hudson, NC 28638
4beds
1,780sqft
Single Family Residence
Built in 1962
0.41 Acres Lot
$313,600 Zestimate®
$183/sqft
$-- HOA
What's special
- 390 days
- 164
- 10
Zillow last checked:
Listing updated:
Listed by:
Monique Mitchell monique.mitchell@betterfoothills.com,
Better Homes and Gardens Real Estate Foothills
Source: Canopy MLS as distributed by MLS GRID,MLS#: 4277240
Facts & features
Interior
Bedrooms & bathrooms
- Bedrooms: 4
- Bathrooms: 2
- Full bathrooms: 2
- Main level bedrooms: 4
Primary bedroom
- Level: Main
Bedroom s
- Level: Main
Bedroom s
- Level: Main
Bedroom s
- Level: Main
Bathroom full
- Level: Main
Dining room
- Level: Main
Kitchen
- Level: Main
Living room
- Level: Main
Living room
- Level: Main
Heating
- Heat Pump
Cooling
- Central Air
Appliances
- Included: Dishwasher, Disposal, Double Oven, Electric Cooktop, Electric Water Heater, Microwave, Refrigerator, Washer/Dryer
- Laundry: Inside, Main Level
Features
- Kitchen Island
- Has basement: No
Interior area
- Total structure area: 1,780
- Total interior livable area: 1,780 sqft
- Finished area above ground: 1,780
- Finished area below ground: 0
Video & virtual tour
Property
Parking
- Total spaces: 1
- Parking features: Driveway, Attached Garage, Garage on Main Level
- Attached garage spaces: 1
- Has uncovered spaces: Yes
Features
- Levels: One
- Stories: 1
Lot
- Size: 0.41 Acres
Details
- Parcel number: 0367116
- Zoning: R-85
- Special conditions: Standard
Construction
Type & style
- Home type: SingleFamily
- Property subtype: Single Family Residence
Materials
- Brick Partial
- Foundation: Crawl Space
Condition
- New construction: No
- Year built: 1962
Utilities & green energy
- Sewer: Public Sewer
- Water: City
Community & HOA
Community
- Subdivision: None
Location
- Region: Hudson
Financial & listing details
- Price per square foot: $183/sqft
- Tax assessed value: $126,500
- Annual tax amount: $1,776
- Date on market: 7/7/2025
- Cumulative days on market: 286 days
- Listing terms: Cash,Conventional,FHA,USDA Loan,VA Loan
- Road surface type: Concrete, Paved
Estimated market value
$313,600
$298,000 - $329,000
$1,847/mo
Price history
| Date | Event | Price |
|---|---|---|
| 3/4/2026 | Listed for sale | $324,900$183/sqft |
Source:  Canopy MLS as distributed by MLS GRID #4277240 Report a problem Canopy MLS as distributed by MLS GRID #4277240 Report a problem | ||
| 1/1/2026 | Listing removed | $324,900$183/sqft |
Source: Canopy MLS as distributed by MLS GRID #4277240 Report a problem | ||
| 8/8/2025 | Price change | $324,900-1.5%$183/sqft |
Source: Canopy MLS as distributed by MLS GRID #4277240 Report a problem | ||
| 7/7/2025 | Listed for sale | $329,900+8.9%$185/sqft |
Source: Canopy MLS as distributed by MLS GRID #4277240 Report a problem | ||
| 9/19/2023 | Sold | $303,000-2.3%$170/sqft |
Source: Canopy MLS as distributed by MLS GRID #4038826 Report a problem | ||
| 8/15/2023 | Price change | $310,000+3.4%$174/sqft |
Source: Canopy MLS as distributed by MLS GRID #4038826 Report a problem | ||
| 6/24/2023 | Pending sale | $299,900$168/sqft |
Source: Owner Report a problem | ||
| 6/16/2023 | Listed for sale | $299,900+114.2%$168/sqft |
Source: Owner Report a problem | ||
| 2/17/2009 | Sold | $140,000-3.4%$79/sqft |
Source: Public Record Report a problem | ||
| 3/11/2008 | Listing removed | $144,900$81/sqft |
Source: Visual Tour #9536656 Report a problem | ||
| 3/9/2008 | Price change | $144,900-3.3%$81/sqft |
Source: Visual Tour #9536656 Report a problem | ||
| 1/18/2008 | Listed for sale | $149,900+233.1%$84/sqft |
Source: Visual Tour #9536656 Report a problem | ||
| 6/4/2007 | Sold | $45,000$25/sqft |
Source: Public Record Report a problem | ||
Public tax history
| Year | Property taxes | Tax assessment |
|---|---|---|
| 2025 | $1,776 +76.8% | $271,600 +114.7% |
| 2024 | $1,004 | $126,500 |
| 2023 | $1,004 | $126,500 |
| 2022 | $1,004 | $126,500 |
| 2021 | $1,004 +19.1% | $126,500 +17.1% |
| 2020 | $843 -2% | $108,000 |
| 2019 | $860 +3.9% | $108,000 |
| 2018 | $828 | $108,000 |
| 2017 | $828 +0.2% | $108,000 |
| 2016 | $826 | $108,000 |
| 2015 | $826 +4.7% | $108,000 |
| 2014 | $789 | $108,000 |
| 2013 | -- | $108,000 +3.2% |
| 2012 | -- | $104,700 |
| 2011 | -- | $104,700 |
| 2010 | -- | $104,700 |
| 2009 | -- | $104,700 |
| 2008 | -- | $104,700 +286.3% |
| 2007 | -- | $27,100 -72.8% |
| 2006 | -- | $99,500 |
| 2005 | -- | $99,500 +13.3% |
| 2004 | -- | $87,800 |
| 2003 | -- | $87,800 |
| 2002 | -- | $87,800 |
| 2001 | -- | $87,800 +24% |
| 2000 | -- | $70,800 |
Find assessor info on the county website
Monthly payment
Est. payment
Payment breakdown
Explore the cost of this home by adjusting the details. Changes won't be saved.Climate risks
Neighborhood: 28638
Nearby schools
Schools provided by the listing agent
- Elementary: Hudson
- Middle: Hudson
- High: South Caldwell
Source: Canopy MLS as distributed by MLS GRID. This data may not be complete. We recommend contacting the local school district to confirm school assignments for this home.
Similar homes
- $349,9003 bd3 ba1.9k sqft107 Cliffwood Dr, Hudson, NC 28638For Sale
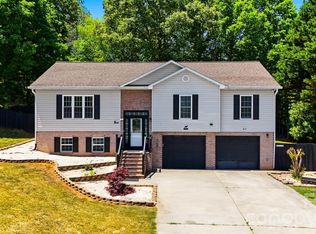
 MLS ID #4384762, Linda Meares, Coldwell Banker Boyd & Hassell. Canopy MLS as distributed by MLS GRID
 - $330,0003 bd2 ba1.9k sqft115 Eastwood Park Dr SE, Lenoir, NC 28645For Sale
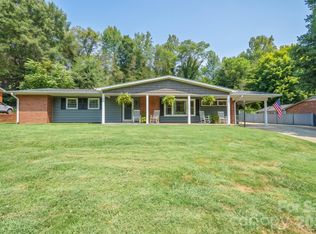 MLS ID #4425611, Wanda Hefner, Hefner Real Estate LLC. Canopy MLS as distributed by MLS GRID
 - $329,9003 bd2 ba1.8k sqft4889 Carpenter Rd, Granite Falls, NC 28630For Sale
 MLS ID #4418303, Rachel Knox, True North Realty. Canopy MLS as distributed by MLS GRID
 - $375,0004 bd3 ba2.3k sqft1857 Creekside Pl, Lenoir, NC 28645For Sale
 MLS ID #4430833, Celli Mellert, Weichert, Realtors - Team Metro. Canopy MLS as distributed by MLS GRID
 - $287,5003 bd3 ba2.1k sqft805 Bannon Pl, Lenoir, NC 28645For SaleMLS ID #4405742, Chase Barlow Gray, Chase Gray Realty LLC. Canopy MLS as distributed by MLS GRID
- $239,9003 bd2 ba1k sqft934 Fairview Dr SW, Lenoir, NC 28645For SaleMLS ID #4429159, Erin Hunt, Better Homes and Gardens Real Estate Foothills. Canopy MLS as distributed by MLS GRID
- $214,9003 bd1 ba1.1k sqft296 Pine Mountain Rd, Hudson, NC 28638For SaleMLS ID #4412972, Donna Laws, Foothills Realty, LLC. Canopy MLS as distributed by MLS GRID
- $350,0004 bd3 ba2.2k sqft3675 10th St, Hickory, NC 28601For SaleMLS ID #4430666, Abraham Thao, Century 21 American Homes. Canopy MLS as distributed by MLS GRID
- $315,0003 bd2 ba1.3k sqft402 Dogwood Dr, Hickory, NC 28601For SaleMLS ID #4422641, Donna Laws, Foothills Realty, LLC. Canopy MLS as distributed by MLS GRID
- $344,9003 bd2 ba1.5k sqft142 Azalea Dr, Connelly Springs, NC 28612For SaleMLS ID #4404282, Will Poteat, RE/MAX Crossroads. Canopy MLS as distributed by MLS GRID
- $329,0003 bd3 ba2.4k sqft109 Kincaid Hill Dr, Lenoir, NC 28645For SaleMLS ID #4387551, Chase Barlow Gray, Chase Gray Realty LLC. Canopy MLS as distributed by MLS GRID
- $315,0002 bd2 ba1.3k sqft217 23rd St NW, Hickory, NC 28601For SaleMLS ID #4430349, Brooke Elder, True North Realty. Canopy MLS as distributed by MLS GRID
- $260,0003 bd2 ba1.5k sqft828 Manchester St SW, Lenoir, NC 28645For SaleMLS ID #4399438, G Franco-Costales, EXP Realty LLC Mooresville. Canopy MLS as distributed by MLS GRID
- $250,0003 bd2 ba1.2k sqft2480 Raintree St, Connelly Springs, NC 28612For SaleMLS ID #4429945, Kale Wright, Real Broker, LLC. Canopy MLS as distributed by MLS GRID
- $369,0002 bd2 ba1.3k sqft4683 Hickory Nut Ridge Rd, Granite Falls, NC 28630For SaleMLS ID #4403338, Jay Brown, Jay Brown, Realtors. Canopy MLS as distributed by MLS GRID
- $324,9004 bd2 ba1.3k sqft202 Rockyford St, Morganton, NC 28655For SaleMLS ID #4425315, Kevin Castro, RE/MAX Prestige Legacy. Canopy MLS as distributed by MLS GRID
- $270,0003 bd2 ba1.4k sqft409 Cottrell Hill Rd, Lenoir, NC 28645For SaleMLS ID #4414277, Tina Wilson, Walker Real Estate Services LLC. Canopy MLS as distributed by MLS GRID
- $350,0003 bd2 ba1.4k sqft4 Miss Julia Way, Granite Falls, NC 28630For SaleMLS ID #4369022, Naomi Race, Real Broker, LLC. Canopy MLS as distributed by MLS GRID
- $339,9993 bd2 ba1.8k sqft4273 Springs Rd, Conover, NC 28613For SaleMLS ID #4424417, Amanda Stokes, RE/MAX Legendary. Canopy MLS as distributed by MLS GRID
- $374,9003 bd3 ba2.3k sqft9 Daniel Cir, Granite Falls, NC 28630For SaleMLS ID #4420218, Jonathan Houck, Realty ONE Group @ Home. Canopy MLS as distributed by MLS GRID
