Welcome to this charming 1972 home nestled on nearly 3/4 acres at the end of a quiet road in Hudson, NC! With no HOA and all major mechanical and structural updates already completed, this move-in-ready property offers peace of mind, exceptional flexibility, and room to spread out. The exterior has been fully repainted and detailed with new shutters and replacement windows throughout. Major systems have been comprehensively refreshed, featuring a brand-new roof, an updated water heater (2025), and a brand-new heat pump (2026).
Inside, a thoughtful floor plan boasts fresh paint in several rooms, and some new flooring. The kitchen shines with modern epoxy countertops, while the primary bathroom has been tastefully updated alongside a fully functional main-level half bath (added without permit). Downstairs, the spacious basement family room includes a cozy wood-burning stove, making it an ideal space for a game room, secondary entertainment hub, or a private multi-generational living suite. Outside, the property provides wonderful privacy in the backyard, which is fully fenced for your four legged furry and complete with scenic views of the creek during the late fall and winter months. Enjoy quiet acreage outside and plenty of opportunity to make it your own. Schedule your showing today!
Active
$310,000
2935 Palmer Pl, Hudson, NC 28638
4beds
2,114sqft
Single Family Residence
Built in 1972
0.69 Acres Lot
$305,100 Zestimate®
$147/sqft
$-- HOA
What's special
Quiet acreageSpacious basement family roomReplacement windows throughoutBrand-new roofCozy wood-burning stoveThoughtful floor planNew flooring
- 5 days
- 229
- 17
Likely to sell faster than
Zillow last checked:
Listing updated:
Listed by:
Josee Cherrier josee.cherrier@howardhannatate.com,
Howard Hanna Allen Tate Mooresville/LKN
Source: Canopy MLS as distributed by MLS GRID,MLS#: 4422524
Facts & features
Interior
Bedrooms & bathrooms
- Bedrooms: 4
- Bathrooms: 4
- Full bathrooms: 2
- 1/2 bathrooms: 2
- Main level bedrooms: 3
Primary bedroom
- Level: Main
Bedroom s
- Level: Main
Bathroom full
- Level: Main
Bathroom half
- Level: Main
Bathroom full
- Level: Main
Bathroom half
- Level: Basement
Breakfast
- Level: Main
Dining room
- Level: Main
Family room
- Level: Basement
Kitchen
- Level: Main
Laundry
- Level: Basement
Living room
- Level: Main
Heating
- Heat Pump
Cooling
- Ceiling Fan(s), Central Air
Appliances
- Included: Dishwasher, Electric Oven
- Laundry: Lower Level
Features
- Basement: Partial
- Fireplace features: Wood Burning
Interior area
- Total structure area: 2,114
- Total interior livable area: 2,114 sqft
- Finished area above ground: 1,481
- Finished area below ground: 0
Property
Parking
- Total spaces: 2
- Parking features: Attached Carport, Driveway
- Carport spaces: 2
- Has uncovered spaces: Yes
Features
- Levels: Multi/Split
- Fencing: Back Yard,Fenced,Full
Lot
- Size: 0.69 Acres
- Features: Level
Details
- Additional structures: Shed(s)
- Parcel number: 03102139
- Zoning: Res
- Special conditions: Standard
Construction
Type & style
- Home type: SingleFamily
- Property subtype: Single Family Residence
Materials
- Brick Partial, Hardboard Siding
- Foundation: Crawl Space
Condition
- New construction: No
- Year built: 1972
Utilities & green energy
- Sewer: Septic Installed
- Water: County Water
Community & HOA
Community
- Subdivision: None
Location
- Region: Hudson
Financial & listing details
- Price per square foot: $147/sqft
- Tax assessed value: $222,900
- Annual tax amount: $1,573
- Date on market: 9/26/2026
- Listing terms: Cash,Conventional,FHA,USDA Loan,VA Loan
- Exclusions: Hot tub
- Road surface type: Concrete, Paved
Estimated market value
$305,100
$290,000 - $320,000
$2,611/mo
Price history
| Date | Event | Price |
|---|---|---|
| 9/26/2026 | Listed for sale | $310,000+176.8%$147/sqft |
Source:  Canopy MLS as distributed by MLS GRID #4422524 Report a problem Canopy MLS as distributed by MLS GRID #4422524 Report a problem | ||
| 12/18/2015 | Sold | $112,000-6.6%$53/sqft |
Source: Canopy MLS as distributed by MLS GRID #9584182 Report a problem | ||
| 9/24/2015 | Listed for sale | $119,900-11.8%$57/sqft |
Source: Homes 4 You #9584182 Report a problem | ||
| 8/17/2015 | Listing removed | $135,900$64/sqft |
Source: Walker Real Estate Services LLC #9581624 Report a problem | ||
| 4/18/2015 | Listed for sale | $135,900$64/sqft |
Source: Walker Real Estate Services LLC #9581624 Report a problem | ||
Public tax history
| Year | Property taxes | Tax assessment |
|---|---|---|
| 2025 | $1,573 +31.2% | $222,900 +68.4% |
| 2024 | $1,199 -1.3% | $132,400 |
| 2023 | $1,215 -2.8% | $132,400 |
| 2022 | $1,250 -0.2% | $132,400 |
| 2021 | $1,252 +30.2% | $132,400 +7.8% |
| 2020 | $961 -2% | $122,800 |
| 2019 | $981 +3.9% | $122,800 |
| 2018 | $944 | $122,800 |
| 2017 | $944 +0.2% | $122,800 |
| 2016 | $942 | $122,800 |
| 2015 | $942 +105.2% | $122,800 |
| 2014 | $459 | $122,800 |
| 2013 | -- | $122,800 +0.8% |
| 2012 | -- | $121,800 |
| 2011 | -- | $121,800 |
| 2010 | -- | $121,800 |
| 2009 | -- | $121,800 |
| 2008 | -- | $121,800 |
| 2007 | -- | $121,800 |
| 2006 | -- | $121,800 |
| 2005 | -- | $121,800 +15.3% |
| 2004 | -- | $105,600 |
| 2003 | -- | $105,600 |
| 2002 | -- | $105,600 |
| 2001 | -- | $105,600 +21.7% |
| 2000 | -- | $86,800 |
Find assessor info on the county website
Monthly payment
Est. payment
Payment breakdown
Explore the cost of this home by adjusting the details. Changes won't be saved.Climate risks
Neighborhood: 28638
Nearby schools
Schools provided by the listing agent
- Elementary: Hudson
- Middle: Hudson
- High: South Caldwell
Source: Canopy MLS as distributed by MLS GRID. This data may not be complete. We recommend contacting the local school district to confirm school assignments for this home.
Similar homes
- $335,0003 bd3 ba1.8k sqft4249 Beach Rd, Hudson, NC 28638For Sale
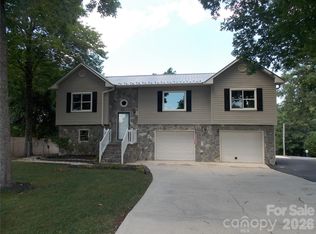
 MLS ID #4401852, Judith Melton, NC Homes Direct. Canopy MLS as distributed by MLS GRID
 - $325,0006 bd4 ba3k sqft277 & 275 Hilltop St, Hudson, NC 28638For Sale
 MLS ID #4372774, Catherine Frank, Berkshire Hathaway HomeServices Blue Ridge REALTORS®. Canopy MLS as distributed by MLS GRID
 - $268,9003 bd2 ba1.4k sqft10 Miss Julia Way, Granite Falls, NC 28630For Sale
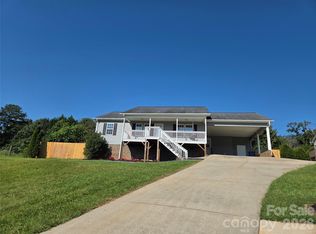 MLS ID #4422283, Amanda Smith, Carolina Mountain Realty. Canopy MLS as distributed by MLS GRID
 - $310,0004 bd2 ba1.6k sqft2885 Drummond St, Connelly Springs, NC 28612For Sale
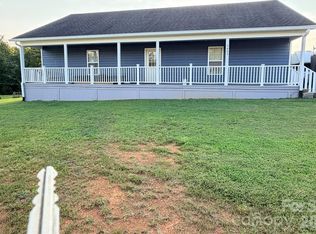 MLS ID #4420695, Sheree Byrd, AXEN REALTY LLC. Canopy MLS as distributed by MLS GRID
 - $319,9993 bd2 ba2k sqft2711 Fairway Acres Cir, Lenoir, NC 28645For SaleMLS ID #4410989, Christie Leonard, WNC Real Estate at Lake James. Canopy MLS as distributed by MLS GRID
- $285,0003 bd3 ba1.2k sqft1711 Greenbrooke Rd, Hudson, NC 28638For SaleMLS ID #4407114, Julie Correll, Premier Rental Property. Canopy MLS as distributed by MLS GRID
- $319,9003 bd3 ba2.9k sqft5212 Walter Starnes Pl, Granite Falls, NC 28630For SaleMLS ID #4380237, Dolly Frye, Realty Executives of Hickory. Canopy MLS as distributed by MLS GRID
- $349,9003 bd2 ba2k sqft9530 Driftwood Ct, Hickory, NC 28601For SaleMLS ID #4429180, Kay Loftin, Coldwell Banker Boyd & Hassell. Canopy MLS as distributed by MLS GRID
- $389,9005 bd3 ba1.6k sqft1702 Cajah Mountain Rd, Hudson, NC 28638For SaleMLS ID #4392643, Tonya Collier, NC Homes Direct. Canopy MLS as distributed by MLS GRID
- $315,0003 bd2 ba1.3k sqft402 Dogwood Dr, Hickory, NC 28601For SaleMLS ID #4422641, Donna Laws, Foothills Realty, LLC. Canopy MLS as distributed by MLS GRID
- $330,0003 bd2 ba1.9k sqft115 Eastwood Park Dr SE, Lenoir, NC 28645For SaleMLS ID #4425611, Wanda Hefner, Hefner Real Estate LLC. Canopy MLS as distributed by MLS GRID
- $214,9003 bd1 ba1.1k sqft296 Pine Mountain Rd, Hudson, NC 28638For SaleMLS ID #4412972, Donna Laws, Foothills Realty, LLC. Canopy MLS as distributed by MLS GRID
- $305,0004 bd2 ba1.5k sqft2060 27th Avenue Dr NE, Hickory, NC 28601For SaleMLS ID #4423738, Susan Ayers, HomeZu. Canopy MLS as distributed by MLS GRID
- $380,0003 bd2 ba2.2k sqft105 Merrywood Dr, Lenoir, NC 28645For SaleMLS ID #4420683, Jannell Peterson, J. Peterson Realty & Associate. Canopy MLS as distributed by MLS GRID
- $300,0004 bd2 ba1.6k sqft605 Us Highway 70 W, Hildebran, NC 28637For SaleMLS ID #4321162, Tony Colella, Western Piedmont Real Estate, LLC. Canopy MLS as distributed by MLS GRID
- $324,9994 bd4 ba2.2k sqft7575 Tanglewood Dr, Vale, NC 28168For SaleMLS ID #4390906, Dan Jones, Carolina Real Estate Experts The Dan Jones Group. Canopy MLS as distributed by MLS GRID
- $259,9003 bd1 ba1k sqft1082 Maple St, Granite Falls, NC 28630For SaleMLS ID #4407308, Chase Barlow Gray, Chase Gray Realty LLC. Canopy MLS as distributed by MLS GRID
- $329,0003 bd3 ba2.4k sqft109 Kincaid Hill Dr, Lenoir, NC 28645For SaleMLS ID #4387551, Chase Barlow Gray, Chase Gray Realty LLC. Canopy MLS as distributed by MLS GRID
- $395,0004 bd3 ba2.5k sqft845 Cherokee Pl SW, Lenoir, NC 28645For SaleMLS ID #4425267, Julian Baker, Baker Realty. Canopy MLS as distributed by MLS GRID
- $255,0002 bd2 ba1.2k sqft8 N Summit Ave, Granite Falls, NC 28630For SaleMLS ID #4422269, Vicki Vernon, Realty Executives of Hickory. Canopy MLS as distributed by MLS GRID
