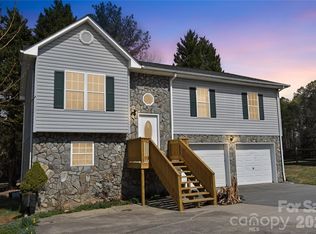
Welcome home to this beautiful 3-bedroom, 2-bath home located in the sought-after Deer Creek subdivision in Hudson! This inviting open floor plan features vaulted ceilings, gorgeous hardwood floors, and an abundance of natural light throughout. The kitchen is equipped with stainless steel appliances, a large center island, and includes the refrigerator, making it truly move-in ready. The desirable split-bedroom layout provides added privacy, with the primary suite offering a large walk-in closet and an ensuite bath featuring double vanities.
A convenient main-level laundry room with built-in cabinetry provides extra storage and functionality. The unfinished basement offers endless possibilities and could easily be finished to create additional living space for a recreation room, home office, or workout area. Enjoy your morning coffee on the covered front porch or entertain family and friends on the back deck overlooking the large, fenced backyard. Situated on a corner lot, the yard is perfect for pets, play or creating your dream garden. HVAC replaced in 2024 and the water heater was also recently replaced!! Conveniently located just minutes from Highway 321, this home offers easy access to both Hudson, Lenoir, and Hickory while being situated in highly regarded school districts. Don't miss this wonderful opportunity to make this affordable home yours!
Under contract-show
Price cut: $5.1K (7/17)
$319,900
153 Deer Creek Dr, Hudson, NC 28638
3beds
1,458sqft
Single Family Residence
Built in 2006
0.34 Acres Lot
$-- Zestimate®
$219/sqft
$-- HOA
What's special
Covered front porchVaulted ceilingsGorgeous hardwood floorsLarge center islandLarge fenced backyardCorner lotInviting open floor plan
- 48 days |
- 458 |
- 21 |
Zillow last checked:
Listing updated:
Listed by:
Donna Laws dmlaws22@gmail.com,
Foothills Realty, LLC
Source: Canopy MLS as distributed by MLS GRID,MLS#: 4400686
Facts & features
Interior
Bedrooms & bathrooms
- Bedrooms: 3
- Bathrooms: 2
- Full bathrooms: 2
- Main level bedrooms: 3
Primary bedroom
- Level: Main
Laundry
- Level: Main
Heating
- Heat Pump
Cooling
- Central Air
Appliances
- Included: Dishwasher, Electric Range, Microwave, Refrigerator
- Laundry: Main Level
Features
- Flooring: Carpet, Tile, Wood
- Basement: Unfinished
Interior area
- Total structure area: 1,458
- Total interior livable area: 1,458 sqft
- Finished area above ground: 1,458
- Finished area below ground: 0
Property
Parking
- Total spaces: 2
- Parking features: Basement
- Garage spaces: 2
Features
- Levels: One
- Stories: 1
- Fencing: Back Yard,Chain Link
Lot
- Size: 0.34 Acres
Details
- Parcel number: 0395A113
- Zoning: R12
- Special conditions: Standard
Construction
Type & style
- Home type: SingleFamily
- Property subtype: Single Family Residence
Materials
- Brick Partial, Vinyl
Condition
- New construction: No
- Year built: 2006
Utilities & green energy
- Sewer: Public Sewer
- Water: City
Community & HOA
Community
- Security: Radon Mitigation System
- Subdivision: Deer Creek
Location
- Region: Hudson
Financial & listing details
- Price per square foot: $219/sqft
- Tax assessed value: $315,300
- Annual tax amount: $2,059
- Date on market: 7/5/2026
- Cumulative days on market: 48 days
- Listing terms: Cash,Conventional,FHA,USDA Loan,VA Loan
- Road surface type: Concrete, Paved
Estimated market value
Not available
Estimated sales range
Not available
Not available
Price history
| Date | Event | Price |
|---|---|---|
| 7/17/2026 | Price change | $319,900-1.6%$219/sqft |
Source:  Canopy MLS as distributed by MLS GRID #4400686 Report a problem Canopy MLS as distributed by MLS GRID #4400686 Report a problem | ||
| 7/6/2026 | Listed for sale | $325,000+18.2%$223/sqft |
Source: Canopy MLS as distributed by MLS GRID #4400686 Report a problem | ||
| 5/31/2023 | Sold | $275,000+1.9%$189/sqft |
Source: Canopy MLS as distributed by MLS GRID #4026030 Report a problem | ||
| 5/2/2023 | Listed for sale | $269,900+35.7%$185/sqft |
Source: Canopy MLS as distributed by MLS GRID #CAR4026030 Report a problem | ||
| 12/20/2019 | Sold | $198,900$136/sqft |
Source: Canopy MLS as distributed by MLS GRID #3559314 Report a problem | ||
| 11/6/2019 | Price change | $198,900-0.5%$136/sqft |
Source: Carolina Properties of Western NC LLC #3559314 Report a problem | ||
| 10/27/2019 | Price change | $199,900-7%$137/sqft |
Source: Carolina Properties of Western NC LLC #3559314 Report a problem | ||
| 10/19/2019 | Listed for sale | $214,900$147/sqft |
Source: Carolina Properties of Western NC LLC #3559314 Report a problem | ||
Public tax history
| Year | Property taxes | Tax assessment |
|---|---|---|
| 2025 | $2,059 +36.7% | $315,300 +65.3% |
| 2024 | $1,506 | $190,800 |
| 2023 | $1,506 | $190,800 |
| 2022 | $1,506 | $190,800 |
| 2021 | $1,506 +37.3% | $190,800 +35.1% |
| 2020 | $1,097 -2% | $141,200 |
| 2019 | $1,119 +3.9% | $141,200 |
| 2018 | $1,077 | $141,200 |
| 2017 | $1,077 +0.2% | $141,200 |
| 2016 | $1,075 | $141,200 |
| 2015 | $1,075 +4.6% | $141,200 |
| 2014 | $1,027 | $141,200 |
| 2013 | -- | $141,200 +10.5% |
| 2012 | -- | $127,800 |
| 2011 | -- | $127,800 |
| 2010 | -- | $127,800 |
| 2009 | -- | $127,800 |
| 2008 | -- | $127,800 +70.4% |
| 2007 | -- | $75,000 +400% |
| 2006 | -- | $15,000 |
| 2005 | -- | $15,000 +14.5% |
| 2004 | -- | $13,100 |
| 2003 | -- | $13,100 |
| 2002 | -- | $13,100 |
| 2001 | -- | $13,100 |
Find assessor info on the county website
Monthly payment
Est. payment
Payment breakdown
Explore the cost of this home by adjusting the details. Changes won't be saved.Climate risks
Neighborhood: 28638
Getting around
9 / 100
Car-DependentNearby schools
GreatSchools rating
- 8/10Hudson ElementaryGrades: PK-5Distance: 0.8 mi
- 3/10Hudson MiddleGrades: 6-8Distance: 0.7 mi
- 5/10South Caldwell HighGrades: PK,9-12Distance: 2.1 mi
Schools provided by the listing agent
- Elementary: Hudson
- Middle: Hudson
- High: South Caldwell
Source: Canopy MLS as distributed by MLS GRID. This data may not be complete. We recommend contacting the local school district to confirm school assignments for this home.
- $312,0003 bd2 ba1.3k sqft151 Deer Creek Dr, Hudson, NC 28638Off Market
- $310,0004 bd2 ba1.4k sqftDeer Creek Dr, Hudson, NC 28638Sold
- $465,0005 bd3 ba1.7k sqftDeer Creek Dr, Hudson, NC 28638Sold
- $360,0003 bd2 ba1.6k sqftDeer Creek Dr, Hudson, NC 28638Sold
- $15,800-- bd-- ba-- sqftDeer Creek Dr, Hudson, NC 28638Off Market
- $14,900-- bd-- ba-- sqftDeer Creek Dr, Hudson, NC 28638Off Market
- $441,2003 bd2 ba1.7k sqftDeer Creek Dr, Hudson, NC 28638Off Market
- $14,900-- bd-- ba-- sqftDeer Creek Dr, Hudson, NC 28638Off Market
A local agent can set up tours, give advice and negotiate with sellers.
A local lender can help you make sure your offer is ready when you are.
Similar homes
- $309,0003 bd3 ba1.2k sqft1711 Greenbrooke Rd, Hudson, NC 28638For Sale

 MLS ID #4407114, Julie Correll, Premier Rental Property. Canopy MLS as distributed by MLS GRID
 - $269,9003 bd2 ba1.4k sqft362 Mount Herman Rd, Hudson, NC 28638For Sale
 MLS ID #4410654, Julian Baker, Baker Realty. Canopy MLS as distributed by MLS GRID
 - $264,9003 bd2 ba1.1k sqft151 Cedar Valley Rd, Hudson, NC 28638For Sale
 MLS ID #4353836, Debra Trivette, RE/MAX A-Team. Canopy MLS as distributed by MLS GRID
 - $275,0004 bd2 ba1.5k sqft1928 Marigold Ln, Hudson, NC 28638For Sale
 MLS ID #4397368, Angela Walker, Premier South. Canopy MLS as distributed by MLS GRID
 - $389,9005 bd3 ba1.6k sqft1702 Cajah Mountain Rd, Hudson, NC 28638For SaleMLS ID #4392643, Tonya Collier, NC Homes Direct. Canopy MLS as distributed by MLS GRID
- $315,0003 bd2 ba1.8k sqft3611 Judea Dr, Lenoir, NC 28645For SaleMLS ID #4400934, Tim Newton, Coldwell Banker Newton RE. Canopy MLS as distributed by MLS GRID
- $350,0003 bd2 ba1.4k sqft4 Miss Julia Way, Granite Falls, NC 28630For SaleMLS ID #4369022, Naomi Race, Real Broker, LLC. Canopy MLS as distributed by MLS GRID
- $289,9003 bd2 ba1.8k sqft1380 May Rd, Granite Falls, NC 28630For SaleMLS ID #4366771, Judith Melton, NC Homes Direct. Canopy MLS as distributed by MLS GRID
- $359,9003 bd2 ba2.1k sqft1442 Lee Pearson Rd, Granite Falls, NC 28630For SaleMLS ID #4374752, Sandra Puett, Ace Home Sales LLC. Canopy MLS as distributed by MLS GRID
- $334,9003 bd2 ba1.3k sqft3402 Danial St, Conover, NC 28613For SaleMLS ID #4406576, Khou Hale, The Lake Team LLC. Canopy MLS as distributed by MLS GRID
- $369,0002 bd2 ba1.3k sqft4683 Hickory Nut Ridge Rd, Granite Falls, NC 28630For SaleMLS ID #4403338, Jay Brown, Jay Brown, Realtors. Canopy MLS as distributed by MLS GRID
- $294,9003 bd2 ba1.3k sqft105 3rd Ave NW, Hildebran, NC 28637For SaleMLS ID #4327231, Doaa El Gamel, Mooresville Realty LLC. Canopy MLS as distributed by MLS GRID
- $324,0003 bd2 ba1.5k sqft5609 Grace Chapel Rd, Hickory, NC 28601For SaleMLS ID #4302482, Kelly Sims, WEICHERT REALTORS-LKN Partners. Canopy MLS as distributed by MLS GRID
- $250,0003 bd2 ba1.5k sqft502 Connelly Springs Rd SW, Lenoir, NC 28645For SaleMLS ID #4397150, Geoffrey Pu, Paragon Real Estate Group. Canopy MLS as distributed by MLS GRID
- $329,9003 bd2 ba1.4k sqft1724 Wellington Ave, Newton, NC 28658For SaleMLS ID #4392488, Dolly Frye, Realty Executives of Hickory. Canopy MLS as distributed by MLS GRID
- $324,9003 bd2 ba1.4k sqft5126 Silver Tree Trl, Conover, NC 28613For SaleMLS ID #4377696, Patty Delgado, Red Door Real Estate Group of the Carolinas. Canopy MLS as distributed by MLS GRID
- $315,0003 bd3 ba2k sqft4820 Stone Dr, Conover, NC 28613For SaleMLS ID #4390047, Paul Carswell, RE/MAX A-Team. Canopy MLS as distributed by MLS GRID
- $292,0003 bd2 ba1.2k sqft4460 Gouge Ave, Morganton, NC 28655For SaleMLS ID #4407931, Cindy Hogston, EXP Realty LLC. Canopy MLS as distributed by MLS GRID
- $468,9003 bd2 ba1.7k sqft5507 Land Harbour Dr, Granite Falls, NC 28630For SaleMLS ID #4410316, Robert McClure Jr, McClure Group Realty LLC. Canopy MLS as distributed by MLS GRID
- $259,9003 bd2 ba1.5k sqft210 Bleynat St NE, Valdese, NC 28690For SaleMLS ID #4393221, Deidre Parker, Hefner Real Estate LLC. Canopy MLS as distributed by MLS GRID
