BACK ON THE MARKET!!! Move-in ready with recent improvements completed for serious buyers. Well-maintained and thoughtfully updated 2002 home in Hildebran. As you enter the house, you are greeted by a luminous, airy living room with new LVP flooring. The room offers a great space for entertaining with a cozy feel. The kitchen has new LVP flooring, updated stainless steel appliances, and granite countertops for your culinary inventions. The kitchen offers a charming area for casual eating. The primary bedroom showcases a generous space for comfort with a walk-in closet ready for your smart storage solutions. The primary bathroom is renovated with updated fixtures, a walk-in shower, and new flooring. 2 additional bedrooms are move-in ready and flexible, depending on your lifestyle. The hall bathroom is also renovated with new flooring, fixtures, and a stylish walk-in shower. As you drive up to the house, you are welcomed by an abundant space for parking in addition to the two-car garage with its separate side door and window installed. The deck creates opportunities for outdoor entertaining or simply sunset viewing. A shed that has the potential for an outdoor working space. The house sits on approximately 0.47 level acres.
Under contract-show
$294,900
105 3rd Ave NW, Hildebran, NC 28637
3beds
1,301sqft
Single Family Residence
Built in 2002
0.48 Acres Lot
$287,700 Zestimate®
$227/sqft
$-- HOA
What's special
Updated fixturesWalk-in showerStylish walk-in showerGranite countertopsWalk-in closetNew flooringNew lvp flooring
- 246 days
- 128
- 6
Zillow last checked:
Listing updated:
Listed by:
Doaa El Gamel doaa@mooresvillerealty.com,
Mooresville Realty LLC,
Salina Yang,
Mooresville Realty LLC
Source: Canopy MLS as distributed by MLS GRID,MLS#: 4327231
Facts & features
Interior
Bedrooms & bathrooms
- Bedrooms: 3
- Bathrooms: 2
- Full bathrooms: 2
- Main level bedrooms: 3
Primary bedroom
- Features: En Suite Bathroom, Walk-In Closet(s)
- Level: Main
Bedroom s
- Level: Main
Bedroom s
- Level: Main
Bathroom full
- Level: Main
Kitchen
- Features: Breakfast Bar
- Level: Main
Living room
- Features: Open Floorplan
- Level: Main
Heating
- Central, Electric
Cooling
- Central Air, Electric
Appliances
- Included: Dishwasher, Electric Range, Refrigerator
- Laundry: Laundry Closet
Features
- Flooring: Tile, Vinyl, Wood
- Has basement: No
Interior area
- Total structure area: 1,301
- Total interior livable area: 1,301 sqft
- Finished area above ground: 1,301
- Finished area below ground: 0
Video & virtual tour
Property
Parking
- Total spaces: 2
- Parking features: Driveway, Garage Faces Front, Garage on Main Level
- Garage spaces: 2
- Has uncovered spaces: Yes
Features
- Levels: One
- Stories: 1
- Patio & porch: Deck
- Exterior features: Storage
Lot
- Size: 0.48 Acres
- Features: Green Area, Level
Details
- Additional structures: Shed(s)
- Parcel number: 49283
- Zoning: R-3
- Special conditions: Standard
Construction
Type & style
- Home type: SingleFamily
- Property subtype: Single Family Residence
Materials
- Vinyl
- Foundation: Crawl Space
Condition
- New construction: No
- Year built: 2002
Utilities & green energy
- Sewer: Public Sewer
- Water: City
Community & HOA
Community
- Subdivision: Meadow Ridge
Location
- Region: Hildebran
Financial & listing details
- Price per square foot: $227/sqft
- Tax assessed value: $181,141
- Annual tax amount: $1,586
- Date on market: 12/26/2025
- Cumulative days on market: 255 days
- Listing terms: Cash,Conventional,FHA,USDA Loan,VA Loan
- Road surface type: Asphalt, Concrete
Estimated market value
$287,700
$273,000 - $302,000
$1,480/mo
Price history
| Date | Event | Price |
|---|---|---|
| 6/13/2026 | Price change | $294,900-1.4%$227/sqft |
Source:  Canopy MLS as distributed by MLS GRID #4327231 Report a problem Canopy MLS as distributed by MLS GRID #4327231 Report a problem | ||
| 3/3/2026 | Price change | $299,000-2%$230/sqft |
Source: Canopy MLS as distributed by MLS GRID #4327231 Report a problem | ||
| 12/26/2025 | Listed for sale | $305,000$234/sqft |
Source: Canopy MLS as distributed by MLS GRID #4327231 Report a problem | ||
Public tax history
| Year | Property taxes | Tax assessment |
|---|---|---|
| 2025 | $1,586 -0.3% | $181,141 |
| 2024 | $1,591 | $181,141 |
| 2023 | $1,591 +16.7% | $181,141 +36.4% |
| 2022 | $1,364 +2.4% | $132,808 |
| 2021 | $1,331 +0.3% | $132,808 |
| 2020 | $1,327 +107789.4% | $132,808 |
| 2019 | $1 -99.9% | $132,808 +9.2% |
| 2018 | $1,222 +22.2% | $121,643 |
| 2017 | $999 | $121,643 |
| 2016 | $999 +0.3% | $121,643 |
| 2015 | $996 | $121,643 |
Find assessor info on the county website
Monthly payment
Est. payment
Payment breakdown
Explore the cost of this home by adjusting the details. Changes won't be saved.Climate risks
Neighborhood: 28637
Nearby schools
Schools provided by the listing agent
- Elementary: Hildebran
- Middle: East Burke
- High: East Burke
Source: Canopy MLS as distributed by MLS GRID. This data may not be complete. We recommend contacting the local school district to confirm school assignments for this home.
Similar homes
- $188,5002 bd1 ba1.2k sqft300 N Center St, Hildebran, NC 28637For Sale
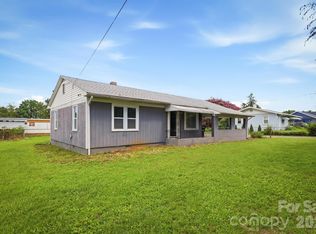
 MLS ID #4412512, Laura Ervin Mulwee, Berkshire Hathaway HomeServices Blue Ridge REALTORS®. Canopy MLS as distributed by MLS GRID
 - $315,0002 bd2 ba1.3k sqft217 23rd St NW, Hickory, NC 28601For Sale
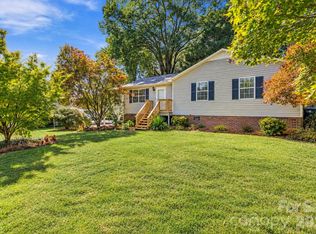 MLS ID #4430349, Brooke Elder, True North Realty. Canopy MLS as distributed by MLS GRID
 - $250,0003 bd2 ba1.2k sqft2480 Raintree St, Connelly Springs, NC 28612For Sale
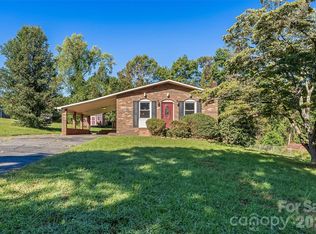 MLS ID #4429945, Kale Wright, Real Broker, LLC. Canopy MLS as distributed by MLS GRID
 - $269,9003 bd2 ba1.2k sqft15 Valley St, Granite Falls, NC 28630For Sale
 MLS ID #4398811, Shawn Yambor, Weichert, Realtors - Team Metro. Canopy MLS as distributed by MLS GRID
 - $299,0003 bd3 ba1.7k sqft1969 8th Street Ln SE, Hickory, NC 28602For SaleMLS ID #4431204, Kim Turner, The Joan Killian Everett Company, LLC. Canopy MLS as distributed by MLS GRID
- $199,9003 bd2 ba1.1k sqft745 6th Ave SW, Hickory, NC 28602For SaleMLS ID #4435003, Zach Howder, Lantern Realty & Development, LLC. Canopy MLS as distributed by MLS GRID
- $287,0003 bd2 ba1.3k sqft4917 Pond Ct, Conover, NC 28613For SaleMLS ID #4424441, Cindy Quick, EXP Realty LLC Mooresville. Canopy MLS as distributed by MLS GRID
- $264,9903 bd2 ba1.1k sqft1210 2nd St SE, Conover, NC 28613For SaleMLS ID #4427774, Tim Tellado, Ivado Properties LLC. Canopy MLS as distributed by MLS GRID
- $325,0003 bd2 ba1.6k sqft1500 Ivy Ln NW, Valdese, NC 28690For SaleMLS ID #4430692, Chase Rickman, Yancey Realty LLC. Canopy MLS as distributed by MLS GRID
- $279,9993 bd1 ba1.4k sqft448 1st St SW, Hickory, NC 28602For SaleMLS ID #4424282, Naomi Race, Real Broker, LLC. Canopy MLS as distributed by MLS GRID
- $275,0004 bd2 ba1.9k sqft601 Malcolm Blvd, Connelly Springs, NC 28612For SaleMLS ID #4393158, Brandy Huffman, Huffman Realty Group, LLC. Canopy MLS as distributed by MLS GRID
- $325,0003 bd2 ba1.8k sqft4889 Carpenter Rd, Granite Falls, NC 28630For SaleMLS ID #4418303, Rachel Knox, True North Realty. Canopy MLS as distributed by MLS GRID
- $350,0003 bd2 ba1.4k sqft4 Miss Julia Way, Granite Falls, NC 28630For SaleMLS ID #4369022, Naomi Race, Real Broker, LLC. Canopy MLS as distributed by MLS GRID
- $344,9003 bd2 ba1.5k sqft142 Azalea Dr, Connelly Springs, NC 28612For SaleMLS ID #4404282, Will Poteat, RE/MAX Crossroads. Canopy MLS as distributed by MLS GRID
- $319,9003 bd3 ba1.8k sqft1197 Zion Church Rd, Hickory, NC 28602For SaleMLS ID #4414366, Haydee Trejo, Nestlewood Realty LLC. Canopy MLS as distributed by MLS GRID
- $314,5003 bd2 ba1.5k sqft5609 Grace Chapel Rd, Hickory, NC 28601For SaleMLS ID #4302482, Kelly Sims, WEICHERT REALTORS-LKN Partners. Canopy MLS as distributed by MLS GRID
- $290,0003 bd2 ba1k sqft2056 Redberry Ln, Conover, NC 28613For SaleMLS ID #4375164, John Bolos, Keller Williams South Park. Canopy MLS as distributed by MLS GRID
- $364,0003 bd3 ba1.7k sqft1270 Berra Pl, Hickory, NC 28602For SaleMLS ID #4433437, Karen Montgomery, True North Realty. Canopy MLS as distributed by MLS GRID
- $300,0003 bd3 ba1.8k sqft4750 Dalena Dr, Claremont, NC 28610For SaleMLS ID #4423670, Nakia Walker, Opendoor Brokerage LLC. Canopy MLS as distributed by MLS GRID
- $299,9003 bd3 ba1.2k sqft3105 Kay St, Conover, NC 28613For SaleMLS ID #4403288, Renee Cook Drum, Weichert, Realtors - Team Metro. Canopy MLS as distributed by MLS GRID
