Welcome to this beautifully updated bungalow-style home in Hickory, offering classic charm with modern convenience and truly move-in-ready appeal! Situated on a desirable corner lot, this home has been completely updated and thoughtfully maintained, making it an ideal choice for anyone looking for a low-maintenance property.
Major updates include a new roof in 2022, new HVAC system in 2023, and new water heater in 2025. The interior has been freshly painted throughout, creating a clean, bright, and welcoming atmosphere.
Step outside and you’ll appreciate the completely landscaped yard, designed for easy maintenance and year-round curb appeal. Decorative fencing in the front adds character, while privacy fencing surrounds the backyard, creating a comfortable and private outdoor space. Pull-through gates provide convenient access to the property, while a storage shed and tons of additional storage space offer plenty of room for tools, equipment, and belongings.
Location is another standout feature! Enjoy the convenience of being within walking distance of downtown Hickory, where you can take advantage of a wonderful selection of shopping, restaurants, entertainment, and local attractions—all just minutes from your front door.
With its charming bungalow style, extensive updates, attractive landscaping, corner-lot location, and easy-to-maintain exterior, this home truly checks all the boxes. Completely updated, low maintenance, and move-in ready—just unpack and start enjoying all that downtown
Active
$279,999
448 1st St SW, Hickory, NC 28602
3beds
1,449sqft
Single Family Residence
Built in 1938
0.15 Acres Lot
$272,100 Zestimate®
$193/sqft
$-- HOA
What's special
- 28 days
- 772
- 60
Likely to sell faster than
Zillow last checked:
Listing updated:
Listed by:
Naomi Race smilesandkeys@gmail.com,
Real Broker, LLC
Source: Canopy MLS as distributed by MLS GRID,MLS#: 4424282
Facts & features
Interior
Bedrooms & bathrooms
- Bedrooms: 3
- Bathrooms: 1
- Full bathrooms: 1
- Main level bedrooms: 3
Primary bedroom
- Level: Main
Bathroom full
- Level: Main
Kitchen
- Level: Main
Laundry
- Level: Main
Living room
- Level: Main
Heating
- Central
Cooling
- Ceiling Fan(s), Central Air, Gas
Appliances
- Included: Electric Range, Electric Water Heater, Microwave, Refrigerator
- Laundry: In Hall
Features
- Flooring: Laminate, Tile
- Doors: Storm Door(s)
- Basement: Dirt Floor,Storage Space
Interior area
- Total structure area: 1,449
- Total interior livable area: 1,449 sqft
- Finished area above ground: 1,449
- Finished area below ground: 0
Video & virtual tour
Property
Parking
- Parking features: Driveway, Other - See Remarks
- Has uncovered spaces: Yes
- Details: Concrete driveway with a drive-thru gate
Features
- Levels: One
- Stories: 1
- Patio & porch: Deck, Front Porch, Patio, Rear Porch, Side Porch
- Exterior features: Other - See Remarks
- Fencing: Back Yard,Front Yard,Privacy,Wood
- Waterfront features: None
Lot
- Size: 0.15 Acres
- Dimensions: 63.35 x 100 x 64 x 100.01
- Features: Corner Lot
Details
- Additional structures: Shed(s)
- Parcel number: 3702115773380000
- Zoning: R-4
- Special conditions: Standard
- Horse amenities: None
Construction
Type & style
- Home type: SingleFamily
- Architectural style: Bungalow
- Property subtype: Single Family Residence
Materials
- Aluminum
- Foundation: Crawl Space
Condition
- New construction: No
- Year built: 1938
Utilities & green energy
- Sewer: Public Sewer
- Water: City
- Utilities for property: Cable Available, Electricity Connected
Community & HOA
Community
- Features: Sidewalks, Street Lights
- Subdivision: None
Location
- Region: Hickory
Financial & listing details
- Price per square foot: $193/sqft
- Tax assessed value: $149,900
- Annual tax amount: $1,287
- Date on market: 9/14/2026
- Cumulative days on market: 28 days
- Listing terms: Cash,Conventional
- Electric utility on property: Yes
- Road surface type: Concrete, Paved
Estimated market value
$272,100
$258,000 - $286,000
$1,460/mo
Price history
| Date | Event | Price |
|---|---|---|
| 9/14/2026 | Listed for sale | $279,999+139.3%$193/sqft |
Source:  Canopy MLS as distributed by MLS GRID #4424282 Report a problem Canopy MLS as distributed by MLS GRID #4424282 Report a problem | ||
| 3/30/2021 | Sold | $117,000-1.7%$81/sqft |
Source: Canopy MLS as distributed by MLS GRID #3688885 Report a problem | ||
| 2/24/2021 | Contingent | $119,000$82/sqft |
Source: Canopy MLS as distributed by MLS GRID #3688885 Report a problem | ||
| 2/12/2021 | Listed for sale | $119,000$82/sqft |
Source: Canopy MLS as distributed by MLS GRID #3688885 Report a problem | ||
| 1/21/2021 | Contingent | $119,000$82/sqft |
Source: Canopy MLS as distributed by MLS GRID #3688885 Report a problem | ||
| 1/20/2021 | Listing removed | -- |
Source: Canopy MLS as distributed by MLS GRID Report a problem | ||
| 12/7/2020 | Listed for sale | $119,000$82/sqft |
Source: The Powers Realty Group LLC #3688885 Report a problem | ||
| 12/6/2020 | Pending sale | $119,000$82/sqft |
Source: The Powers Realty Group LLC #3688885 Report a problem | ||
| 12/4/2020 | Listed for sale | $119,000+230.6%$82/sqft |
Source: The Powers Realty Group LLC #3688885 Report a problem | ||
| 9/30/2019 | Sold | $36,000-37.8%$25/sqft |
Source: Public Record Report a problem | ||
| 9/4/2019 | Pending sale | $57,900$40/sqft |
Source: Owner Report a problem | ||
| 8/6/2019 | Listed for sale | $57,900$40/sqft |
Source: Owner Report a problem | ||
| 1/18/2018 | Listing removed | $700 |
Source: Owner Report a problem | ||
| 11/13/2017 | Listed for rent | $700 |
Source: Owner Report a problem | ||
Public tax history
| Year | Property taxes | Tax assessment |
|---|---|---|
| 2025 | $1,287 +0.6% | $149,900 |
| 2024 | $1,279 | $149,900 |
| 2023 | $1,279 +26.2% | $149,900 +77.8% |
| 2022 | $1,014 +35.7% | $84,300 +35.7% |
| 2021 | $747 +3.4% | $62,100 |
| 2020 | $722 | $62,100 |
| 2019 | $722 +31.8% | $62,100 +29.4% |
| 2018 | $548 | $48,000 |
| 2017 | $548 +10.6% | -- |
| 2016 | $495 | -- |
| 2015 | $495 | $48,010 -0.2% |
| 2014 | $495 | $48,100 |
| 2013 | $495 | -- |
| 2012 | $495 | -- |
| 2011 | $495 -9.2% | -- |
| 2010 | $545 | -- |
| 2009 | $545 | -- |
| 2008 | $545 | -- |
| 2007 | $545 +9.1% | -- |
| 2006 | $500 | -- |
| 2005 | -- | -- |
| 2004 | -- | -- |
| 2003 | -- | -- |
| 2002 | -- | -- |
| 2001 | -- | -- |
| 2000 | -- | -- |
Find assessor info on the county website
Monthly payment
Est. payment
Payment breakdown
Explore the cost of this home by adjusting the details. Changes won't be saved.Climate risks
Neighborhood: Ridgeview
Nearby schools
Schools provided by the listing agent
- Elementary: Longview
- Middle: Grandview
- High: Hickory
Source: Canopy MLS as distributed by MLS GRID. This data may not be complete. We recommend contacting the local school district to confirm school assignments for this home.
Similar homes
- $240,0003 bd2 ba1.3k sqft402 2nd St, Hickory, NC 28602For Sale
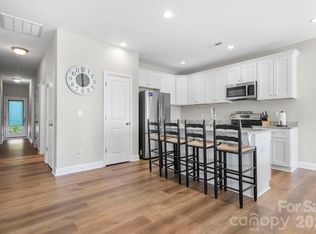
 MLS ID #4304889, Tabitha Goforth, EXP Realty LLC Mooresville. Canopy MLS as distributed by MLS GRID
 - $275,9003 bd1 ba1.5k sqft1240 12th Street Pl NW, Hickory, NC 28601For Sale
 MLS ID #4394943, Teresa Hensley, Realty Executives of Hickory. Canopy MLS as distributed by MLS GRID
 - $275,0003 bd3 ba1.8k sqft8417 Rolling Hills Ave, Hickory, NC 28602For Sale
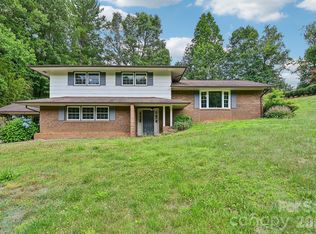 MLS ID #4394347, Michael Mcgee, Mainstay Brokerage LLC. Canopy MLS as distributed by MLS GRID
 - $319,9003 bd3 ba1.8k sqft1197 Zion Church Rd, Hickory, NC 28602For Sale
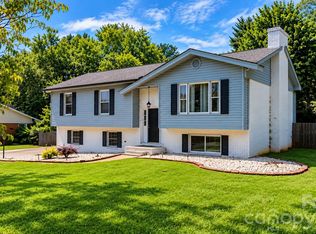 MLS ID #4414366, Haydee Trejo, Nestlewood Realty LLC. Canopy MLS as distributed by MLS GRID
 - $290,0003 bd3 ba2k sqft219 19th Ave SE, Hickory, NC 28602For Sale
 MLS ID #1211041, Mechelle Kuld. Triad MLS
 - $250,0003 bd2 ba1.7k sqft1920 30th St NE, Hickory, NC 28601For SaleMLS ID #4416292, Jairo Betancourt-Uribe, RU4 Real Estate, Inc.. Canopy MLS as distributed by MLS GRID
- $264,9903 bd2 ba1.1k sqft1210 2nd St SE, Conover, NC 28613For SaleMLS ID #4427774, Tim Tellado, Ivado Properties LLC. Canopy MLS as distributed by MLS GRID
- $256,0003 bd2 ba1.7k sqft2951 7th Street Dr NE, Hickory, NC 28601For SaleMLS ID #4391431, Rachel Cartner, Premier South. Canopy MLS as distributed by MLS GRID
- $269,9003 bd3 ba1.6k sqft3948 Newhall Dr NW, Hickory, NC 28601For SaleMLS ID #4411681, Robert Salmons, Entera Realty LLC. Canopy MLS as distributed by MLS GRID
- $357,4003 bd3 ba1.8k sqft1737 9th Street Pl SE, Hickory, NC 28602For SaleMLS ID #4387540, Lesa Baker, Coldwell Banker Boyd & Hassell. Canopy MLS as distributed by MLS GRID
- $350,0002 bd2 ba1.2k sqft477 14th Avenue Dr NE, Hickory, NC 28601For SaleMLS ID #4425041, Jay Brown, Jay Brown, Realtors. Canopy MLS as distributed by MLS GRID
- $314,5003 bd2 ba1.5k sqft5609 Grace Chapel Rd, Hickory, NC 28601For SaleMLS ID #4302482, Kelly Sims, WEICHERT REALTORS-LKN Partners. Canopy MLS as distributed by MLS GRID
- $250,0003 bd2 ba1.2k sqft2480 Raintree St, Connelly Springs, NC 28612For SaleMLS ID #4429945, Kale Wright, Real Broker, LLC. Canopy MLS as distributed by MLS GRID
- $269,5003 bd2 ba1.8k sqft1330 5th St NE APT 11, Hickory, NC 28601For SaleMLS ID #4408257, Tiffany Gray-Napier, Better Homes and Gardens Real Estate Foothills. Canopy MLS as distributed by MLS GRID
- $399,0004 bd2 ba1.8k sqft5000 Forest Ridge Dr, Hickory, NC 28602For SaleMLS ID #4421800, Chase Blalock, America's Land Partners North Carolina LLC. Canopy MLS as distributed by MLS GRID
- $319,9003 bd2 ba2k sqft120 42nd Avenue Cir NE, Hickory, NC 28601For SaleMLS ID #4364282, Brooke Elder, True North Realty. Canopy MLS as distributed by MLS GRID
- $315,0003 bd2 ba1.3k sqft402 Dogwood Dr, Hickory, NC 28601For SaleMLS ID #4422641, Donna Laws, Foothills Realty, LLC. Canopy MLS as distributed by MLS GRID
- $293,0003 bd2 ba1.3k sqft4917 Pond Ct, Conover, NC 28613For SaleMLS ID #4424441, Cindy Quick, EXP Realty LLC Mooresville. Canopy MLS as distributed by MLS GRID
- $325,0003 bd2 ba1.5k sqft803 E 24th St, Newton, NC 28658For SaleMLS ID #4432308, Amanda Stokes, RE/MAX Legendary. Canopy MLS as distributed by MLS GRID
- $355,0003 bd3 ba2k sqft5406 Winding Oak Dr, Hickory, NC 28602For SaleMLS ID #4360279, Dana Messick, Fathom Realty NC LLC. Canopy MLS as distributed by MLS GRID
