MAKE OFFER! PRICED TO SELL-ONE OF THE BEST VALUES IN HICKORY! This move-in ready home offers over 2,000 sf of living space with room for everyone. From the moment you walk in, you'll love the bright & inviting living room that flows into the kitchen featuring abundant cabinetry, generous counter space, pantry & eat-in dining area. The main level also includes a laundry room & half bath, while upstairs you'll find a primary suite complete with double vanities, walk-in closet & private bath. 2 additional bedrooms, a full bath & large bonus room over the garage provide incredible flexibility for a 4th bedroom, home office, playroom or media space. 2-car garage. Updates completed include a NEW ROOF (2024), fresh interior paint, encapsulated crawlspace with dehumidifier & water softener. Even better — washer, dryer & refrigerator all convey! Conveniently located near shopping, dining, schools & interstate, this home truly checks all the boxes. Home warranty included with acceptable offer.
For sale
$290,000
219 19th Ave SE, Hickory, NC 28602
3beds
2,005sqft
Stick/Site Built, Residential, Single Family Residence
Built in 2006
0.09 Acres Lot
$288,200 Zestimate®
$--/sqft
$8/mo HOA
What's special
Fresh interior paintGenerous counter spaceKitchen featuring abundant cabinetryLaundry roomPrimary suiteWalk-in closetPrivate bath
- 226 days
- 181
- 7
Zillow last checked:
Listing updated:
Listed by:
Mechelle Kuld 704-310-6414,
TMR Realty, Inc.
Source: Triad MLS,MLS#: 1211041
Facts & features
Interior
Bedrooms & bathrooms
- Bedrooms: 3
- Bathrooms: 3
- Full bathrooms: 2
- 1/2 bathrooms: 1
- Main level bathrooms: 1
Heating
- Heat Pump, Electric
Cooling
- Central Air
Appliances
- Included: Microwave, Built-In Refrigerator, Dishwasher, Free-Standing Range, Electric Water Heater
- Laundry: Dryer Connection, Main Level, Washer Hookup
Features
- Pantry
- Flooring: Carpet, Laminate
- Basement: Crawl Space
- Has fireplace: No
Interior area
- Total structure area: 2,005
- Total interior livable area: 2,005 sqft
- Finished area above ground: 2,005
Property
Parking
- Total spaces: 2
- Parking features: Driveway, Garage, Garage Door Opener, Attached
- Attached garage spaces: 2
- Has uncovered spaces: Yes
Features
- Levels: Two
- Stories: 2
- Patio & porch: Porch
- Pool features: None
Lot
- Size: 0.09 Acres
- Dimensions: 51 x 80
- Features: City Lot
Details
- Parcel number: 3701076719380000
- Zoning: PD
- Special conditions: Owner Sale
Construction
Type & style
- Home type: SingleFamily
- Property subtype: Stick/Site Built, Residential, Single Family Residence
Materials
- Vinyl Siding
Condition
- Year built: 2006
Utilities & green energy
- Sewer: Public Sewer
- Water: Public
Community & HOA
Community
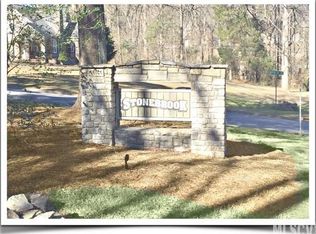
- Subdivision: Stonebrook
HOA
- Has HOA: Yes
- HOA fee: $100 annually
Location
- Region: Hickory
Financial & listing details
- Tax assessed value: $261,400
- Annual tax amount: $2,231
- Date on market: 3/11/2026
- Cumulative days on market: 207 days
- Listing agreement: Exclusive Right To Sell
- Listing terms: Cash,Conventional,FHA,VA Loan
Estimated market value
$288,200
$274,000 - $303,000
$2,046/mo
Price history
| Date | Event | Price |
|---|---|---|
| 10/7/2026 | Listed for sale | $290,000-3.3% |
Source:  Triad MLS #1211041 Report a problem Triad MLS #1211041 Report a problem | ||
| 9/12/2026 | Listing removed | $299,900$150/sqft |
Source:  Canopy MLS as distributed by MLS GRID #4353222 Report a problem Canopy MLS as distributed by MLS GRID #4353222 Report a problem | ||
| 5/18/2026 | Price change | $299,900-1.7%$150/sqft |
Source: Canopy MLS as distributed by MLS GRID #4353222 Report a problem | ||
| 4/11/2026 | Price change | $305,000-1.6%$152/sqft |
Source: Canopy MLS as distributed by MLS GRID #4353222 Report a problem | ||
| 3/18/2026 | Price change | $310,000-1.9% |
Source: Triad MLS #1211041 Report a problem | ||
| 3/11/2026 | Listed for sale | $315,900+113.4% |
Source: Triad MLS #1211041 Report a problem | ||
| 4/10/2009 | Listing removed | $148,000$74/sqft |
Source: NCI #9535862 Report a problem | ||
| 11/23/2008 | Listed for sale | $148,000$74/sqft |
Source: NCI #9535862 Report a problem | ||
| 6/13/2008 | Sold | $148,000-3%$74/sqft |
Source: Public Record Report a problem | ||
| 2/23/2007 | Sold | $152,500$76/sqft |
Source: Public Record Report a problem | ||
Public tax history
| Year | Property taxes | Tax assessment |
|---|---|---|
| 2025 | $2,244 +0.6% | $261,400 |
| 2024 | $2,231 | $261,400 |
| 2023 | $2,231 +12.4% | $261,400 +58.3% |
| 2022 | $1,985 | $165,100 |
| 2021 | $1,985 +3.4% | $165,100 |
| 2020 | $1,919 | $165,100 |
| 2019 | $1,919 +19% | $165,100 +16.8% |
| 2018 | $1,613 | $141,300 |
| 2017 | $1,613 +4.6% | -- |
| 2016 | $1,542 | -- |
| 2015 | $1,542 | $141,290 -5.6% |
| 2014 | $1,542 | $149,700 |
| 2013 | $1,542 | -- |
| 2012 | $1,542 | -- |
| 2011 | $1,542 +2.3% | -- |
| 2010 | $1,507 -2.5% | -- |
| 2009 | $1,546 | -- |
| 2008 | $1,546 | -- |
| 2007 | $1,546 | -- |
Find assessor info on the county website
Monthly payment
Est. payment
Payment breakdown
Explore the cost of this home by adjusting the details. Changes won't be saved.Climate risks
Neighborhood: 28602

Similar homes
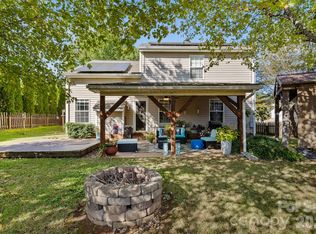
- $299,0003 bd3 ba1.7k sqft1969 8th Street Ln SE, Hickory, NC 28602For Sale
 MLS ID #4431204, Kim Turner, The Joan Killian Everett Company, LLC. Canopy MLS as distributed by MLS GRID
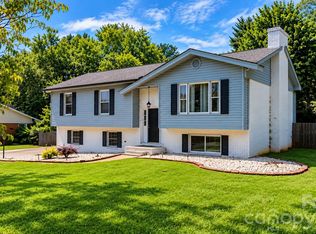
 - $319,9003 bd3 ba1.8k sqft1197 Zion Church Rd, Hickory, NC 28602For Sale
 MLS ID #4414366, Haydee Trejo, Nestlewood Realty LLC. Canopy MLS as distributed by MLS GRID
 - $275,0003 bd2 ba1.6k sqft4405 Landing Ct, Hickory, NC 28602For Sale
 MLS ID #4409127, Nichole Sedberry, True North Realty. Canopy MLS as distributed by MLS GRID
 - $364,0003 bd3 ba1.7k sqft1270 Berra Pl, Hickory, NC 28602For Sale
 MLS ID #4433437, Karen Montgomery, True North Realty. Canopy MLS as distributed by MLS GRID
 - $357,4003 bd3 ba1.8k sqft1737 9th Street Pl SE, Hickory, NC 28602For SaleMLS ID #4387540, Lesa Baker, Coldwell Banker Boyd & Hassell. Canopy MLS as distributed by MLS GRID
- $279,9993 bd1 ba1.4k sqft448 1st St SW, Hickory, NC 28602For SaleMLS ID #4424282, Naomi Race, Real Broker, LLC. Canopy MLS as distributed by MLS GRID
- $279,9003 bd2 ba1.2k sqft3033 26th St, Hickory, NC 28601For SaleMLS ID #4434603, Sean Rush, Keller Williams Unlimited. Canopy MLS as distributed by MLS GRID
- $350,0003 bd3 ba2k sqft5406 Winding Oak Dr, Hickory, NC 28602For SaleMLS ID #4360279, Dana Messick, Fathom Realty NC LLC. Canopy MLS as distributed by MLS GRID
- $415,0003 bd3 ba2.3k sqft1688 Buffett Cir, Hickory, NC 28602For SaleMLS ID #4422889, Jay Brown, Jay Brown, Realtors. Canopy MLS as distributed by MLS GRID
- $294,0003 bd3 ba2k sqft4036 Elizabeth St, Hickory, NC 28601For SaleMLS ID #4423673, Nakia Walker, Opendoor Brokerage LLC. Canopy MLS as distributed by MLS GRID
- $299,0002 bd2 ba1.3k sqft217 23rd St NW, Hickory, NC 28601For SaleMLS ID #4430349, Brooke Elder, True North Realty. Canopy MLS as distributed by MLS GRID
- $390,0004 bd3 ba1.7k sqft5227 Foley Dr, Hickory, NC 28602For SaleMLS ID #4350532, Lorie Williams, Helen Adams Realty. Canopy MLS as distributed by MLS GRID
- $259,9003 bd2 ba1.2k sqft620 10th Street Blvd NW, Hickory, NC 28601For SaleMLS ID #4406989, April B Hewitt, Keller Williams Advantage. Canopy MLS as distributed by MLS GRID
- $240,0003 bd2 ba1.3k sqft402 2nd St, Hickory, NC 28602For SaleMLS ID #4304889, Tabitha Goforth, EXP Realty LLC Mooresville. Canopy MLS as distributed by MLS GRID
- $269,9003 bd3 ba1.6k sqft3948 Newhall Dr NW, Hickory, NC 28601For SaleMLS ID #4411681, Robert Salmons, Entera Realty LLC. Canopy MLS as distributed by MLS GRID
- $415,0003 bd2 ba1.8k sqft3992 Brickfield St, Hickory, NC 28602For SaleMLS ID #4402540, Crystal Williams, McRae Properties. Canopy MLS as distributed by MLS GRID
- $319,9003 bd2 ba2k sqft120 42nd Avenue Cir NE, Hickory, NC 28601For SaleMLS ID #4364282, Brooke Elder, True North Realty. Canopy MLS as distributed by MLS GRID
- $350,0004 bd3 ba2.2k sqft267 25th Ave NW, Hickory, NC 28601For SaleMLS ID #4432088, Michelle King, Weichert, Realtors - Team Metro. Canopy MLS as distributed by MLS GRID
- $434,8003 bd3 ba2.1k sqft1928 Twin Ponds Dr, Hickory, NC 28602For SaleMLS ID #4411717, Cody Schaub, Century 21 Echelon. Canopy MLS as distributed by MLS GRID
- $425,0003 bd3 ba1.8k sqft1948 Twin Ponds Dr, Hickory, NC 28602For SaleMLS ID #4390379, Amanda Stokes, RE/MAX Legendary. Canopy MLS as distributed by MLS GRID
