Look no further than this charming residence in the heart of Hickory! This beautifully maintained home offers 3 bedrooms and 2 full bathrooms, featuring a spacious great room filled with natural light and designed for comfortable everyday living. Nestled in a serene neighborhood, the property perfectly blends peaceful surroundings with modern convenience, just minutes from schools, parks, shopping, dining, and other major amenities. The home includes heated and cooled basement space with endless possibilities for customization—ideal for a recreation room, media space, home office, or ultimate entertainment area. The laundry area is located in the basement, which is attached to the two-car garage. Constructed with care and attention to detail, this home offers comfort, functionality, and incredible potential. Don’t miss your opportunity to make this exceptional Hickory property your dream home!
Important Disclosure: Some photos are AI generated to show virtual visual potential with paint and staging virtually altered. All original photos are prior to all AI staged photos to show accurate and current representation.
Under contract-show
Price cut: $8K (7/23)
$285,000
2951 7th Street Dr NE, Hickory, NC 28601
3beds
1,737sqft
:
Get pre-qualified$1,677/mo
Single Family Residence
Built in 1969
0.4 Acres Lot
$279,800 Zestimate®
$164/sqft
$-- HOA
What's special
- 40 days |
- 2,766 |
- 285 |
Likely to sell faster than
Zillow last checked:
Listing updated:
Listed by:
Rachel Cartner rachelcartnerrealestate@gmail.com,
Premier South,
Kale Cartner,
Premier South
Source: Canopy MLS as distributed by MLS GRID,MLS#: 4391431
Facts & features
Interior
Bedrooms & bathrooms
- Bedrooms: 3
- Bathrooms: 2
- Full bathrooms: 2
- Main level bedrooms: 3
Primary bedroom
- Level: Main
Bedroom s
- Level: Main
Bedroom s
- Level: Main
Bathroom full
- Level: Main
Bathroom full
- Level: Main
Dining area
- Level: Main
Flex space
- Level: Basement
Great room
- Level: Main
Kitchen
- Level: Main
Laundry
- Level: Basement
Living room
- Level: Main
Heating
- Ductless, Heat Pump, Natural Gas
Cooling
- Central Air, Ductless
Appliances
- Included: Dishwasher, Electric Range, Microwave, Refrigerator, Washer/Dryer
- Laundry: In Basement, In Garage
Features
- Flooring: Vinyl, Wood
- Basement: Basement Garage Door,Partially Finished
- Fireplace features: Wood Burning
Interior area
- Total structure area: 1,737
- Total interior livable area: 1,737 sqft
- Finished area above ground: 1,737
- Finished area below ground: 0
Property
Parking
- Total spaces: 2
- Parking features: Basement, Driveway, Attached Garage
- Attached garage spaces: 2
- Has uncovered spaces: Yes
Features
- Levels: One
- Stories: 1
- Patio & porch: Patio
- Fencing: Partial
Lot
- Size: 0.4 Acres
Details
- Parcel number: 63844
- Zoning: R-2
- Special conditions: Standard
Construction
Type & style
- Home type: SingleFamily
- Architectural style: Traditional
- Property subtype: Single Family Residence
Materials
- Brick Full, Vinyl
Condition
- New construction: No
- Year built: 1969
Utilities & green energy
- Sewer: Septic Installed
- Water: City
Community & HOA
Community
- Subdivision: Hidden Valley
Location
- Region: Hickory
Financial & listing details
- Price per square foot: $164/sqft
- Tax assessed value: $245,300
- Annual tax amount: $2,106
- Date on market: 6/18/2026
- Cumulative days on market: 40 days
- Listing terms: Cash,Conventional,FHA,VA Loan
- Exclusions: Security Cameras
- Road surface type: Concrete, Paved
Estimated market value
$279,800
$266,000 - $294,000
$1,907/mo
Price history
| Date | Event | Price |
|---|---|---|
| 7/23/2026 | Price change | $285,000-2.7%$164/sqft |
Source:  Canopy MLS as distributed by MLS GRID #4391431 Report a problem Canopy MLS as distributed by MLS GRID #4391431 Report a problem | ||
| 7/2/2026 | Price change | $293,000-3.9%$169/sqft |
Source: Canopy MLS as distributed by MLS GRID #4391431 Report a problem | ||
| 6/18/2026 | Listed for sale | $305,000+17.3%$176/sqft |
Source: Canopy MLS as distributed by MLS GRID #4391431 Report a problem | ||
| 9/21/2023 | Sold | $260,000-3.7%$150/sqft |
Source: Canopy MLS as distributed by MLS GRID #4055640 Report a problem | ||
| 9/1/2023 | Price change | $270,000-1.8%$155/sqft |
Source: Canopy MLS as distributed by MLS GRID #4055640 Report a problem | ||
| 8/22/2023 | Listed for sale | $275,000$158/sqft |
Source: Canopy MLS as distributed by MLS GRID #4055640 Report a problem | ||
| 8/7/2023 | Listing removed | -- |
Source: Canopy MLS as distributed by MLS GRID #4055640 Report a problem | ||
| 8/1/2023 | Listed for sale | $275,000+96.4%$158/sqft |
Source: Canopy MLS as distributed by MLS GRID #CAR4055640 Report a problem | ||
| 7/18/2023 | Sold | $140,000$81/sqft |
Source: Public Record Report a problem | ||
Public tax history
| Year | Property taxes | Tax assessment |
|---|---|---|
| 2025 | $2,106 +0.6% | $245,300 |
| 2024 | $2,094 | $245,300 |
| 2023 | $2,094 +8% | $245,300 +52.2% |
| 2022 | $1,938 | $161,200 |
| 2021 | $1,938 +3.4% | $161,200 |
| 2020 | $1,874 | $161,200 |
| 2019 | $1,874 +14.8% | $161,200 +12.7% |
| 2018 | $1,632 | $143,000 |
| 2017 | $1,632 +16.4% | -- |
| 2016 | $1,402 | -- |
| 2015 | $1,402 | $142,980 +5.1% |
| 2014 | $1,402 | $136,100 |
| 2013 | $1,402 | -- |
| 2012 | $1,402 | -- |
| 2011 | $1,402 -0.9% | -- |
| 2010 | $1,415 | -- |
| 2009 | $1,415 | -- |
| 2008 | $1,415 | -- |
| 2007 | $1,415 +15.1% | -- |
| 2006 | $1,230 | -- |
| 2005 | -- | -- |
| 2004 | -- | -- |
| 2003 | -- | -- |
| 2002 | -- | -- |
| 2001 | -- | -- |
| 2000 | -- | -- |
Find assessor info on the county website
Monthly payment
Est. payment
Payment breakdown
Explore the cost of this home by adjusting the details. Changes won't be saved.Climate risks
Neighborhood: 28601
Nearby schools
GreatSchools rating
- 7/10Clyde Campbell Elementary SchoolGrades: PK-6Distance: 1.6 mi
- 4/10Harry M Arndt MiddleGrades: 7-8Distance: 2.7 mi
- 7/10Saint Stephens HighGrades: PK,9-12Distance: 2.6 mi
Schools provided by the listing agent
- Elementary: Clyde Campbell
- Middle: Arndt
- High: St. Stephens
Source: Canopy MLS as distributed by MLS GRID. This data may not be complete. We recommend contacting the local school district to confirm school assignments for this home.
- $273,8003 bd2 ba1.6k sqft2945 7th Street Dr NE, Hickory, NC 28601Off Market

- $290,9003 bd2 ba1.5k sqft2961 7th Street Dr NE, Hickory, NC 28601Off Market
- $365,7003 bd2 ba2.2k sqft2950 7th Street Dr NE, Hickory, NC 28601Off Market
- $220,2003 bd1 ba1.3k sqft715 29th Ave NE, Hickory, NC 28601Off Market
- $291,9003 bd2 ba1.4k sqft2940 7th Street Dr NE, Hickory, NC 28601Off Market
- $22,5000.5 Acres2931 7th Street Dr NE, Hickory, NC 28601Off Market
- $275,0004 bd2 ba1.2k sqft3010 7th Street Dr NE, Hickory, NC 28601Sold
- $365,4004 bd2 ba2.6k sqft705 29th Ave NE, Hickory, NC 28601Off Market
A local agent can set up tours, give advice and negotiate with sellers.
A local lender can help you make sure your offer is ready when you are.
Similar homes
- $287,9004 bd2 ba1.7k sqft411 20th Ave NE, Hickory, NC 28601For Sale
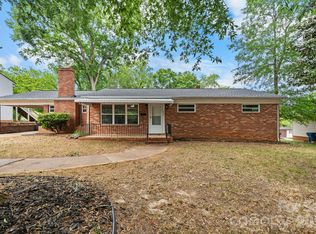
 MLS ID #4379794, Tiffany Gray-Napier, Better Homes and Gardens Real Estate Foothills. Canopy MLS as distributed by MLS GRID
 - $275,0003 bd2 ba1.5k sqft2121 24th St NE, Hickory, NC 28601For Sale
 MLS ID #4385228, Jeremy Toney, SERHANT. Canopy MLS as distributed by MLS GRID
 - $259,9003 bd2 ba1.6k sqft1910 26th St NE, Hickory, NC 28601For Sale
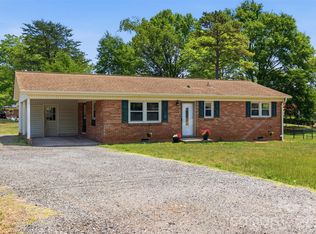 MLS ID #4375459, Kristin Hildebrand, RE/MAX Properties Plus, Inc.. Canopy MLS as distributed by MLS GRID
 - $259,9003 bd2 ba1.2k sqft620 10th Street Blvd NW, Hickory, NC 28601For Sale
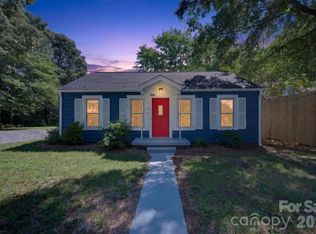 MLS ID #4406989, April B Hewitt, Keller Williams Advantage. Canopy MLS as distributed by MLS GRID
 - $269,9004 bd2 ba2k sqft1244 21st St NE, Hickory, NC 28601For SaleMLS ID #4338743, Kathryn Herman, Coldwell Banker Boyd & Hassell. Canopy MLS as distributed by MLS GRID
- $249,9003 bd1 ba1.1k sqft3526 16th St NE, Hickory, NC 28601For SaleMLS ID #4388898, Michael McCracken, Osborne Real Estate Group LLC. Canopy MLS as distributed by MLS GRID
- $255,0003 bd2 ba1.1k sqft3246 21st Ave NE, Hickory, NC 28601For SaleMLS ID #4397345, Haydee Trejo, Nestlewood Realty, LLC. Canopy MLS as distributed by MLS GRID
- $249,9003 bd2 ba1.3k sqft1745 26th St NE, Hickory, NC 28601For SaleMLS ID #4374063, Cindy Quick, EXP Realty LLC Mooresville. Canopy MLS as distributed by MLS GRID
- $410,0003 bd2 ba1.9k sqft104 31st Ave NE, Hickory, NC 28601For SaleMLS ID #4400944, Shelby Slobodzinski, COMPASS. Canopy MLS as distributed by MLS GRID
- $339,9003 bd2 ba2k sqft120 42nd Avenue Cir NE, Hickory, NC 28601For SaleMLS ID #4364282, Brooke Elder, True North Realty. Canopy MLS as distributed by MLS GRID
- $395,0004 bd3 ba2.2k sqft710 37th Ave NE, Hickory, NC 28601For SaleMLS ID #4399079, Debby Bullock-Benfield, Weichert, Realtors - Team Metro. Canopy MLS as distributed by MLS GRID
- $249,0003 bd2 ba1.4k sqft5135 36th Street Dr NE, Hickory, NC 28601For SaleMLS ID #4406637, Dana Gibson, Realty Executives of Hickory. Canopy MLS as distributed by MLS GRID
- $329,9003 bd1 ba1.4k sqft95 18th Ave NW, Hickory, NC 28601For SaleMLS ID #4358938, David Grams, RE/MAX Southern Lifestyles. Canopy MLS as distributed by MLS GRID
- $234,9002 bd1 ba1.1k sqft496 14th Ave NE, Hickory, NC 28601For SaleMLS ID #4396801, Debra Trivette, RE/MAX A-Team. Canopy MLS as distributed by MLS GRID
- $275,0003 bd3 ba1.8k sqft8417 Rolling Hills Ave, Hickory, NC 28602For SaleMLS ID #4394347, Michael Mcgee, Mainstay Brokerage LLC. Canopy MLS as distributed by MLS GRID
- $268,0003 bd2 ba1.2k sqft184 Edgegreen Ct, Taylorsville, NC 28681For SaleMLS ID #4372697, Cat McCrary, Coldwell Banker Boyd & Hassell. Canopy MLS as distributed by MLS GRID
- $280,0003 bd2 ba1.2k sqft2671 Terrace Dr, Granite Falls, NC 28630For SaleMLS ID #4401742, Kamie Pitts, RE/MAX A-Team. Canopy MLS as distributed by MLS GRID
- $210,0003 bd1 ba1.1k sqft1013 7th St NE, Hildebran, NC 28601For SaleMLS ID #4396981, Amy Mikeal, True North Realty. Canopy MLS as distributed by MLS GRID
- $284,9003 bd2 ba1.4k sqft431 W 20th St, Newton, NC 28658For SaleMLS ID #4388423, Stephanie Hefner, EXP Realty LLC Mooresville. Canopy MLS as distributed by MLS GRID
- $274,0003 bd2 ba1k sqft2994 Lutz Blvd, Newton, NC 28658For SaleMLS ID #4392327, Kelly Howell, Huitt Realty LLC. Canopy MLS as distributed by MLS GRID
