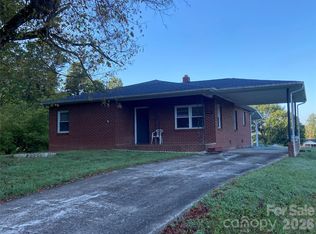
Beautifully renovated 3-bedroom, 1-bath brick ranch on a spacious 1-acre lot in Morganton, featuring extensive improvements and modern finishes throughout! Recent updates include new drywall, flooring, windows, HVAC, electrical, plumbing, and recessed lighting, with all work permitted. The kitchen features new cabinetry, striking granite countertops, stainless steel appliances, and updated fixtures. The bathroom offers a new vanity and beautifully tiled tub/shower surround. Gather in the inviting living room, where the brick fireplace features an electric insert, creating a cozy ambiance with the flick of a switch! The basement provides abundant storage and flexible space for a workshop. Outside, enjoy a covered carport, mature trees, and plenty of room to spread out on the 1-acre property. Thoughtfully renovated and move-in ready, this home combines extensive improvements, comfortable single-level living, and a peaceful setting in Morganton!
Active
$267,500
3078 Pax Hill Rd, Morganton, NC 28655
3beds
1,058sqft
Single Family Residence
Built in 1957
1 Acres Lot
$-- Zestimate®
$253/sqft
$-- HOA
What's special
Modern finishes throughoutRecessed lightingUpdated fixturesMature treesStriking granite countertopsCovered carportNew drywall
- 1 day
- 264
- 37
Zillow last checked:
Listing updated:
Listed by:
Amy Higgins amysuehiggins@gmail.com,
Engel & Volkers Foothills Lake James
Source: Canopy MLS as distributed by MLS GRID,MLS#: 4432723
Facts & features
Interior
Bedrooms & bathrooms
- Bedrooms: 3
- Bathrooms: 1
- Full bathrooms: 1
- Main level bedrooms: 3
Primary bedroom
- Level: Main
- Area: 127.79 Square Feet
- Dimensions: 10' 6" X 12' 2"
Bedroom s
- Area: 116.34 Square Feet
- Dimensions: 10' 6" X 11' 1"
Bedroom s
- Level: Main
- Area: 113.55 Square Feet
- Dimensions: 9' 4" X 12' 2"
Living room
- Level: Main
- Area: 218.3 Square Feet
- Dimensions: 16' 2" X 13' 6"
Heating
- Central, Heat Pump
Cooling
- Central Air
Appliances
- Included: Dishwasher, Electric Range, Electric Water Heater, Microwave, Refrigerator
- Laundry: Electric Dryer Hookup, Laundry Closet, Main Level, Washer Hookup
Features
- Flooring: Vinyl
- Basement: Storage Space
- Fireplace features: Insert
Interior area
- Total structure area: 1,058
- Total interior livable area: 1,058 sqft
- Finished area above ground: 1,058
- Finished area below ground: 0
Property
Parking
- Total spaces: 1
- Parking features: Attached Carport
- Carport spaces: 1
Features
- Levels: One
- Stories: 1
Lot
- Size: 1 Acres
- Dimensions: 210 x 190 x 210 x 180
Details
- Parcel number: 15129
- Zoning: RMU
- Special conditions: Standard
Construction
Type & style
- Home type: SingleFamily
- Property subtype: Single Family Residence
Materials
- Brick Full
- Roof: Metal
Condition
- New construction: No
- Year built: 1957
Utilities & green energy
- Sewer: Septic Installed
- Water: City
- Utilities for property: Electricity Connected
Community & HOA
Community
- Subdivision: None
Location
- Region: Morganton
Financial & listing details
- Price per square foot: $253/sqft
- Tax assessed value: $75,913
- Annual tax amount: $609
- Date on market: 10/9/2026
- Cumulative days on market: 1 day
- Listing terms: Cash,Conventional,FHA,VA Loan
- Electric utility on property: Yes
- Road surface type: Gravel, Paved
Estimated market value
Not available
Estimated sales range
Not available
$1,472/mo
Price history
| Date | Event | Price |
|---|---|---|
| 10/9/2026 | Listed for sale | $267,500+167.5%$253/sqft |
Source:  Canopy MLS as distributed by MLS GRID #4432723 Report a problem Canopy MLS as distributed by MLS GRID #4432723 Report a problem | ||
| 5/12/2026 | Sold | $100,000+43.7%$95/sqft |
Source: Canopy MLS as distributed by MLS GRID #4358420 Report a problem | ||
| 11/3/2025 | Sold | $69,585+39.2%$66/sqft |
Source: Public Record Report a problem | ||
| 9/26/2017 | Sold | $50,000$47/sqft |
Source: Canopy MLS as distributed by MLS GRID #B30380 Report a problem | ||
Public tax history
| Year | Property taxes | Tax assessment |
|---|---|---|
| 2025 | $609 +0% | $75,497 |
| 2024 | $609 | $75,497 |
| 2023 | $609 -4.4% | $75,497 +12.2% |
| 2022 | $637 +1% | $67,281 |
| 2021 | $631 +5.2% | $67,281 |
| 2020 | $600 +29.1% | $67,281 |
| 2019 | $465 -21.5% | $67,281 +1.5% |
| 2018 | $592 -3.8% | $66,272 -8.5% |
| 2017 | $616 | $72,451 |
| 2016 | $616 +0.5% | $72,451 |
| 2015 | $613 | $72,451 |
Find assessor info on the county website
Monthly payment
Est. payment
Payment breakdown
Explore the cost of this home by adjusting the details. Changes won't be saved.Climate risks
Neighborhood: 28655
Nearby schools
Schools provided by the listing agent
- Elementary: Mountain View
- Middle: Walter Johnson
- High: Freedom
Source: Canopy MLS as distributed by MLS GRID. This data may not be complete. We recommend contacting the local school district to confirm school assignments for this home.
Similar homes
- $299,9003 bd2 ba1.5k sqft1099 Amherst Rd, Morganton, NC 28655For Sale

 MLS ID #4400099, Kim Browning, Nancy Roberts Realty LLC. Canopy MLS as distributed by MLS GRID
 - $249,9003 bd1 ba907 sqft3028 Playmore Beach Rd, Morganton, NC 28655For Sale
 MLS ID #4419212, Melinda Goforth, Goforth & Co. Real Estate. Canopy MLS as distributed by MLS GRID
 - $260,0003 bd2 ba1.4k sqft100 Woodward Ave, Morganton, NC 28655For Sale
 MLS ID #4375619, Angela Thor, EXP Realty LLC. Canopy MLS as distributed by MLS GRID
 - $224,5003 bd1 ba1k sqft2991 Perkins Ave, Morganton, NC 28655For Sale
 MLS ID #4421223, Tim Newton, Coldwell Banker Newton RE. Canopy MLS as distributed by MLS GRID
 - $239,9002 bd2 ba1.3k sqft305 Oakland Ave, Morganton, NC 28655For SaleMLS ID #4412769, Mandy Smart, C Shane Cook & Associates. Canopy MLS as distributed by MLS GRID
- $289,9003 bd2 ba1.3k sqft1292 Creekwood Dr, Morganton, NC 28655For SaleMLS ID #4421743, Damion Patton, Patton & Belote Realty. Canopy MLS as distributed by MLS GRID
- $250,0003 bd2 ba1.4k sqft828 Jamestown Rd, Morganton, NC 28655For SaleMLS ID #4378890, Casey Bridges-Clark, Bridges Real Estate, LLC. Canopy MLS as distributed by MLS GRID
- $259,9003 bd1 ba1.1k sqft2431 Burke Memorial Park Rd, Valdese, NC 28690For SaleMLS ID #4384513, Mike Watts, Berkshire Hathaway HomeServices Blue Ridge REALTORS®. Canopy MLS as distributed by MLS GRID
- $260,0003 bd3 ba1.3k sqft5164 Ralph Winchester Rd, Lenoir, NC 28645For SaleMLS ID #4346503, Sonya Wickman, Manx Properties LLC. Canopy MLS as distributed by MLS GRID
- $299,0003 bd2 ba1.2k sqft430 N Green St, Morganton, NC 28655For SaleMLS ID #4346598, Tim Newton, Coldwell Banker Newton RE. Canopy MLS as distributed by MLS GRID
- $224,9003 bd1 ba1.5k sqft101 Harris Dr #8, Morganton, NC 28655For SaleMLS ID #4405527, Tori Smith, True North Realty. Canopy MLS as distributed by MLS GRID
- $234,9903 bd2 ba980 sqft3974 Zero Mull Rd, Morganton, NC 28655For SaleMLS ID #4401190, Angela Thor, EXP Realty LLC. Canopy MLS as distributed by MLS GRID
- $210,0002 bd1 ba910 sqft125 Lane St, Morganton, NC 28655For SaleMLS ID #4395531, Mike Shehan, C Shane Cook & Associates. Canopy MLS as distributed by MLS GRID
- $205,0002 bd2 ba1k sqft393 Mountain View Dr, Morganton, NC 28655For SaleMLS ID #4408031, Mark Holland, Western Piedmont Real Estate, LLC. Canopy MLS as distributed by MLS GRID
- $300,0002 bd1 ba720 sqft905 Carbon City Rd, Morganton, NC 28655For SaleMLS ID #4373012, Christie Leonard, WNC Real Estate at Lake James. Canopy MLS as distributed by MLS GRID
- $268,0003 bd1 ba1k sqft2919 Shell Ave, Valdese, NC 28690For SaleMLS ID #4393523, Kirk Sipe, Southern Homes of the Carolinas, Inc. Canopy MLS as distributed by MLS GRID
- $140,0002 bd1 ba1.2k sqft426 Bouchelle St, Morganton, NC 28655For SaleMLS ID #4417290, Cindy Hogston, EXP Realty LLC. Canopy MLS as distributed by MLS GRID
- $199,9003 bd2 ba1.1k sqft1730 State Highway 126 Rd, Morganton, NC 28655For SaleMLS ID #4408040, Cindy Hogston, EXP Realty LLC. Canopy MLS as distributed by MLS GRID
